1902 Overbrook Crescent, Sudbury, Ontario P3A5H6
Listing courtesy of RE/MAX CROWN REALTY INC. (SUDBURY).
- $529,900
- 4
- BD
- 2
- BA




- List Price
- $529,900
- Price Change
- ▼ $10,000 1784333965
- MLS®
- 2129083
- Days on Market
- 18
- Status
- ACTIVE
- Type
- Single Family Residential
- Subtype
- Single Family
- Bedrooms
- 4
- Bathrooms
- 2
Property Description
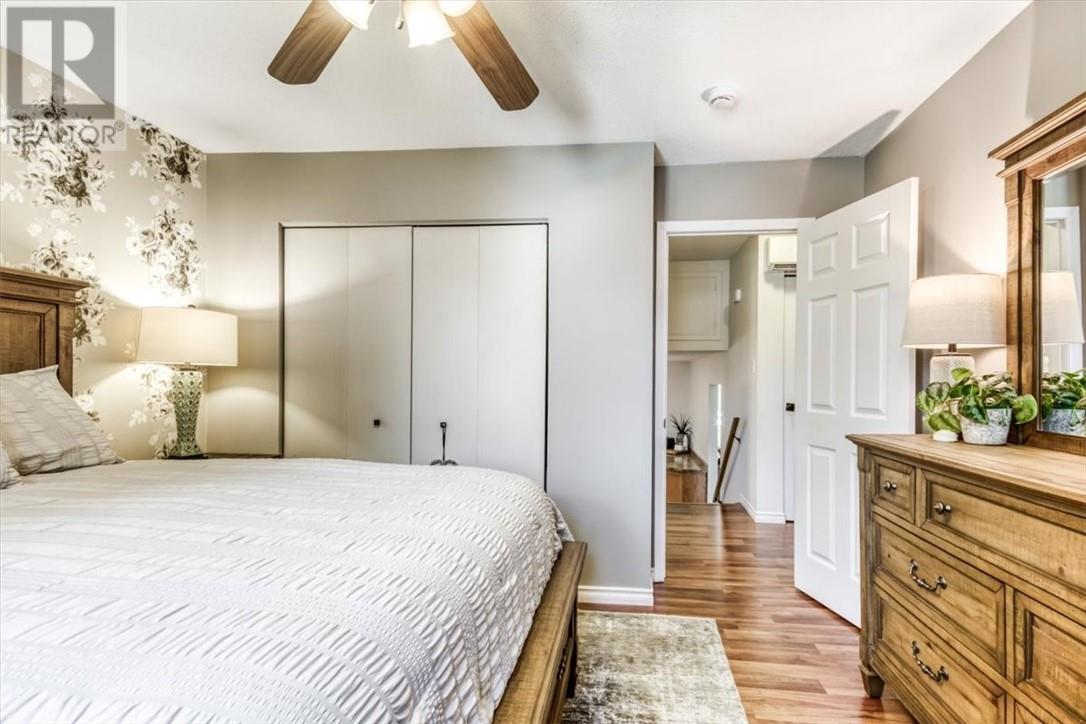
Welcome to 1902 Overbrook—where thoughtful updates meet an incredible family-friendly location in the heart of New Sudbury. This spacious 4-bedroom, 2-bathroom, 4-level backsplit offers almost 1,800 square feet of bright, functional living space with room for the whole family. What makes this home stand out is the long list of major improvements that have already been completed for you. In the last 3 years the owners invested in a brand-new roof, a new ductless air conditioning system, a new gas fireplace, new ashphalt driveway, new front windows with hunter douglas blinds, interlocking stone path and patio, fresh fence staining, and a new central vacuum system—giving you peace of mind from day one. Step outside and you'll appreciate the professionally landscaped yard, featuring a stunning garden, retaining wall, and patio that stretches the length of the home. Inside, the bright and versatile backsplit layout offers multiple living spaces for entertaining, family movie nights, or simply enjoying everyday life. The walkout lower level leads to a private, treed backyard that's perfect for summer barbecues, kids, or relaxing with your morning coffee. Located on a generous private, well treed lot in one of New Sudbury's most desirable neighbourhoods, you're just minutes from schools, shopping, restaurants, parks, walking trails, and Timberwolf Golf Club. If you're looking for a move-in-ready home with all the big-ticket updates already done, 1902 Overbrook deserves a spot at the top of your list. (id:5764)
/u.realgeeks.media/chadmoorerealestate/header_image/lake-city-realty-logo-sudbury.jpg)
Additional Information
- Ownership
- Freehold
- Fireplaces
- 1
- Cooling
- Air exchanger
- Country
- Canada
- Flooring
- Tile, Hardwood, Carpeted
- Sewer
- Municipal sewage system
- Roof
- Asphalt shingle, Unknown
- Community Features
- School Bus, Bus Route
- Heating
- Heat Pump, Baseboard heaters, Other
- Architectural Style
- 4 Level
- Stories
- 2
