185 Island Road, Whitefish, Ontario P0M3E0
Listing courtesy of RE/MAX CROWN REALTY INC. (SUDBURY).
- $699,900
- 3
- BD
- 2
- BA




- List Price
- $699,900
- MLS®
- 2129296
- Days on Market
- 9
- Status
- ACTIVE
- Type
- Single Family Residential
- Subtype
- Single Family
- Bedrooms
- 3
- Bathrooms
- 2
Property Description
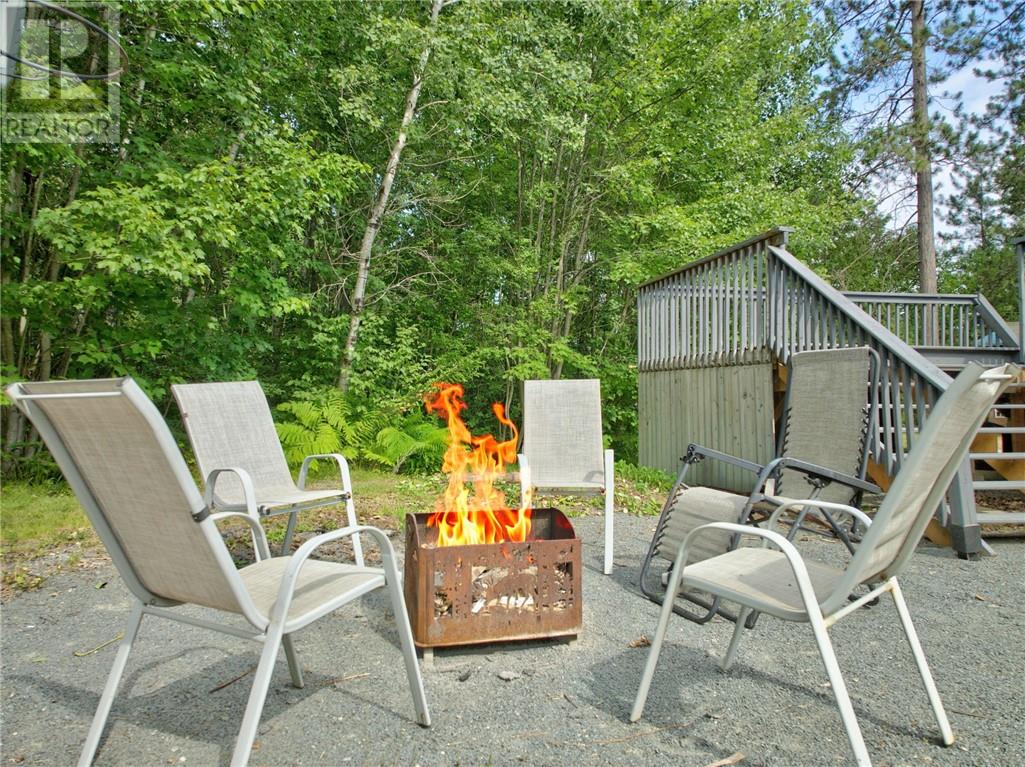
Welcome to this private rural property situated on 3 secluded acres at the end of a quiet dead-end road, not far from the sought-after community of Lively. This 3-bedroom home features cathedral ceilings, an open-concept kitchen and dining area, and a sunken living room with access to a large tiered deck. The primary bedroom includes a walk-through closet and a private ensuite. The finished lower level offers a spacious rec room, wet bar, wood stove, and is already plumbed for a third bathroom with a floor drain to complete the sauna. The 24' x 30' detached garage with a 24' x 30' overhang, built in 2018, is spray foam insulated and includes approximately 50' x 14' of potential living or workspace above. Additional house features include a poured concrete foundation, R22 wall insulation, R44 attic insulation, an upgraded high-efficiency furnace, heat pump for efficient heating and cooling, a new lift pump, and a durable metal roof. Experience the tranquility and privacy of country living without sacrificing convenience. Call today to book your private viewing! (id:5764)
/u.realgeeks.media/chadmoorerealestate/header_image/lake-city-realty-logo-sudbury.jpg)
Additional Information
- Ownership
- Freehold
- Garage
- Yes
- Cooling
- Central air conditioning
- Country
- Canada
- Flooring
- Laminate, Carpeted, Vinyl
- Sewer
- Septic System
- Roof
- Metal, Unknown
- Community Features
- School Bus
- Heating
- Heat Pump, High-Efficiency Furnace
- Architectural Style
- Bungalow
