51 Lorraine Street, Greater Sudbury, Ontario P0M2M0
Listing courtesy of EXP REALTY, BROKERAGE (MAIN).
- $589,000
- 3
- BD
- 3
- BA






- List Price
- $589,000
- MLS®
- 2129333
- Days on Market
- 3
- Status
- ACTIVE
- Type
- Single Family Residential
- Subtype
- Single Family
- Bedrooms
- 3
- Bathrooms
- 3
Property Description
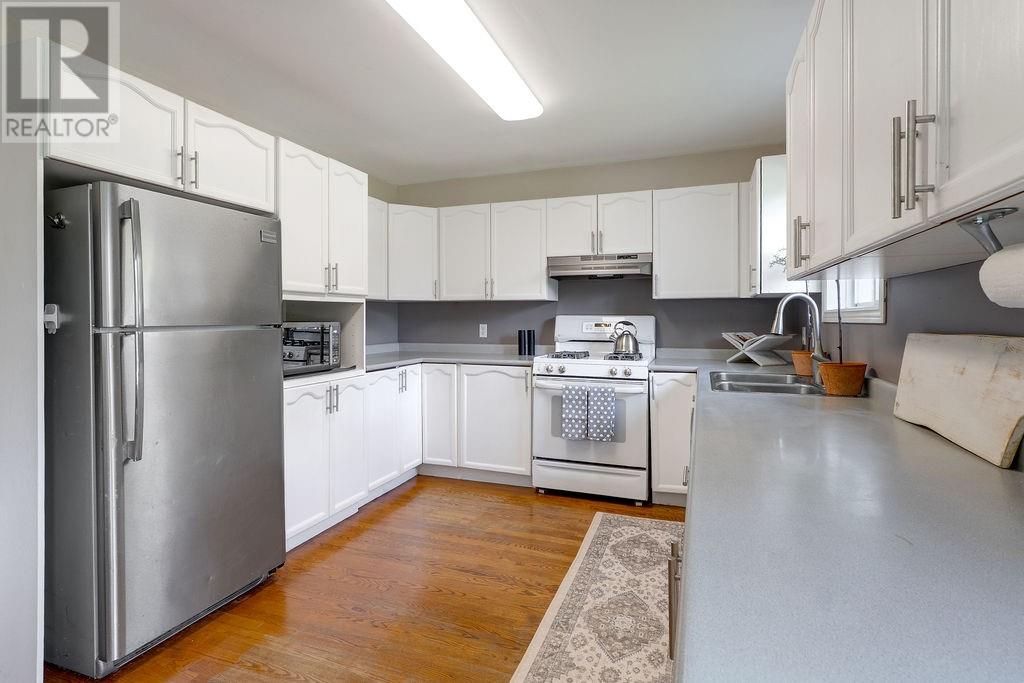
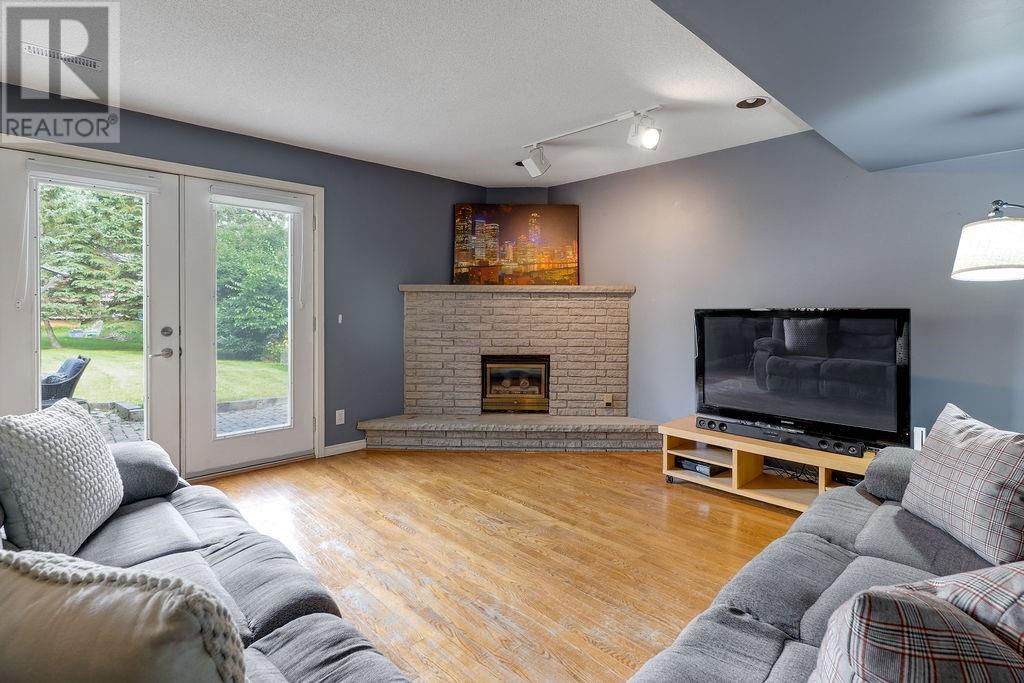
Discover this exceptionally well-appointed four-level side split home in the peaceful community of Naughton. Offering three spacious bedrooms and 2½ bathrooms, this residence seamlessly blends comfort with luxury. This thoughtfully designed home showcases beautiful hardwood and ceramic flooring throughout. The master bedroom boasts a private ensuite and generous walk-in closet. Additional highlights include a dedicated office and family room, perfect for remote work or entertaining. Stay comfortable year-round with gas heat, central air conditioning, heated bathroom floors in two bathrooms and rec room as well as a gas fireplace. The expansive rear yard is ideal for entertaining and relaxation. Enjoy an interlocking deck and walkway, plus a convenient 8' × 10' storage shed. The lower level offers direct walkout access to this generous backyard. Double attached garage provides ample parking and storage. Nestled in a quiet, desirable area just 15 minutes to Sudbury Four Corners, this home offers the perfect balance of peaceful living and convenient access to urban amenities. (id:5764)
/u.realgeeks.media/chadmoorerealestate/header_image/lake-city-realty-logo-sudbury.jpg)
Additional Information
- Ownership
- Freehold
- Garage
- Yes
- Fireplaces
- 1
- Cooling
- Central air conditioning
- Country
- Canada
- Flooring
- Tile, Hardwood
- Sewer
- Municipal sewage system
- Roof
- Asphalt shingle, Unknown
- Heating
- Forced air, In Floor Heating
- Architectural Style
- 4 Level
- Stories
- 2
