3026 Manon Street, Hanmer, Ontario P3P1R3
Listing courtesy of EXP REALTY, BROKERAGE.
- $510,000
- 2
- BD
- 2
- BA




- List Price
- $510,000
- MLS®
- 2129384
- Days on Market
- 4
- Status
- ACTIVE
- Type
- Single Family Residential
- Subtype
- Single Family
- Bedrooms
- 2
- Bathrooms
- 2
Property Description
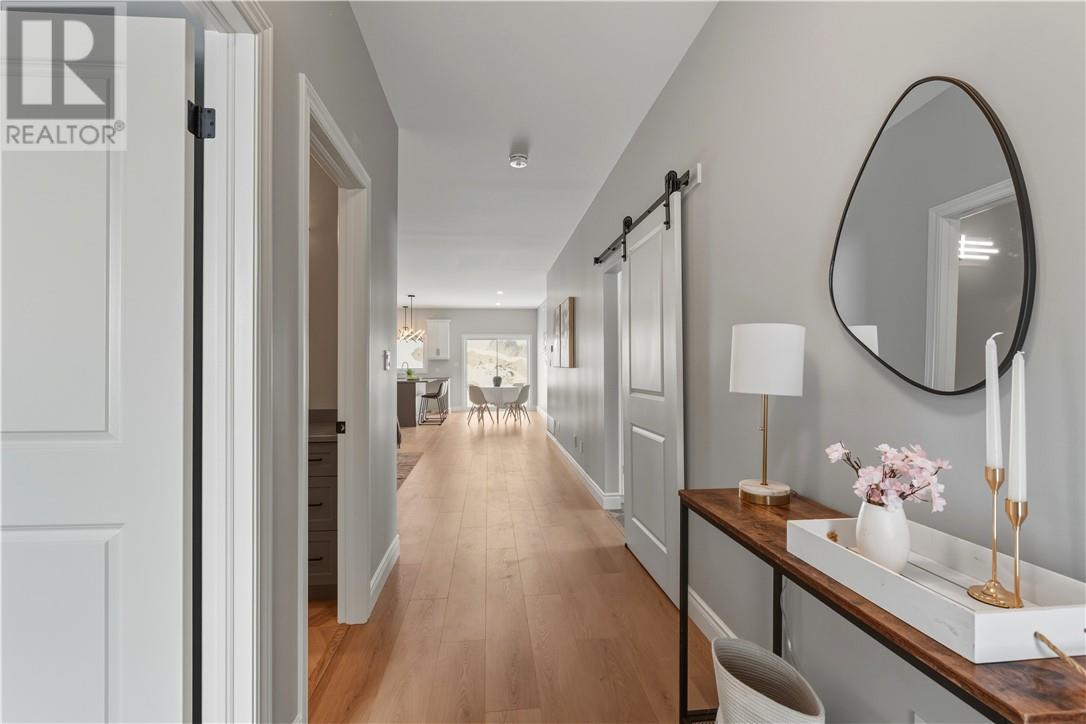
Introducing a newly constructed home by Belmar Builders in the sought-after New Dominion Park community. This beautifully crafted grade-entry residence offers more than 1,300 square feet of finished living space on the main floor, designed with an open layout, 9-foot ceilings, and a bright, contemporary feel. At the center of the home is a stylish kitchen featuring classic white shaker cabinets, quartz countertops, and durable finishes that are perfect for both daily living and hosting guests. The main level offers two generously sized bedrooms, including a spacious primary retreat with a walk-in closet and private full ensuite. Both bathrooms are upgraded with quartz surfaces, and the entire home is carpet-free, showcasing quality laminate and ceramic tile flooring throughout. Additional highlights include convenient main-floor laundry, ample storage space, and a 12’ x 25’ attached insulated garage. Constructed on a solid poured concrete foundation, the home is equipped with high-efficiency natural gas forced-air heating and central air conditioning for year-round comfort. It also comes backed by a 7-year Tarion New Home Warranty, providing added security and confidence. An excellent chance to own a brand-new home in a thriving, up-and-coming neighbourhood. (id:5764)
/u.realgeeks.media/chadmoorerealestate/header_image/lake-city-realty-logo-sudbury.jpg)
Additional Information
- Ownership
- Freehold
- Garage
- Yes
- Cooling
- Central air conditioning
- Country
- Canada
- Flooring
- Tile, Laminate
- Sewer
- Municipal sewage system
- Roof
- Asphalt shingle, Unknown
- Community Features
- Adult Oriented, Family Oriented, School Bus
- Heating
- Forced air
- Architectural Style
- Bungalow
- Stories
- 1
