


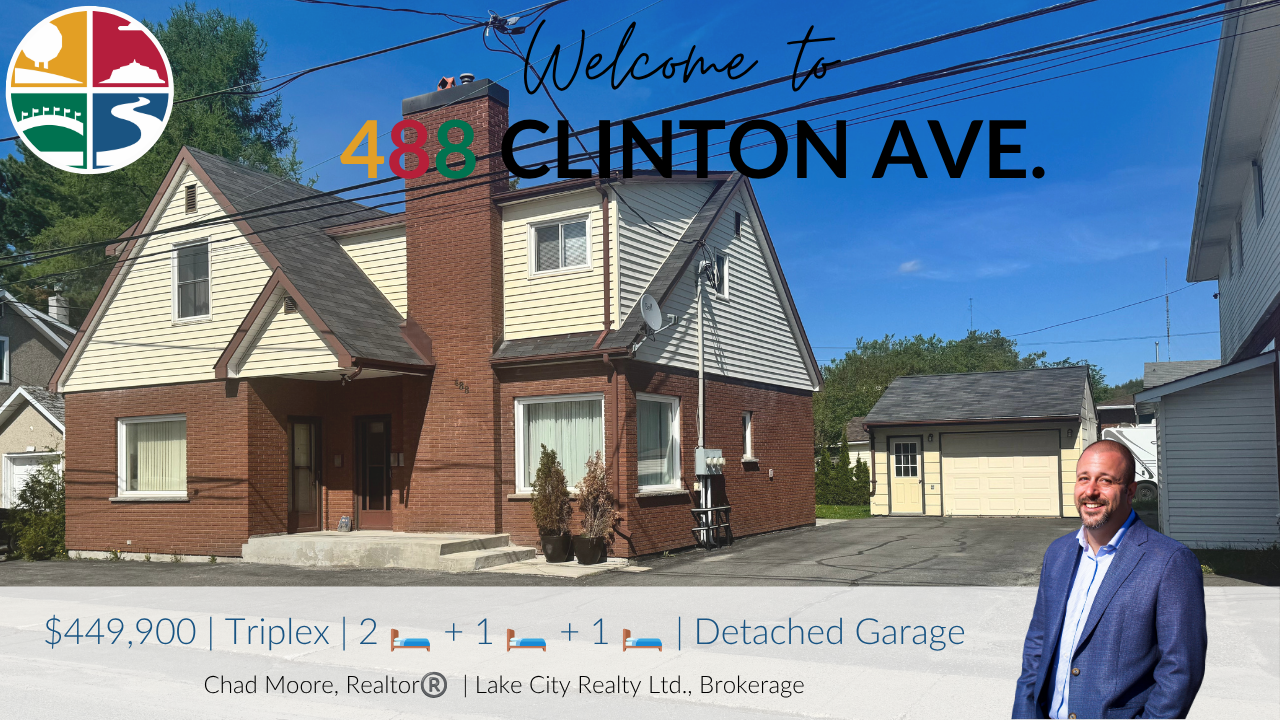
For sale · Central Sudbury · MLS® 2128148
A legal triplex built around a real home.
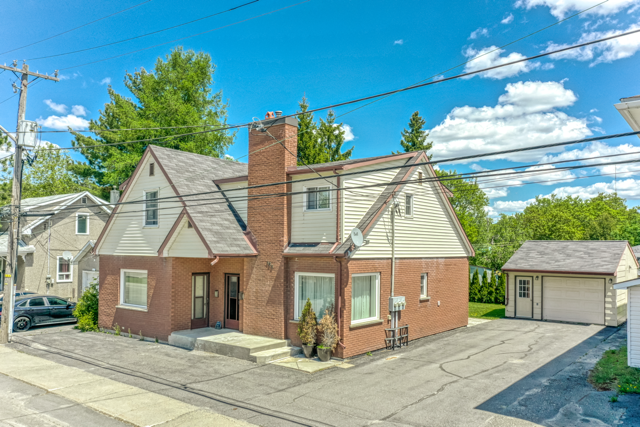
At 488 Clinton Avenue, the two-bedroom main residence is more than just another unit. It is a three-level home with two self-contained one-bedroom apartments alongside it, plus three separate hydro meters, a detached garage/workshop and a backyard. Live here while the apartments help offset ownership costs, or make this legal triplex part of your investment plans.
$449,900
Current MLS® profile
The essentials, verified before you visit
MLS® and listing information verified August 28, 2026. Buyers should independently confirm zoning, permitted uses, measurements, property condition and suitability for their intended plans.
The property
A legal triplex with outdoor space of its own
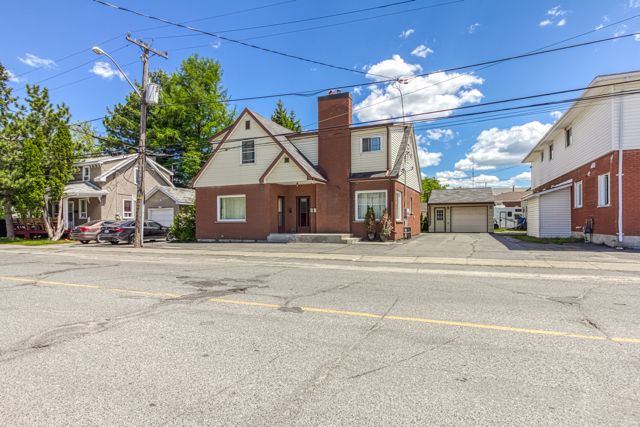
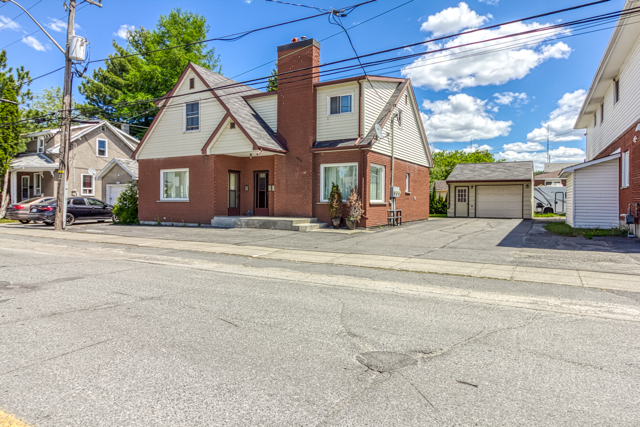
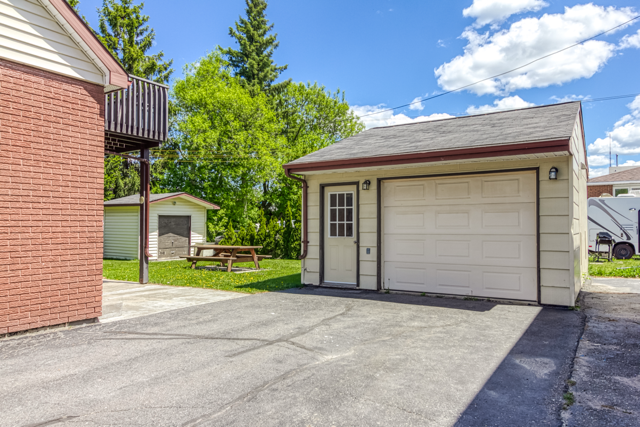
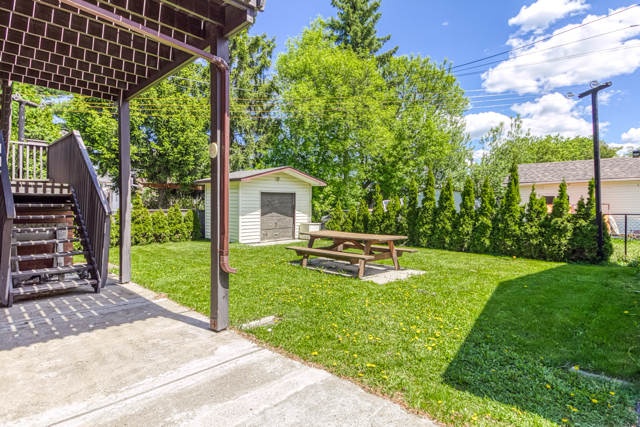
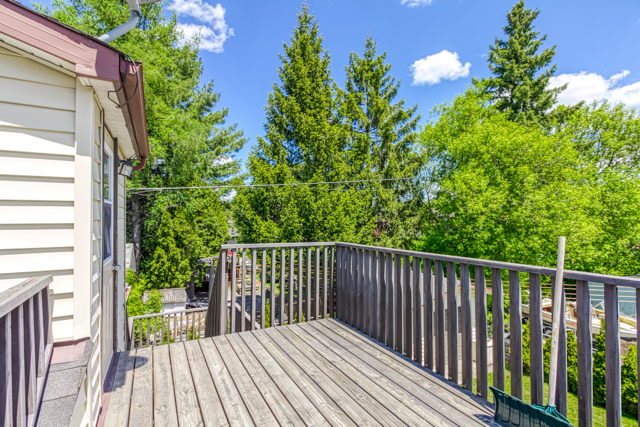
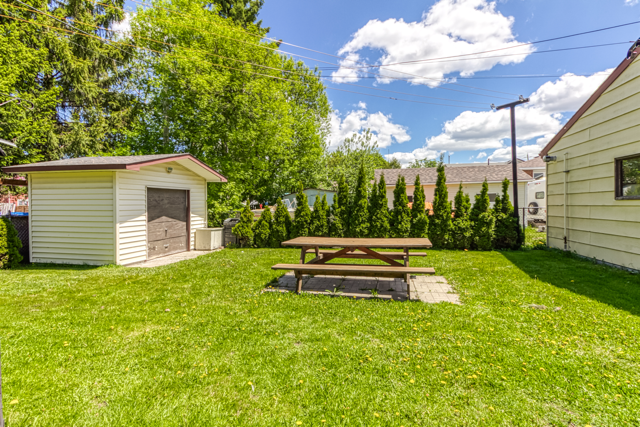
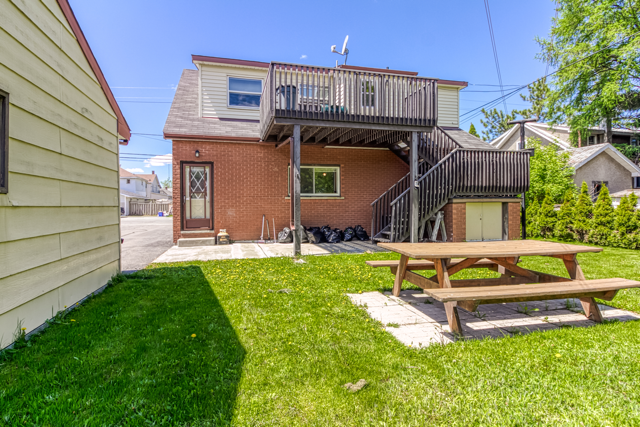
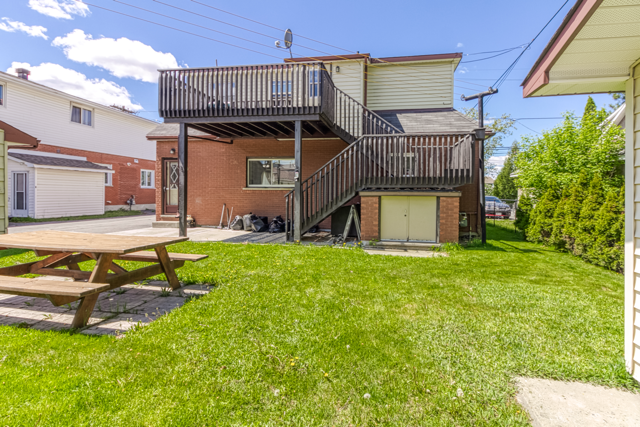
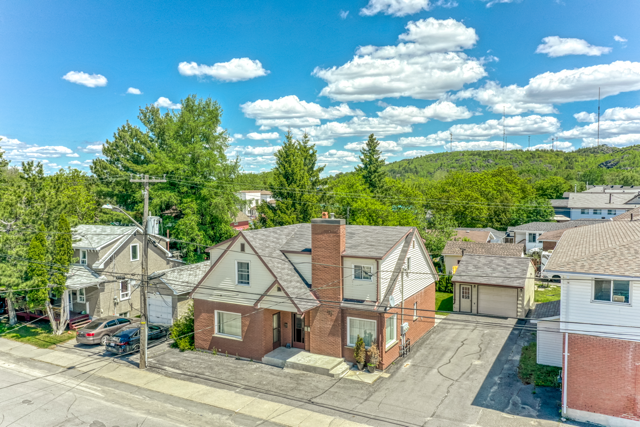
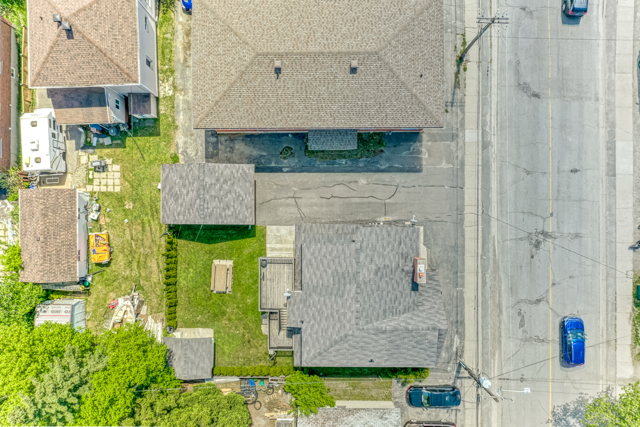
Beyond the brick-and-siding exterior, the property includes a paved driveway, detached garage/workshop, green rear yard, storage shed and elevated deck. The outdoor space gives residents room beyond their individual apartments and gives an owner more ways to use the property.
The main home
A full-sized home at the heart of the property
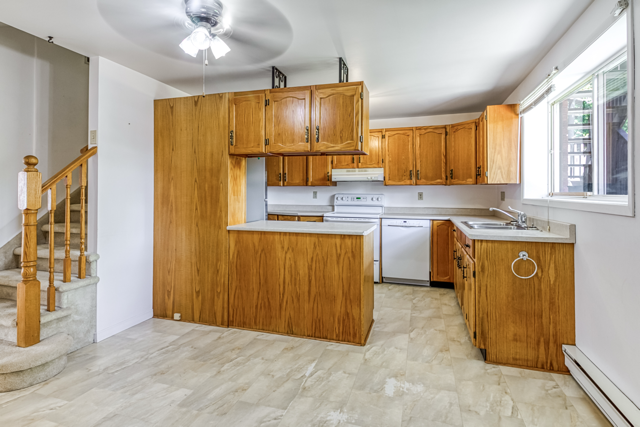
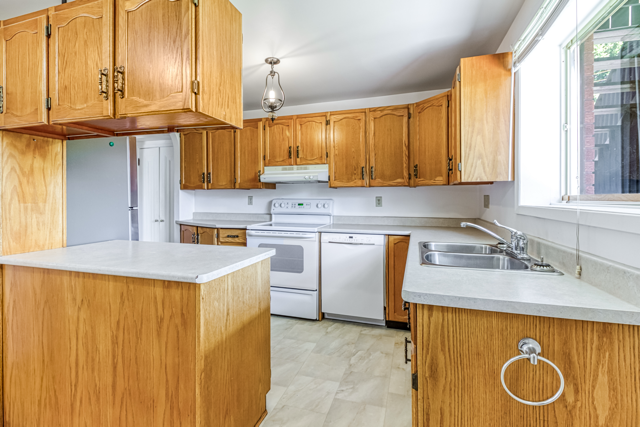
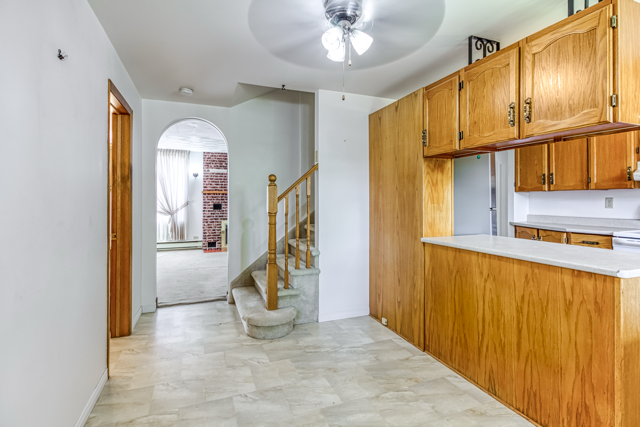
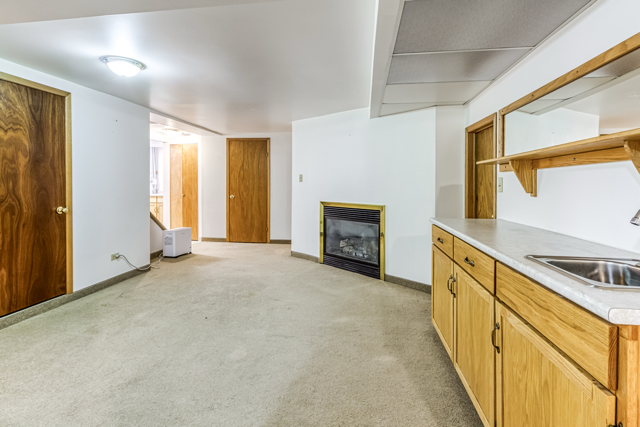
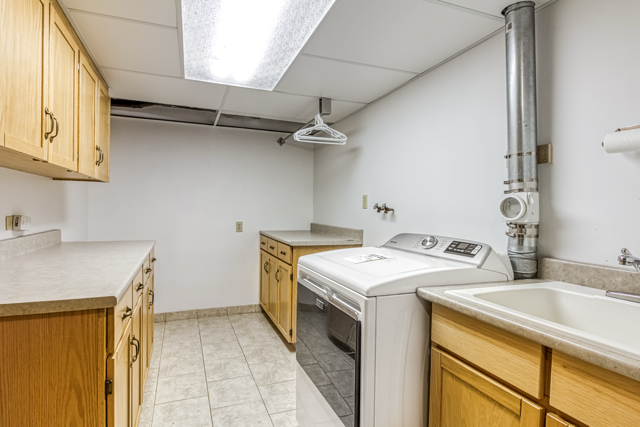
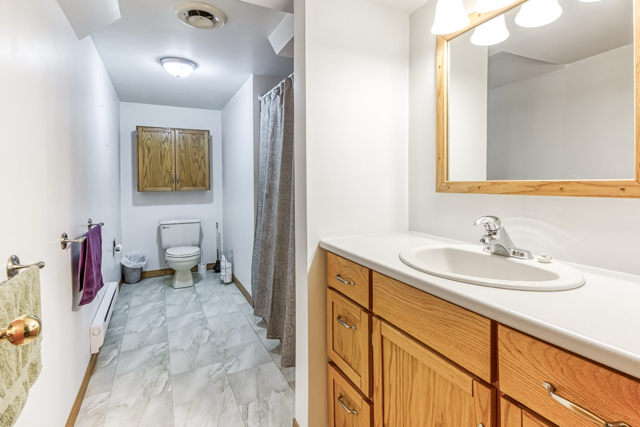
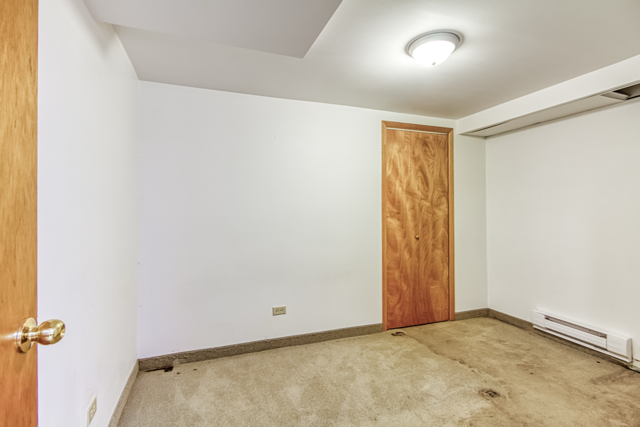
The main residence extends across three levels with two bedrooms, two bathrooms, a full kitchen, generous living areas, a lower recreation room with a natural-gas fireplace, an office/den, storage and a basement workshop. A half door beneath the deck’s first landing connects the workshop toward the backyard. An owner-occupier could explore excavating a proper exterior approach and adapting this space around the needs of a workshop, studio or owner-operated business.
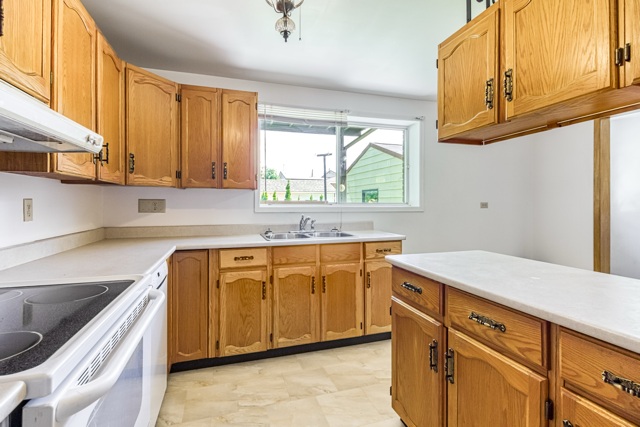
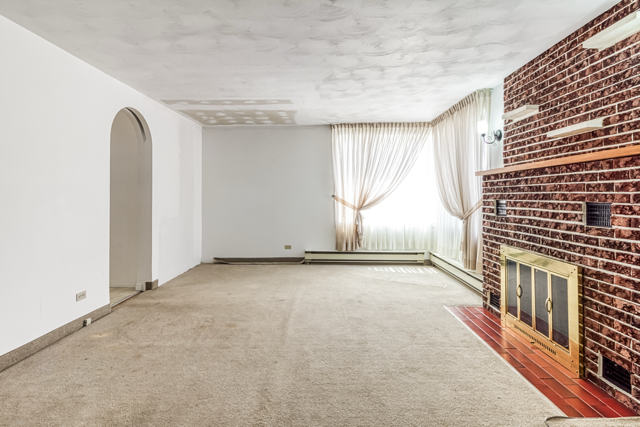
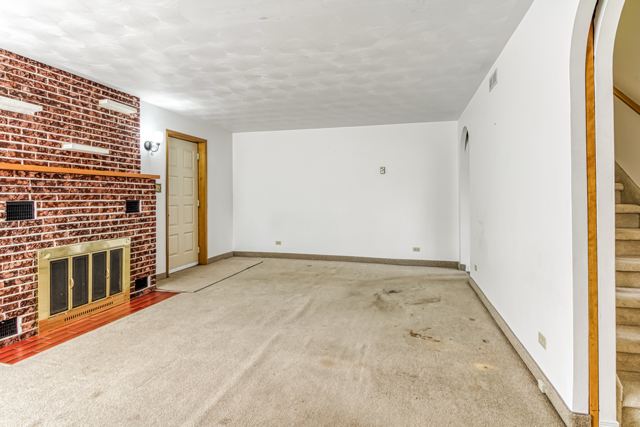
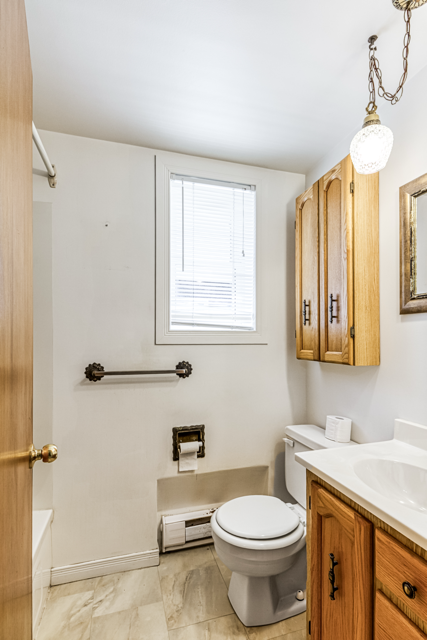
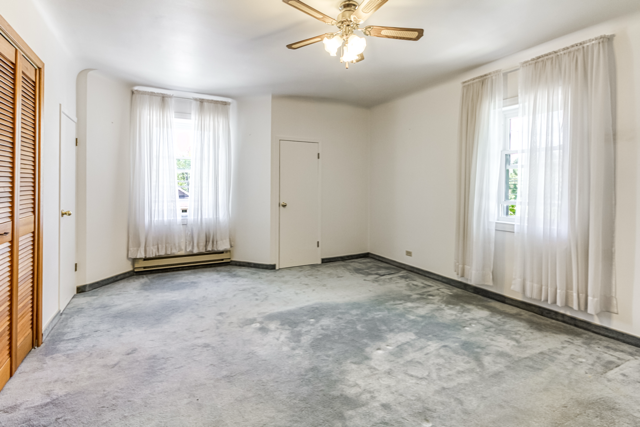
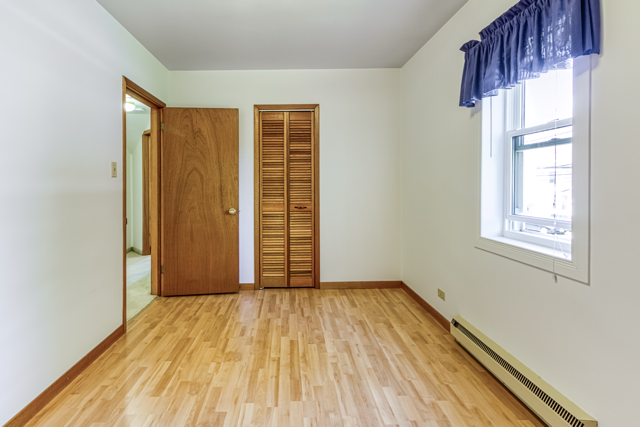
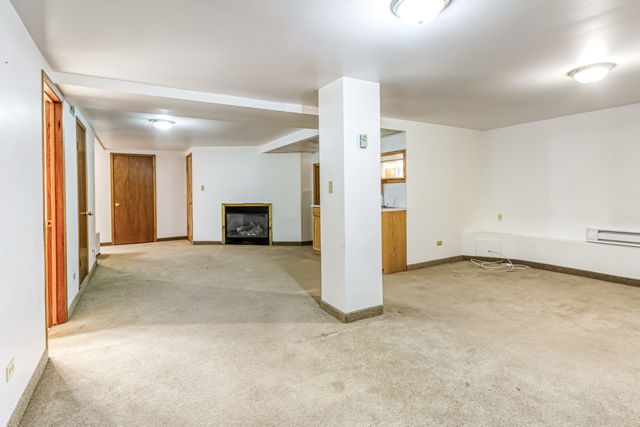
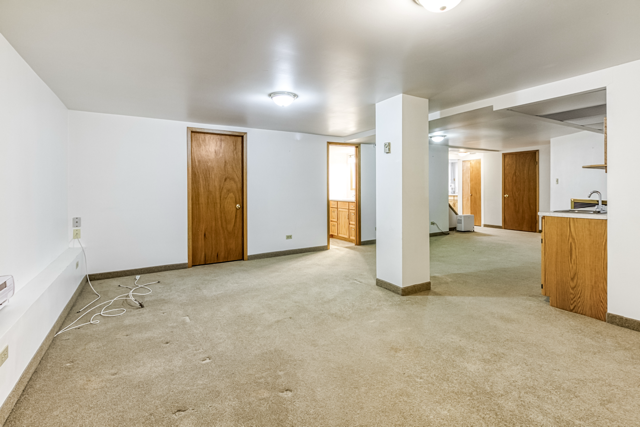
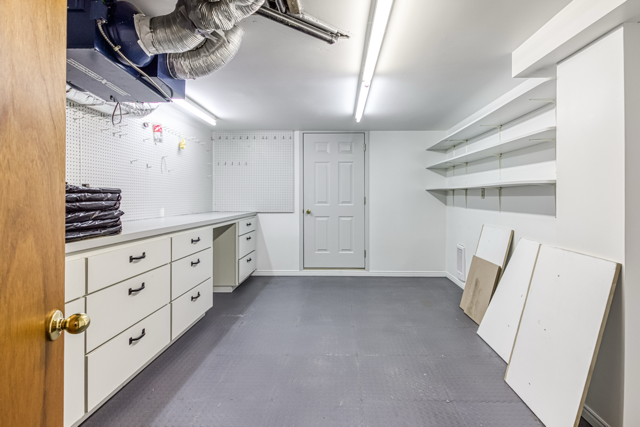
Walk through it now
Explore the main home in 3D
The accurate Matterport scan lets you move room by room, see how the three levels connect and get a real sense of the layout before your showing.
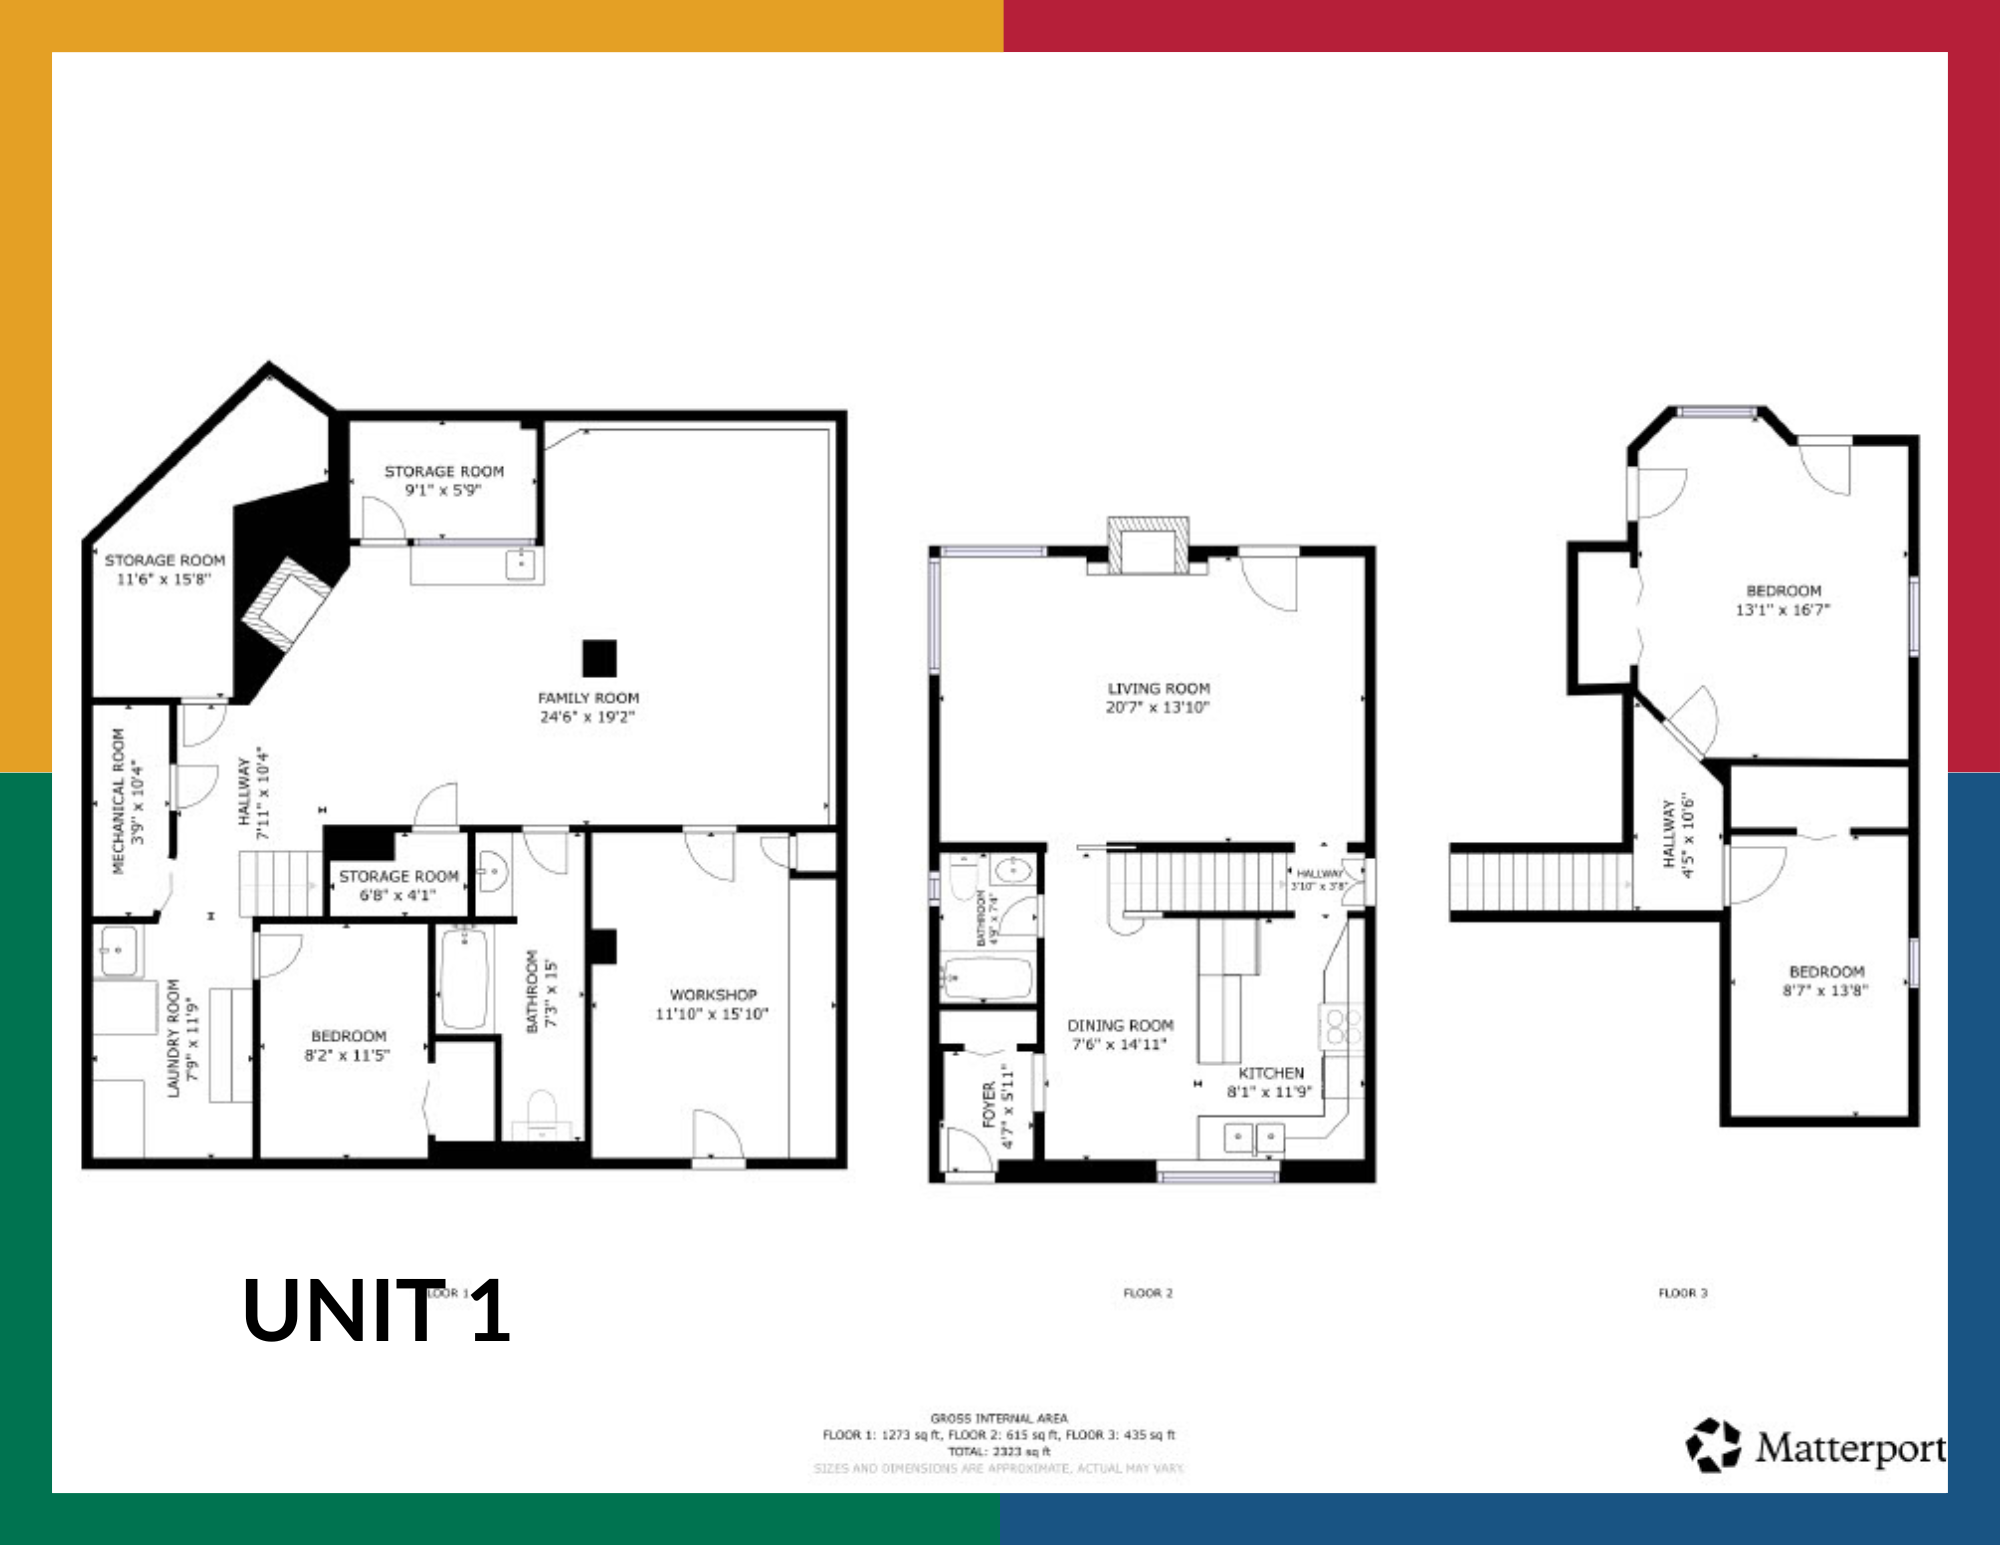
Unit 2 · Main floor
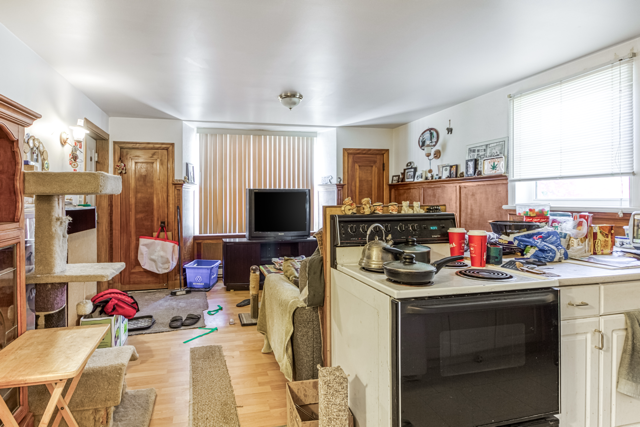
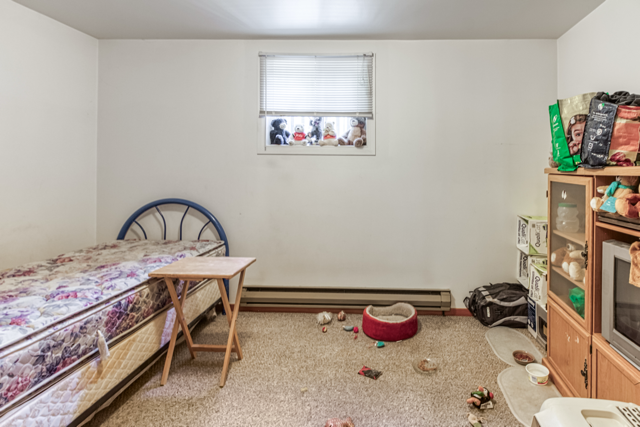
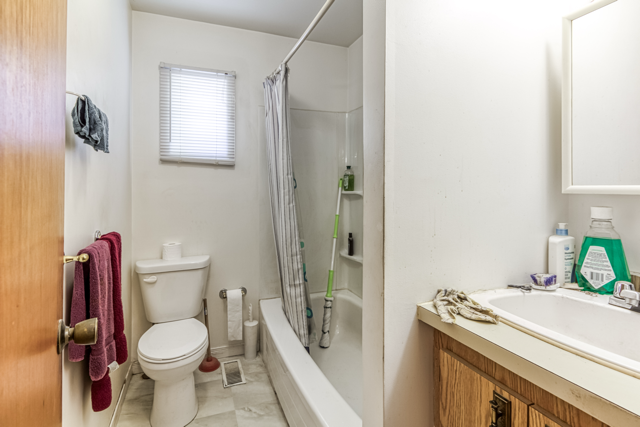
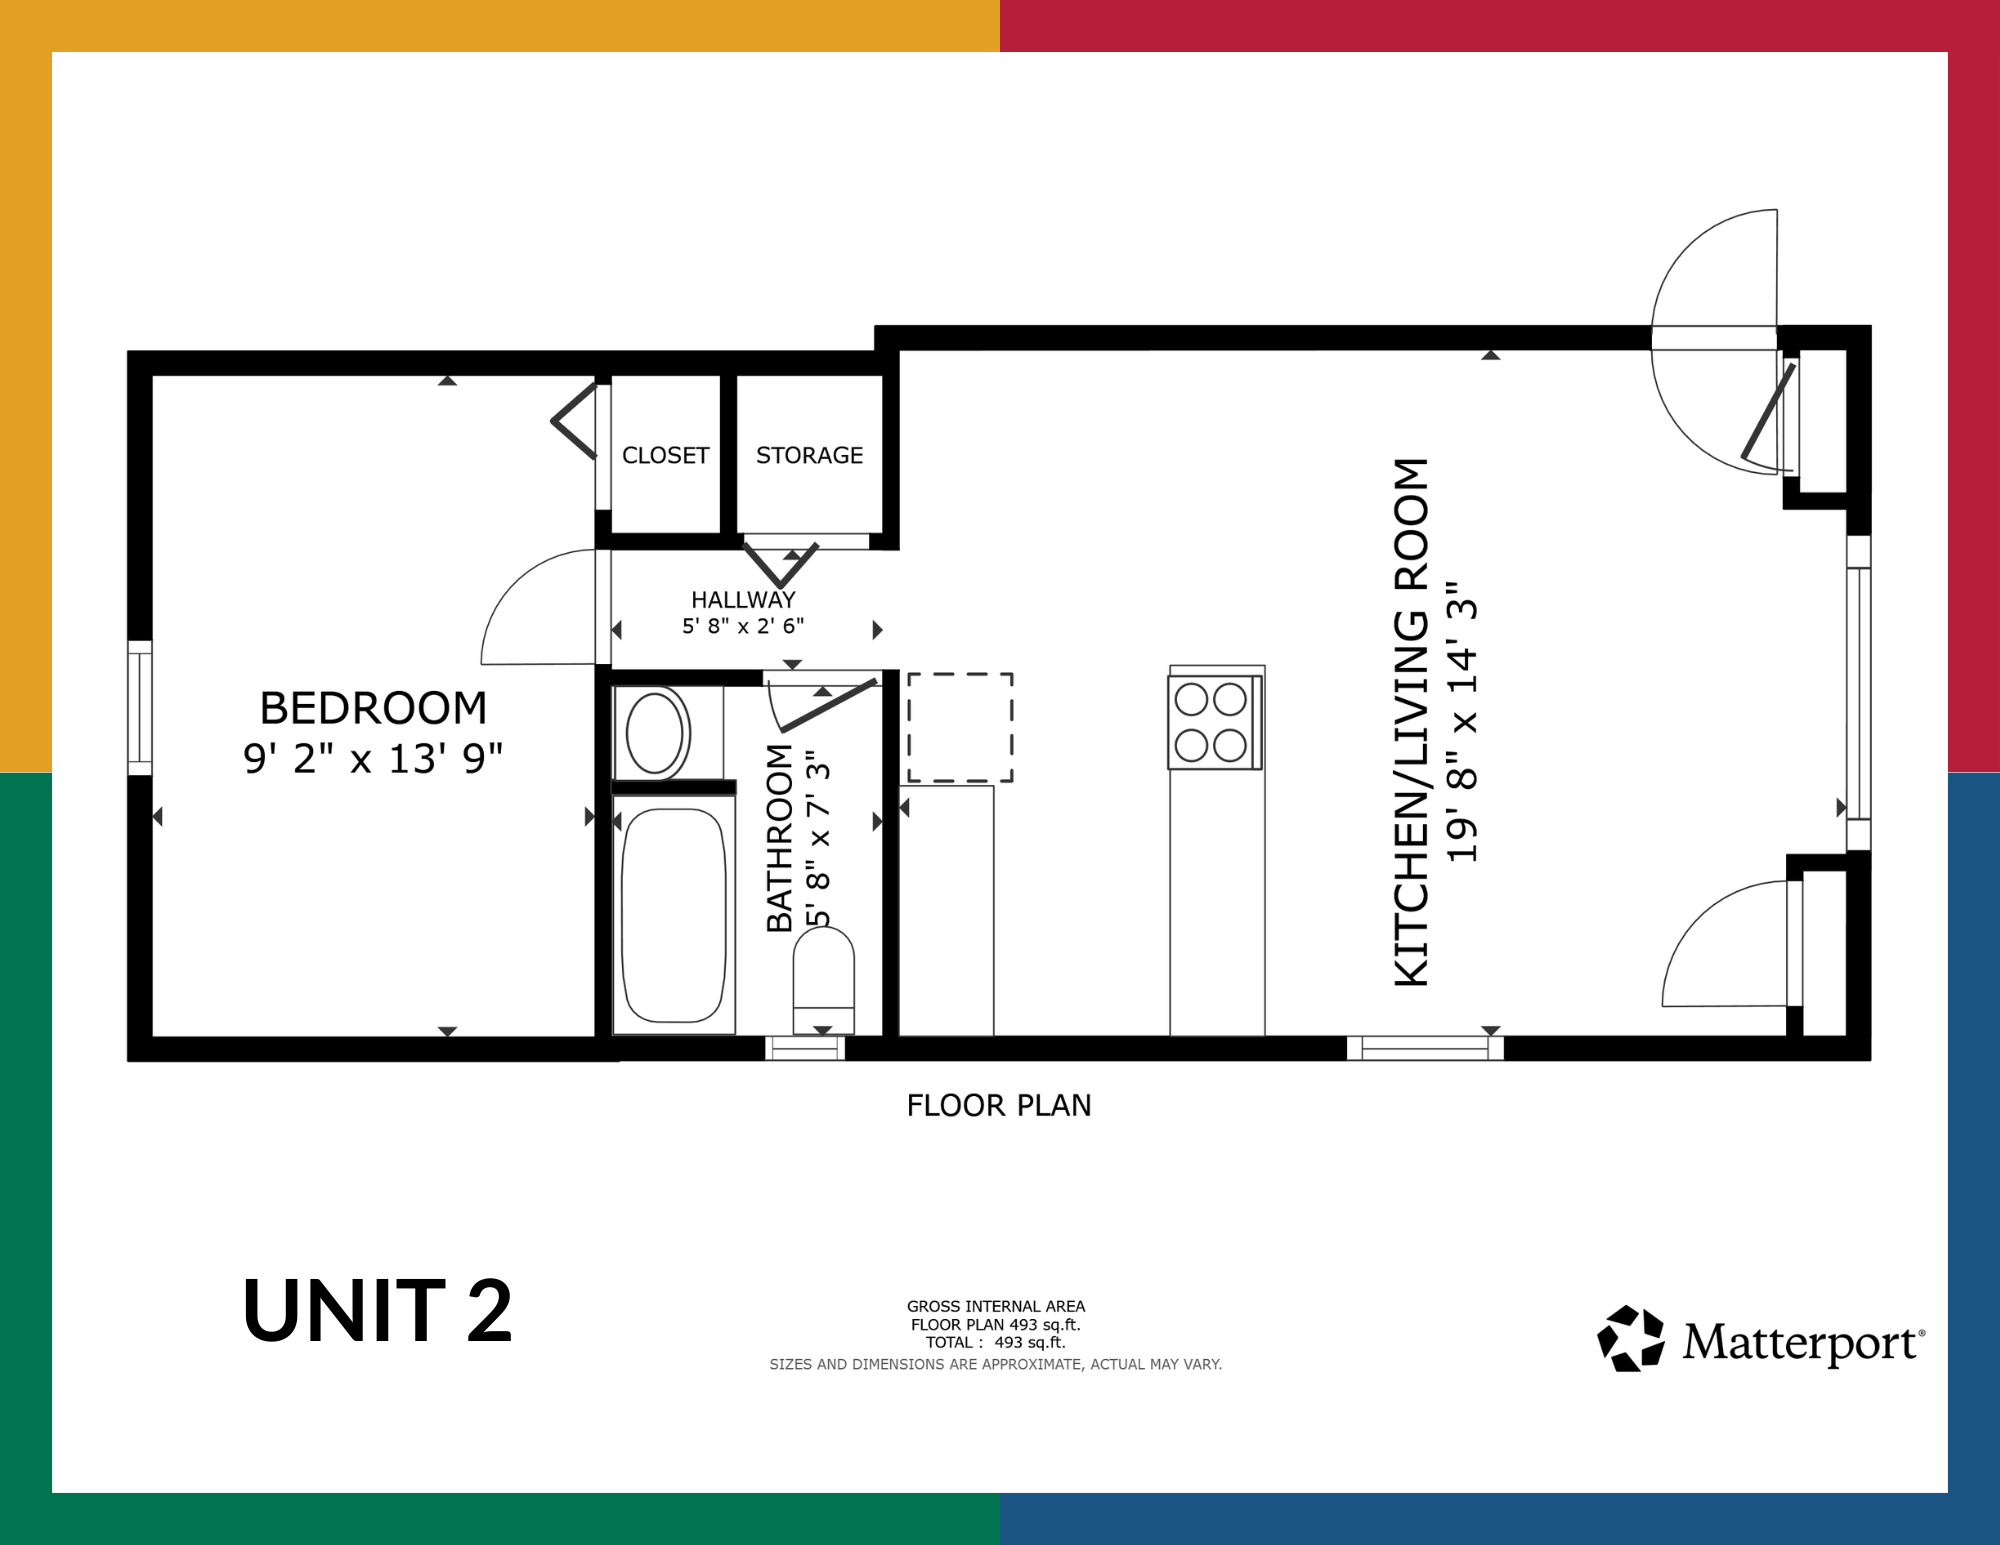
A practical one-bedroom apartment on the main floor
Unit 2 keeps everyday living on one level, with its own kitchen, living area, bedroom and bathroom. It is a complete apartment within the triplex, with the layout shown in the accompanying floor plan.
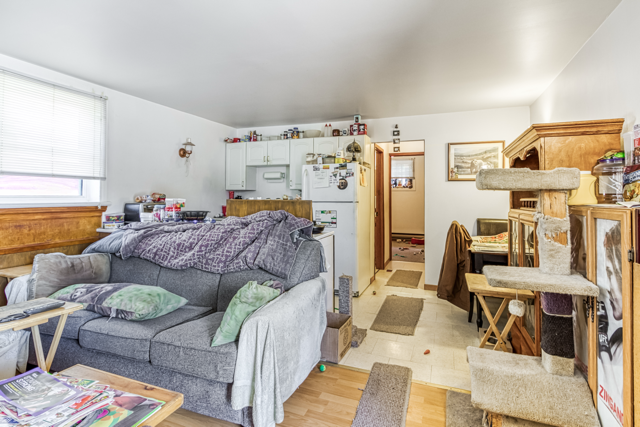
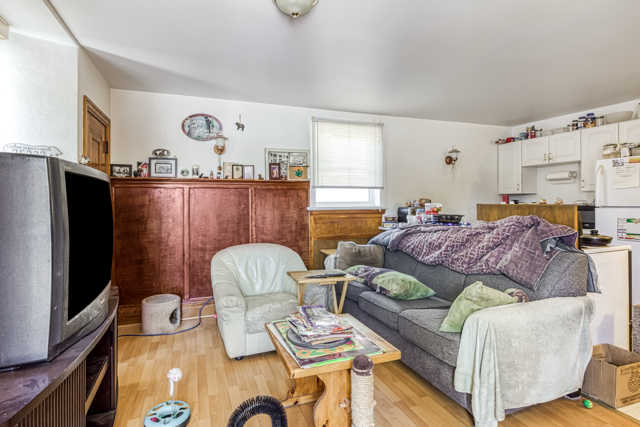
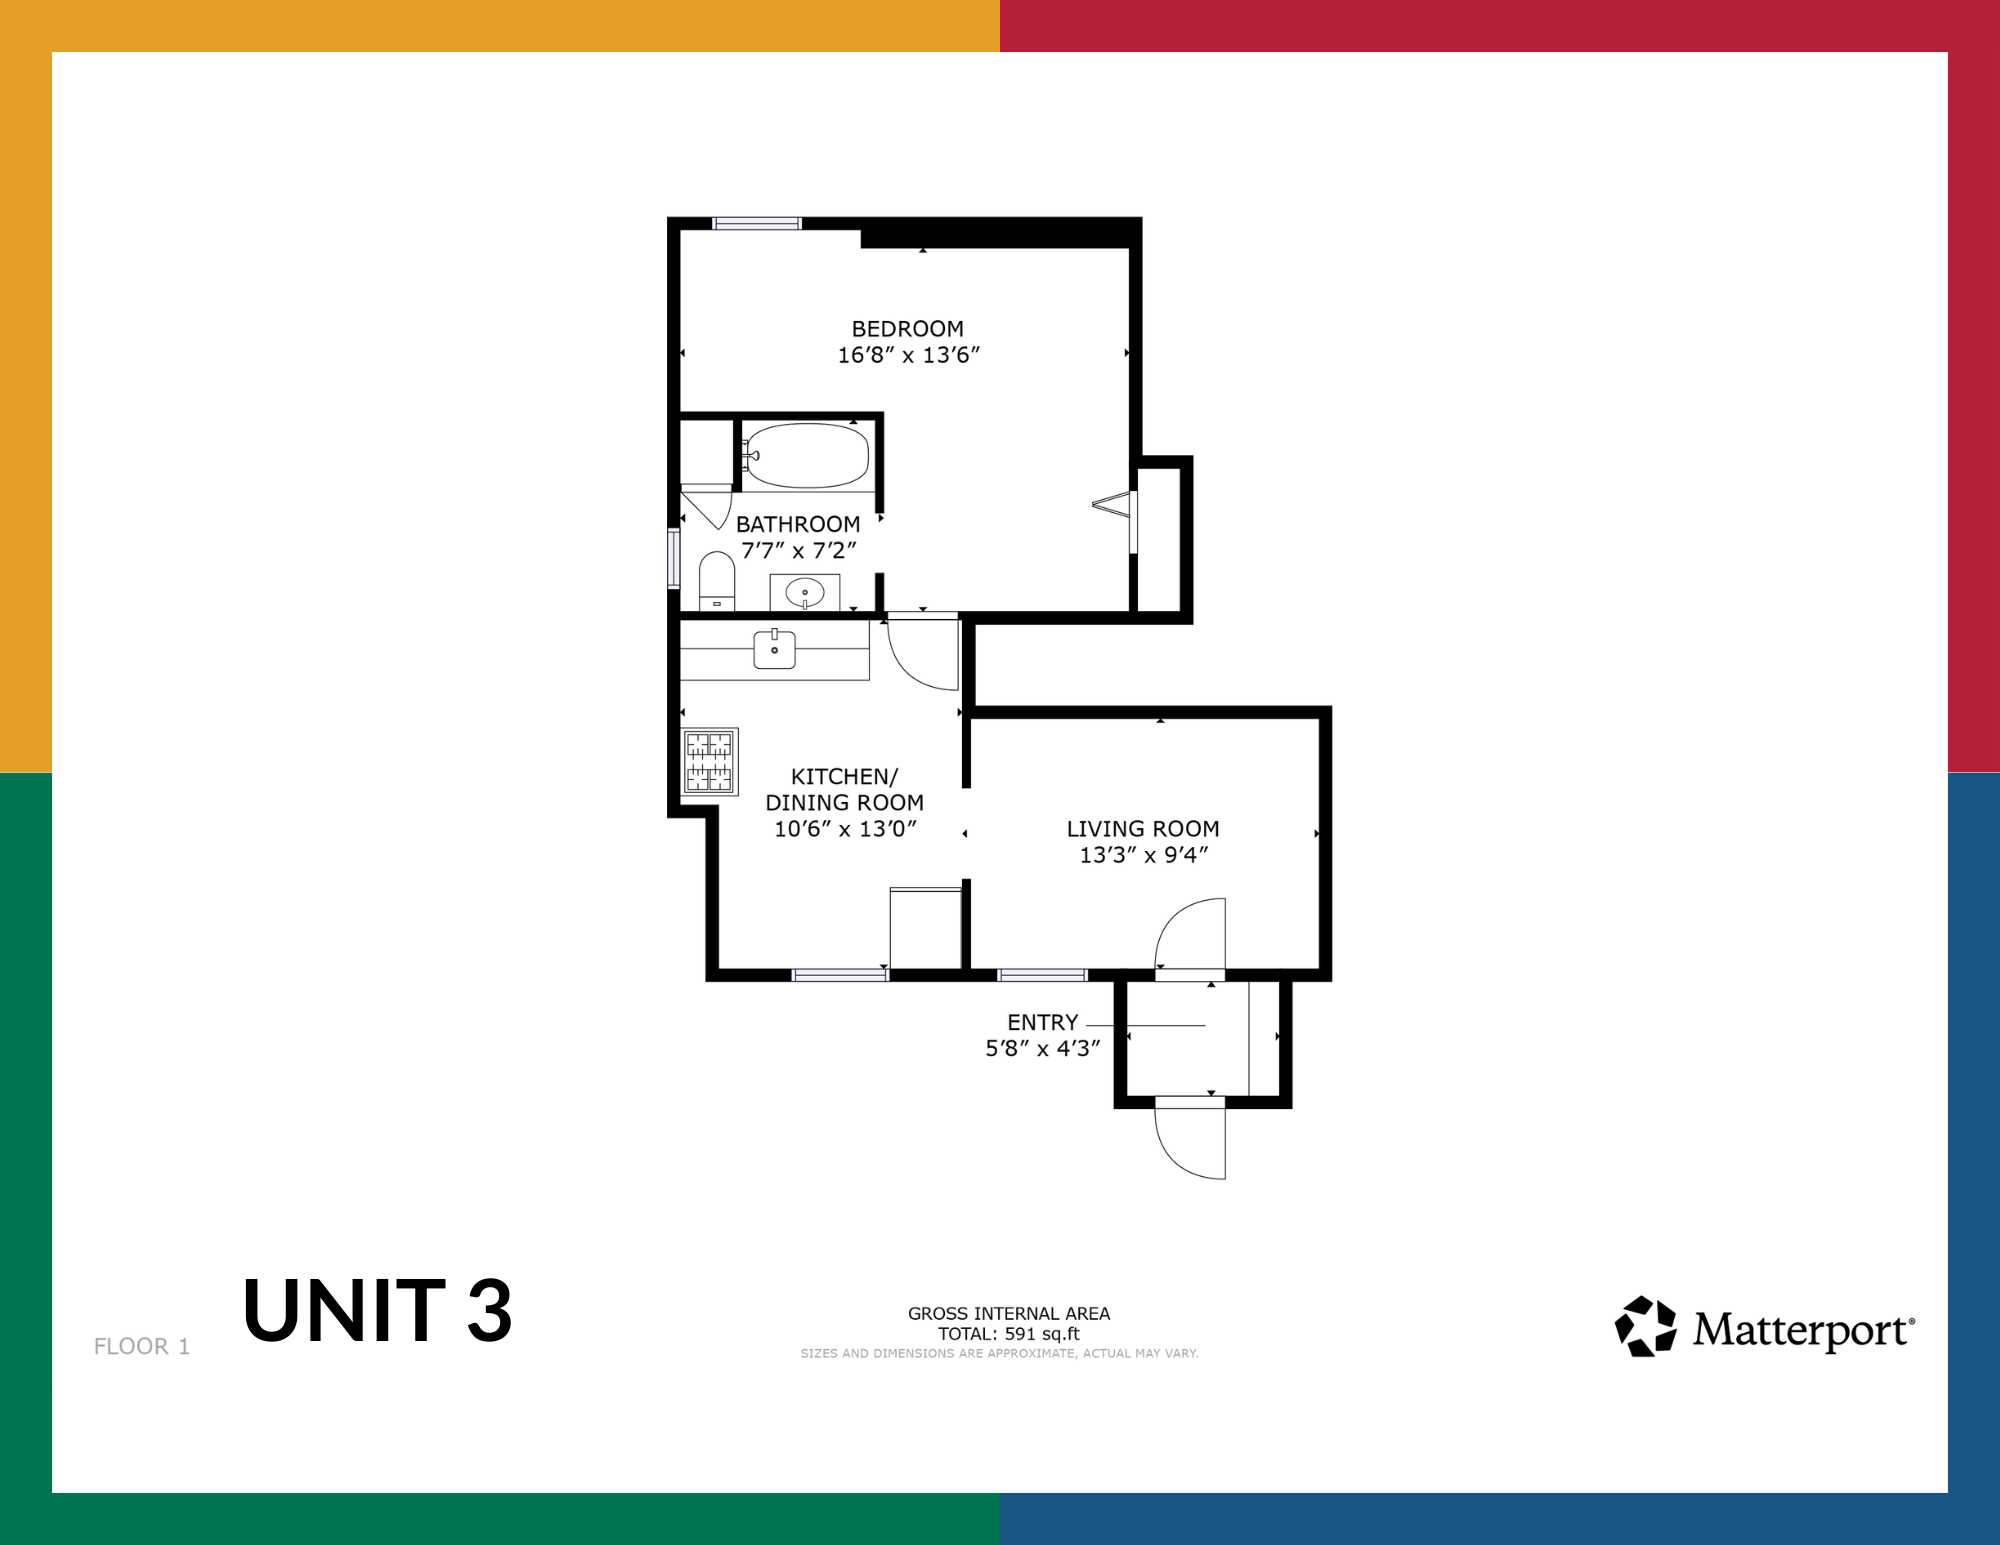
Unit 3 · Upper level
A bright, self-contained apartment upstairs
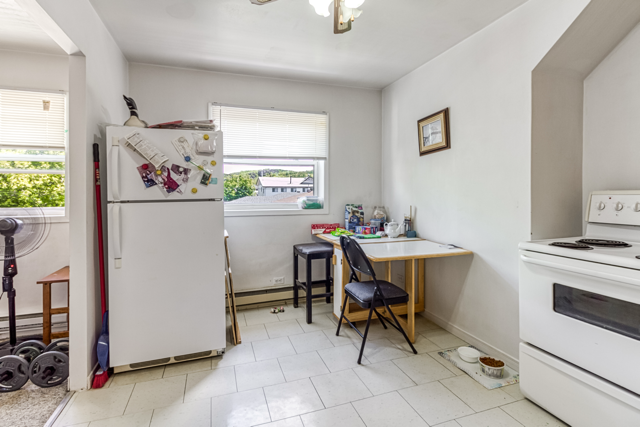
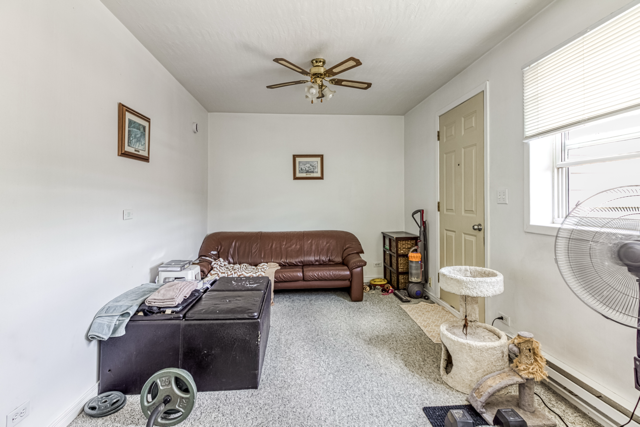
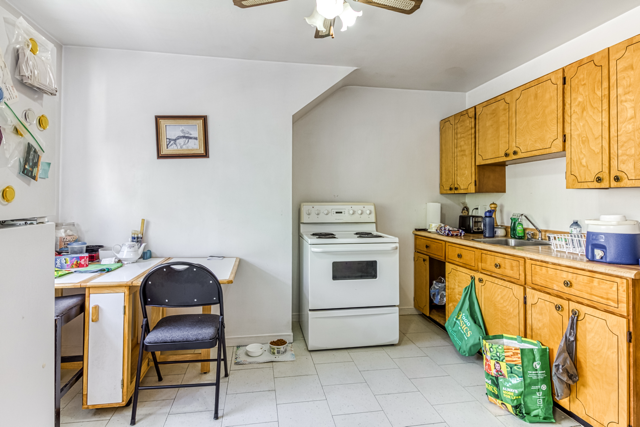
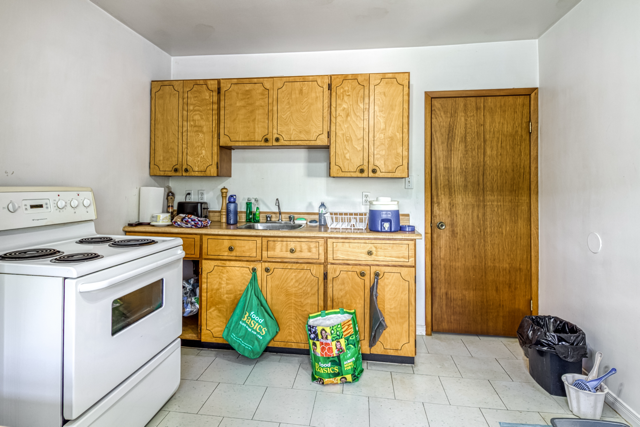
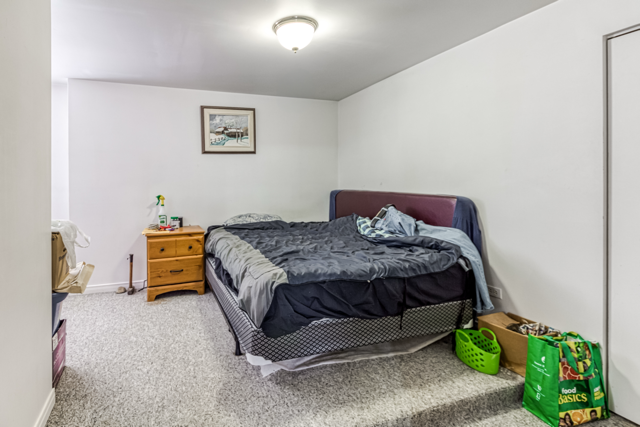
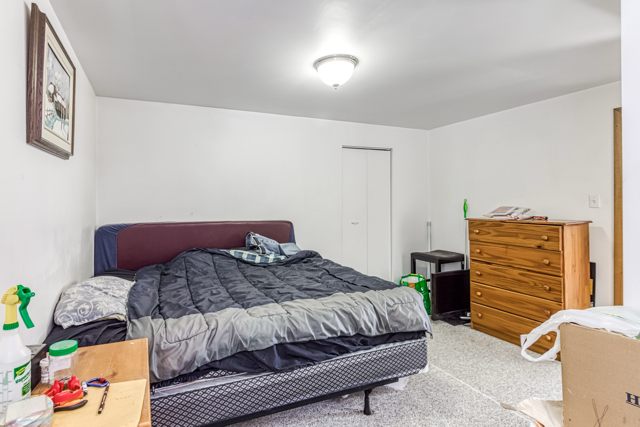
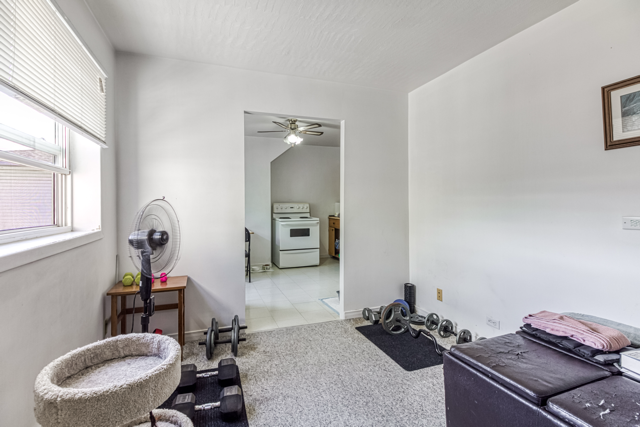
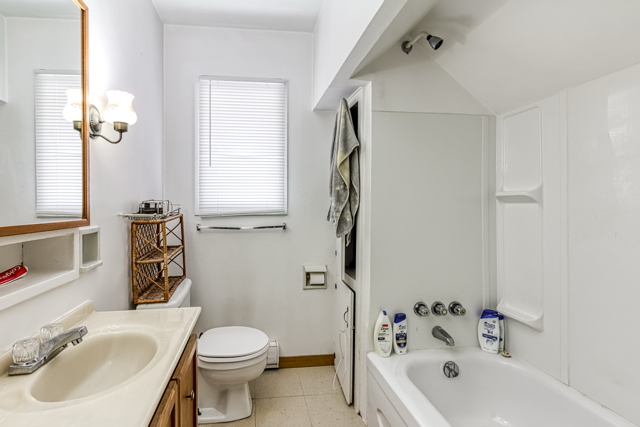
Unit 3 occupies the upper level with its own kitchen, living area, bedroom and bathroom. The photographs and matching floor plan show how the rooms connect within this independent one-bedroom apartment.
The full picture
See the property from every angle
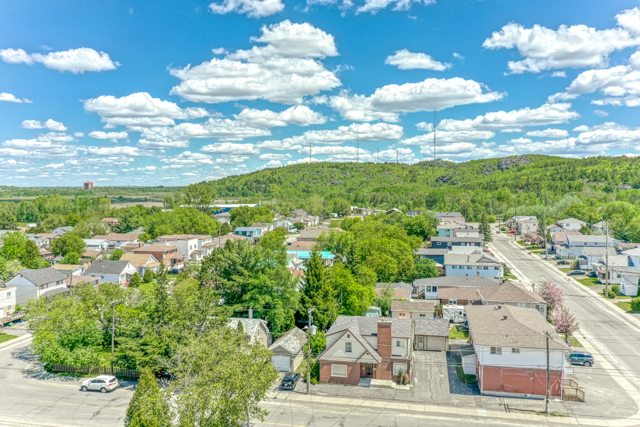
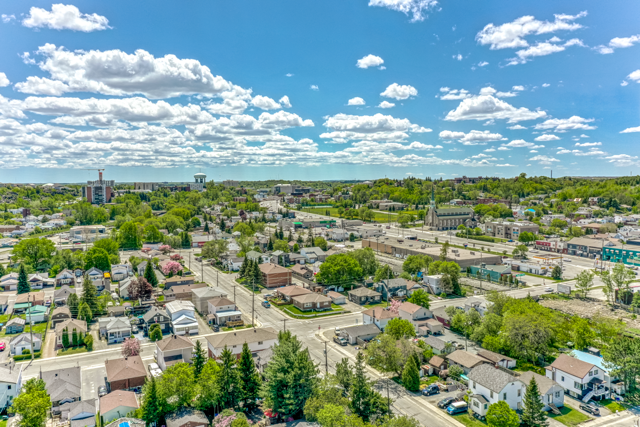
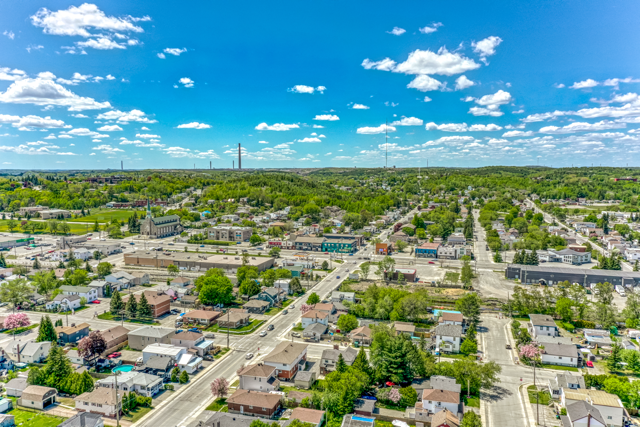
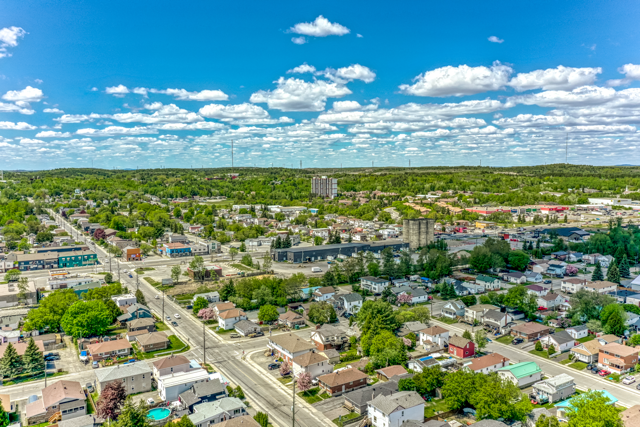
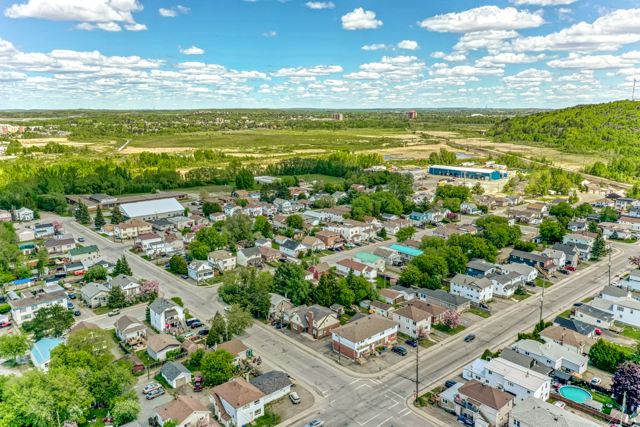
Aerial photography places the triplex, driveway, detached garage and yard in their Central Sudbury setting. The complete pre-listing inspection is also available here, giving you useful property information before deciding whether to see it in person.
Around 488 Clinton
What the City maps within 1 km
This central Sudbury address sits close to outdoor space, recreation and transit. Here’s the nearby picture from current City-published open data. Select a number to open its official City map centred on the area.
Straight-line 1 km radius from the City’s municipal address point for 488 Clinton Avenue. Parks, facilities and trails are unique named records; transit is the number of mapped stop records returned. Verified August 16, 2026; refreshing from City data.
Open the complete 45-page pre-listing inspection
Sudbury Home Inspections Ltd. completed the visual inspection on June 1, 2026. Read the full report here before you visit.
Open the inspection report (PDF)See it for yourself
Is 488 Clinton the triplex you have been looking for?
You can review every photo, all three floor plans, the accurate main-home 3D tour and the complete inspection here. When you are ready to experience the property in person, book a private showing with Chad Moore.
MLS Smart Search Insights
Looking beyond this listing?
I can help you compare 488 Clinton with other Greater Sudbury properties, investigate the questions that matter and decide whether this legal triplex fits your plans.
Want an agent who helps you think past the listing?
I’ll help you compare the opportunity, ask better questions and decide whether 488 Clinton—or another property—is the right fit for your plans.
Need to sell before buying? Explore the Seller Experience.