


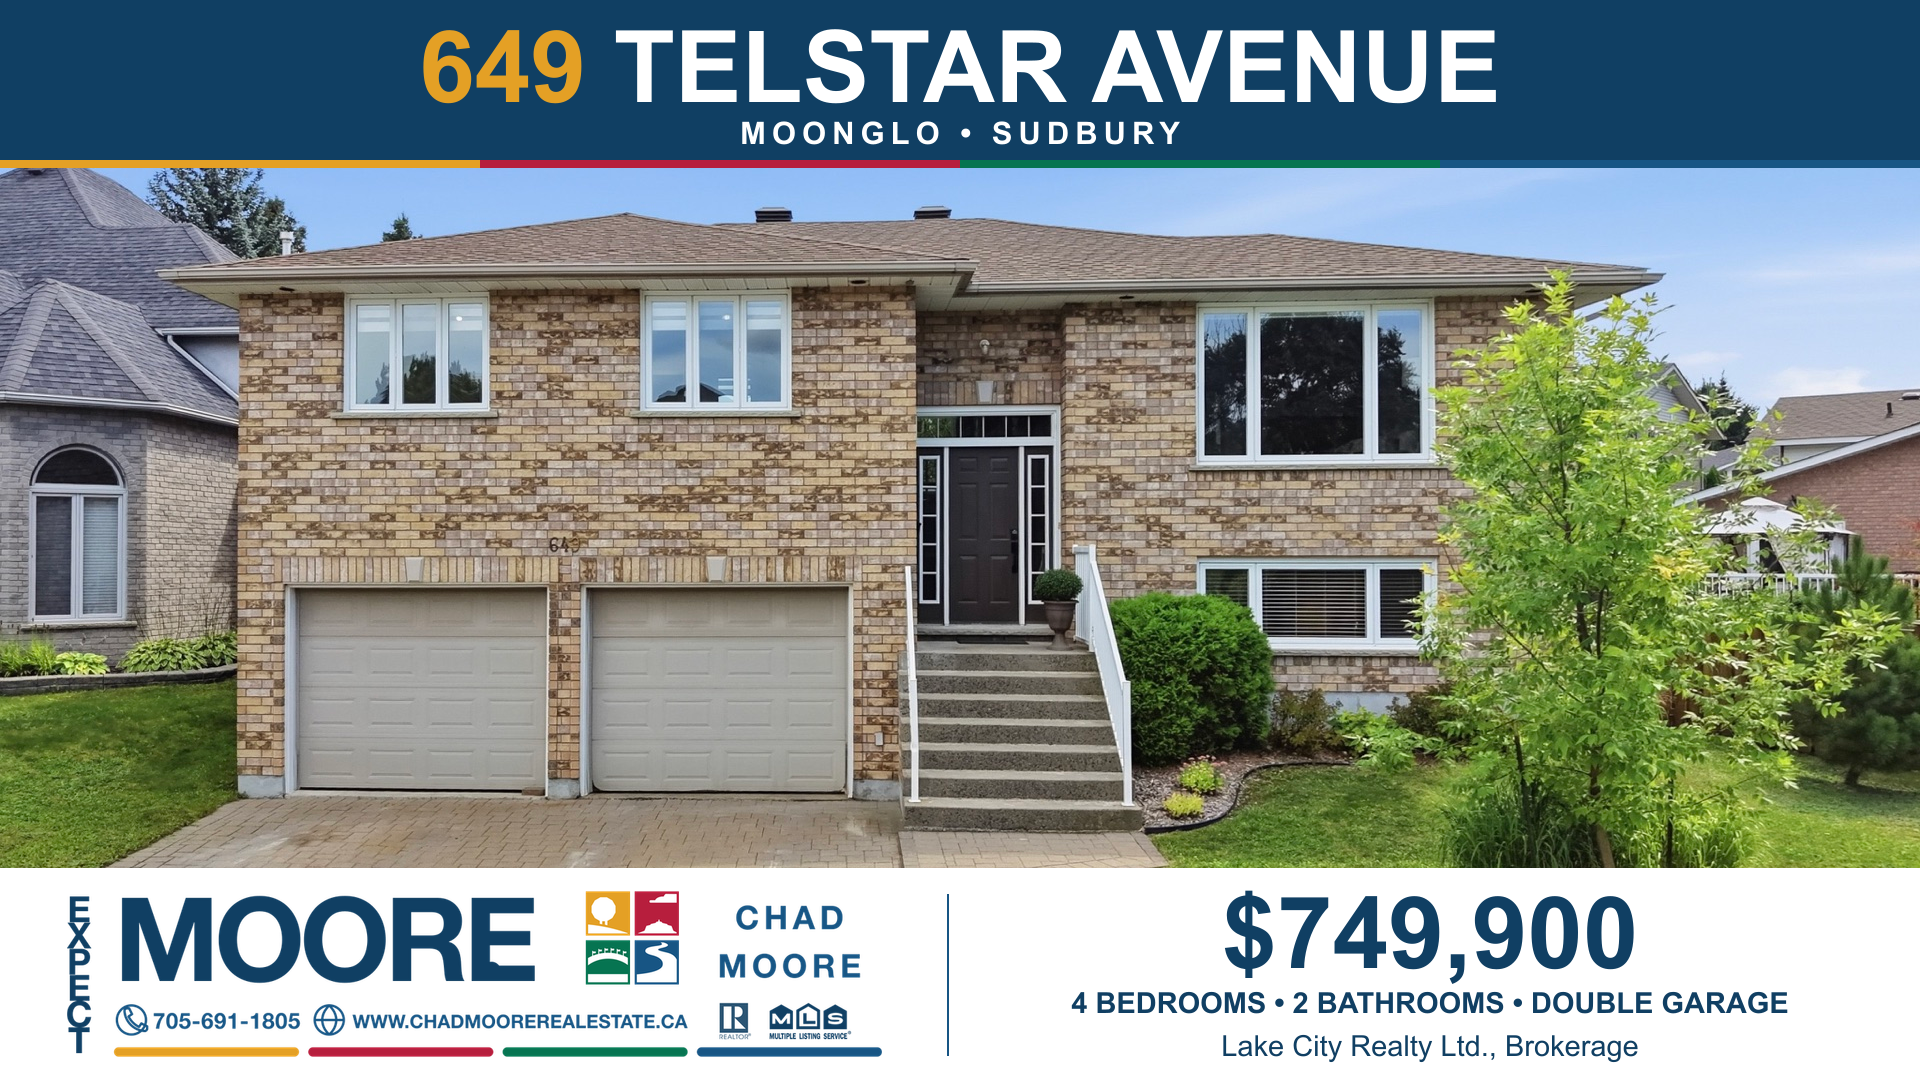
For sale · Sudbury · MLS® 2130248
649 Telstar Avenue
Sudbury, Ontario P3E 5Z9
$749,900
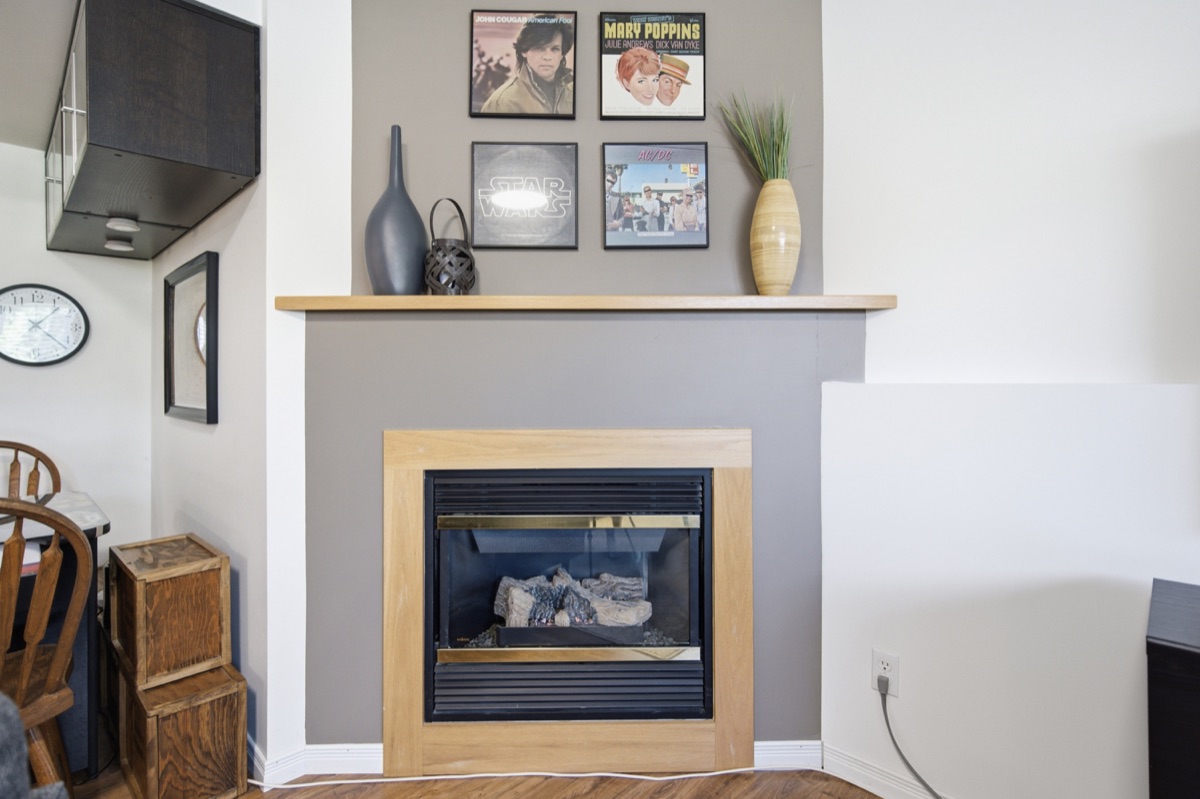
One family has called 649 Telstar Avenue home for 23 years. Built in 2003 and thoughtfully maintained by its original owners, this all-brick raised ranch pairs bright, carpet-free living spaces with an updated kitchen, a finished lower level and an attached double garage. Now it’s ready for its next chapter.
The big updates are already taken care of
The kitchen was fully renovated in 2017, the furnace and air conditioning were replaced in 2019, and the roof was replaced in 2022. Hardwood and tile flooring run throughout, with no carpet. Four bedrooms, two bathrooms and plenty of storage give you room for family, guests, work and everyday life.
- 2017Kitchen renovated
- 2019Furnace and air conditioning replaced
- 2022Roof replaced
Take a closer look at life on Telstar
Use the arrows or thumbnails to explore each space, or swipe on your phone.
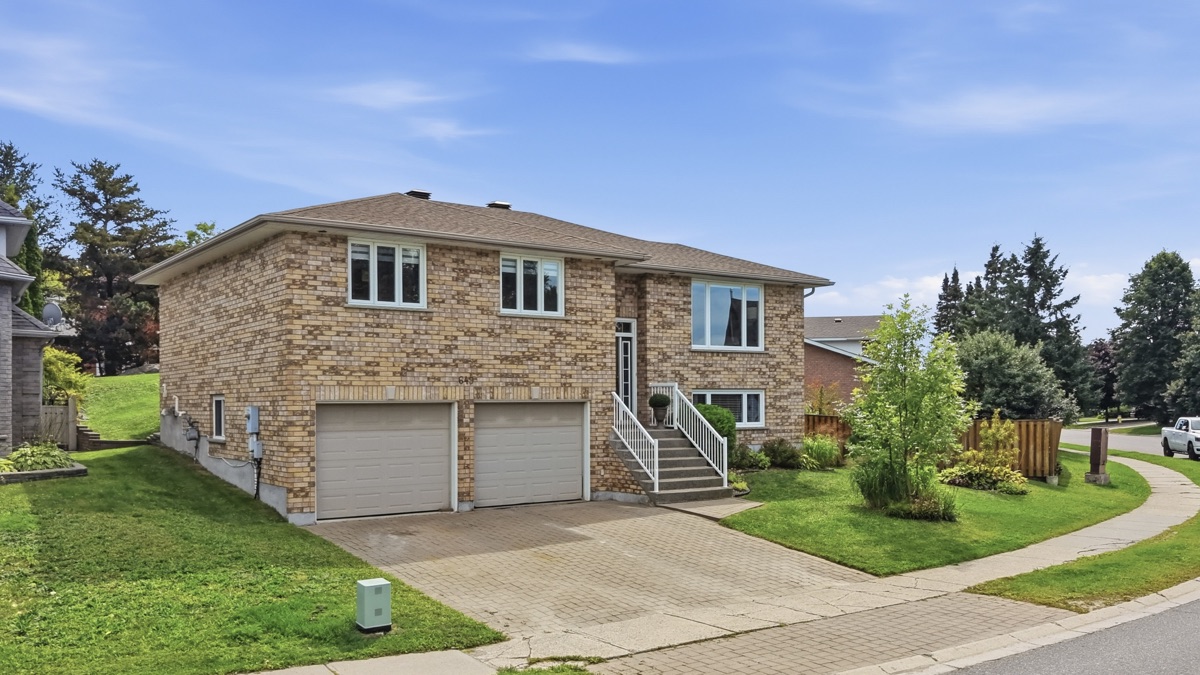
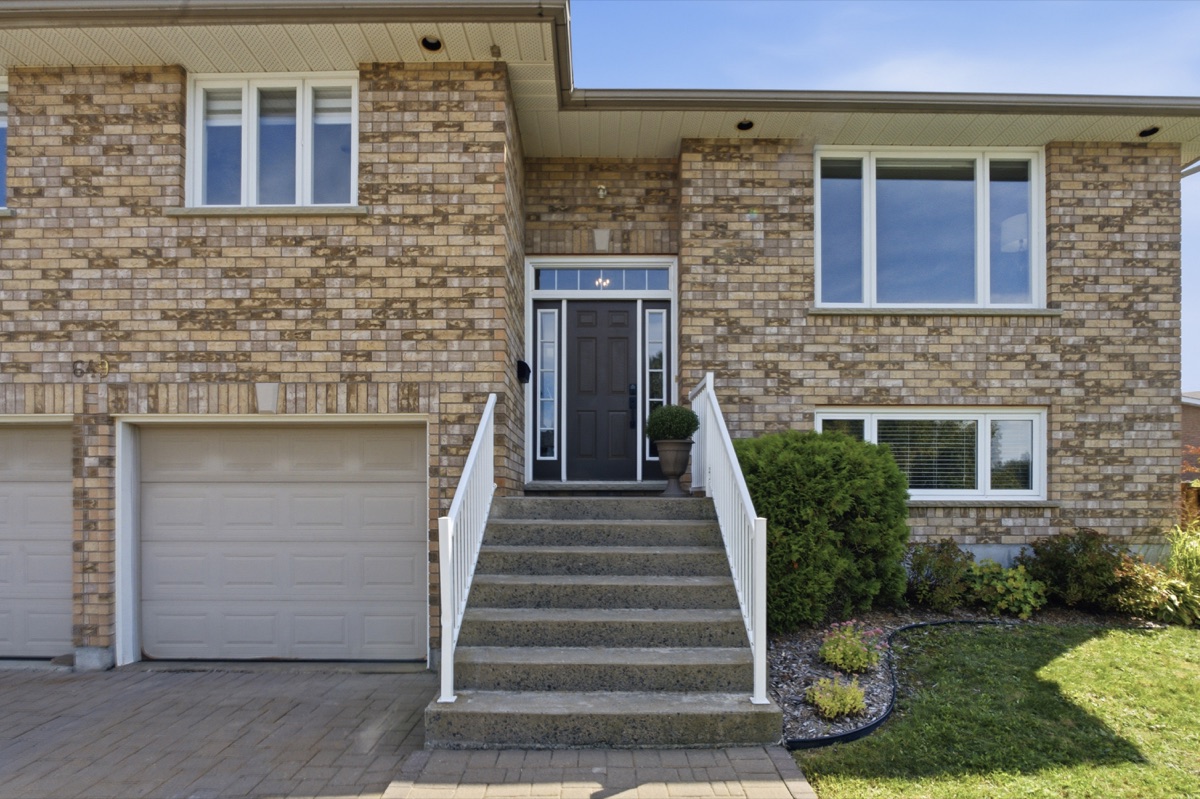
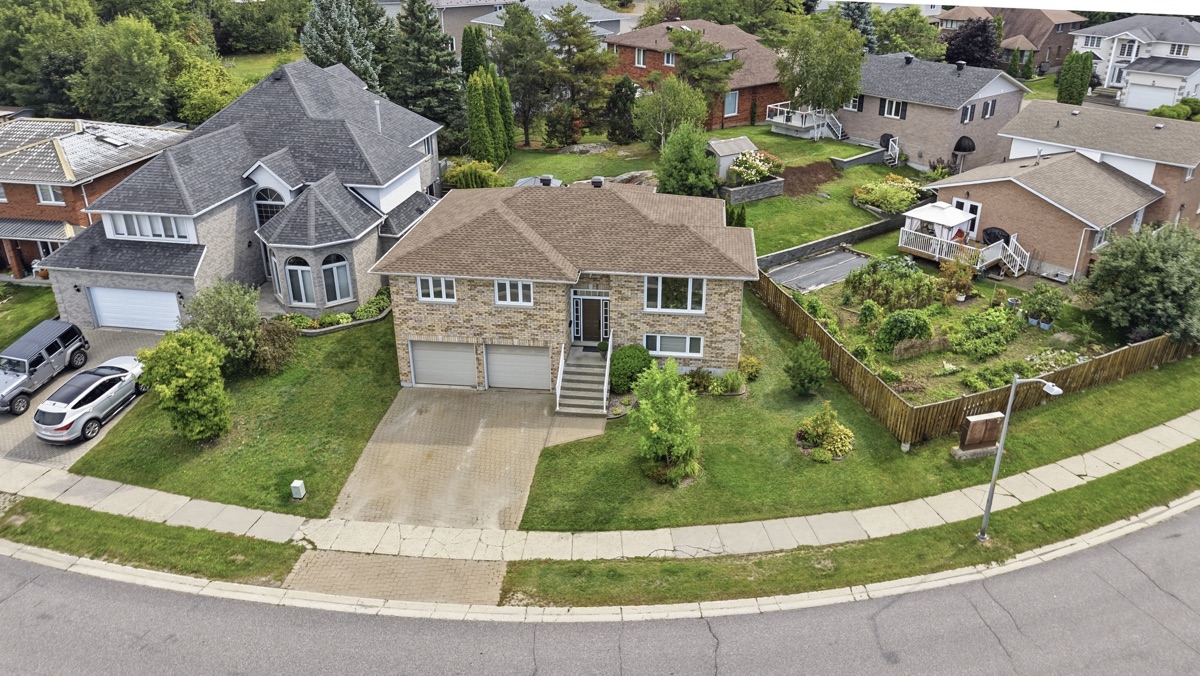
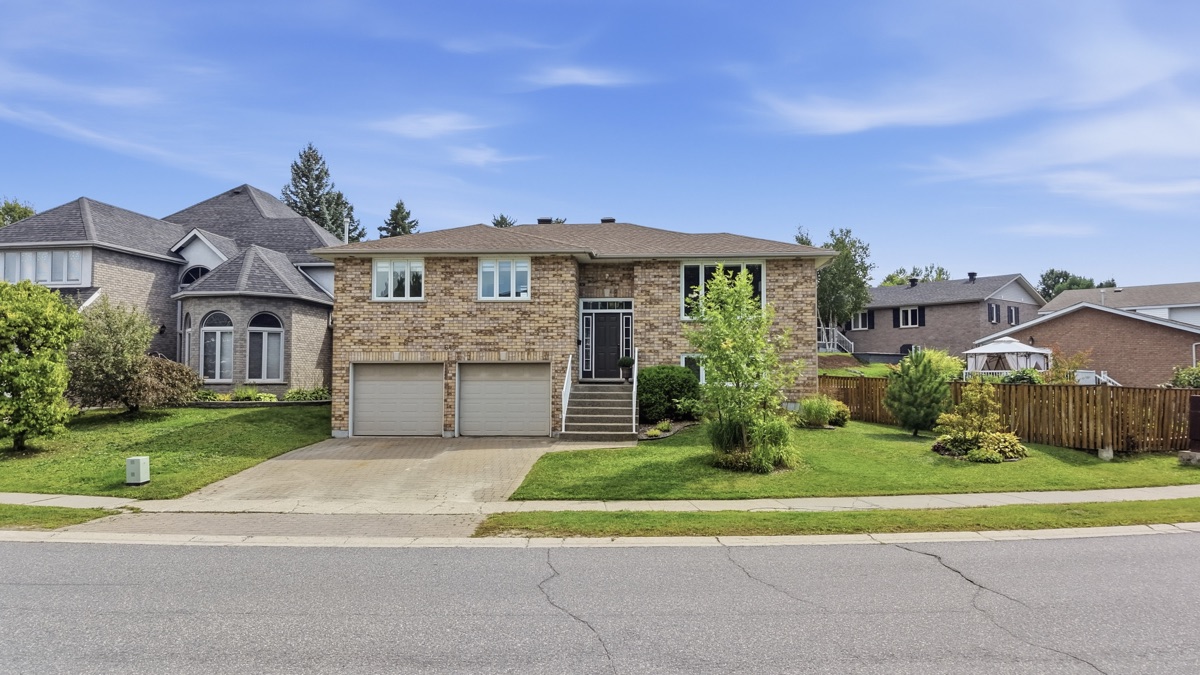
All-brick curb appeal in Moonglo
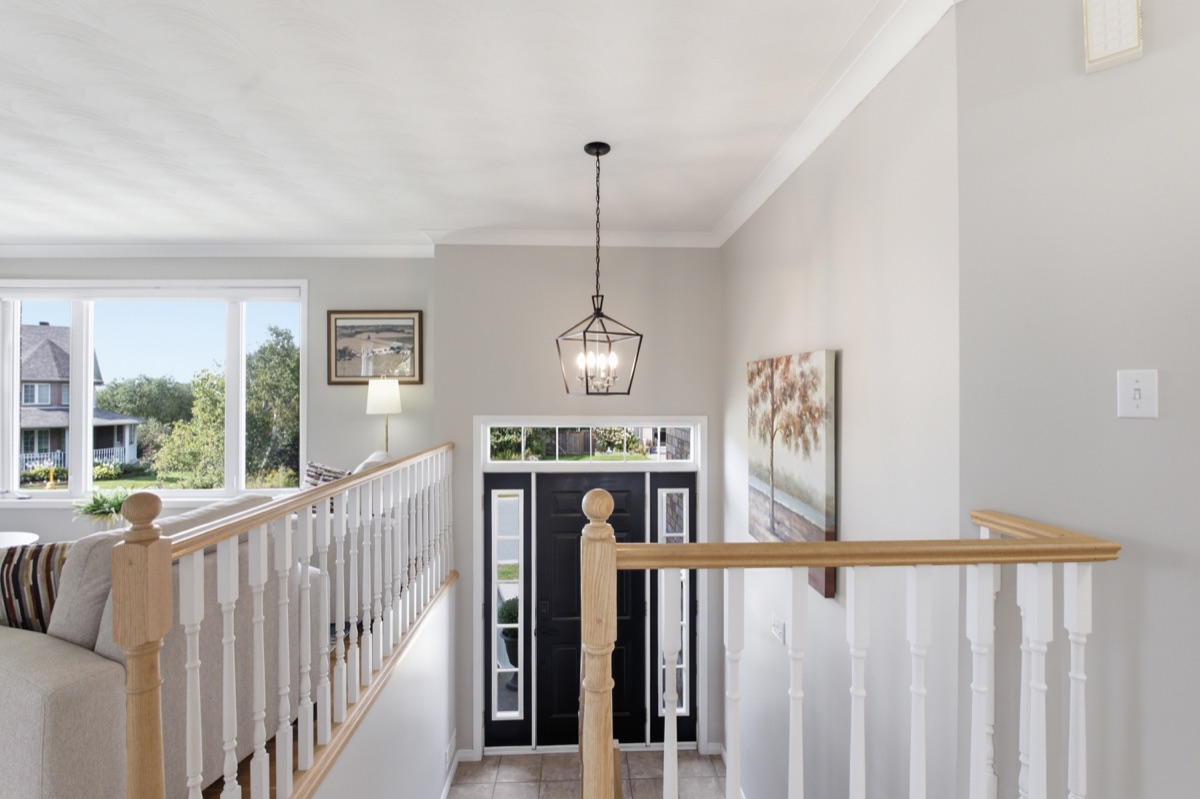
The raised-ranch design brings natural light into both levels, with an attached double garage and a welcoming front entrance. This Moonglo location puts shopping, schools, Laurentian University and HSN close at hand. St. Charles/Brenda Playground is a short walk away.
Space for the everyday and the occasions
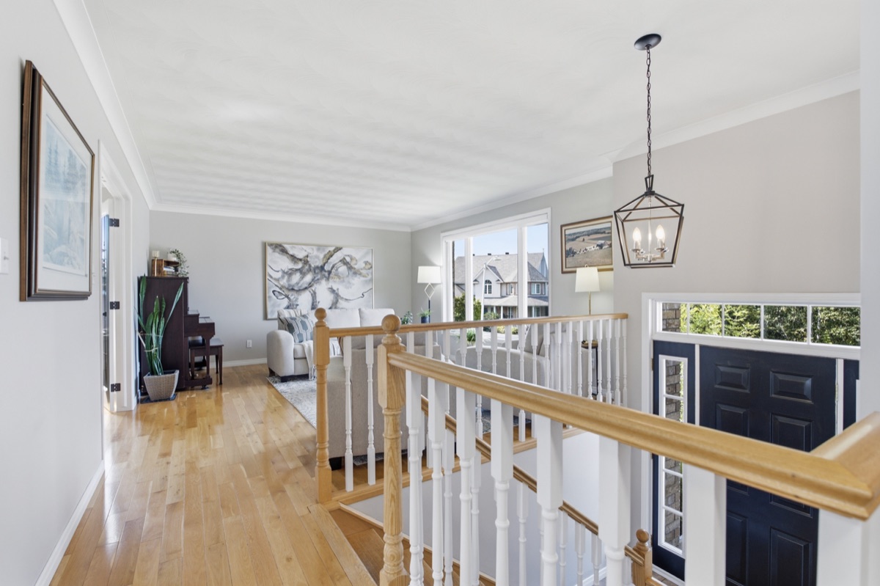
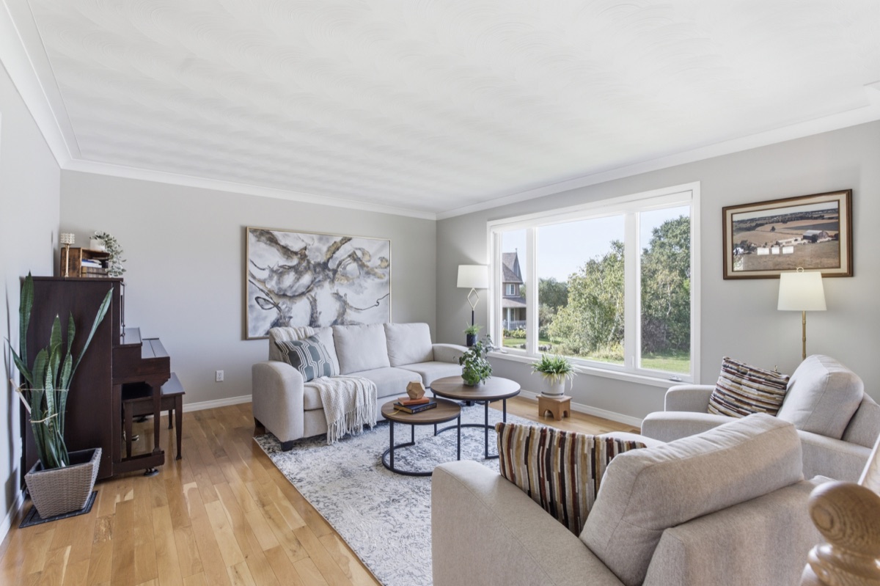
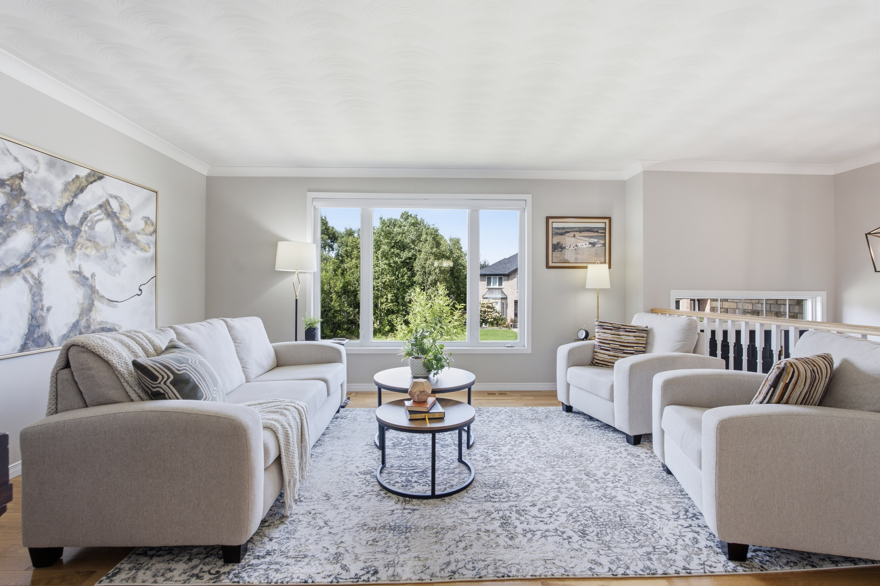
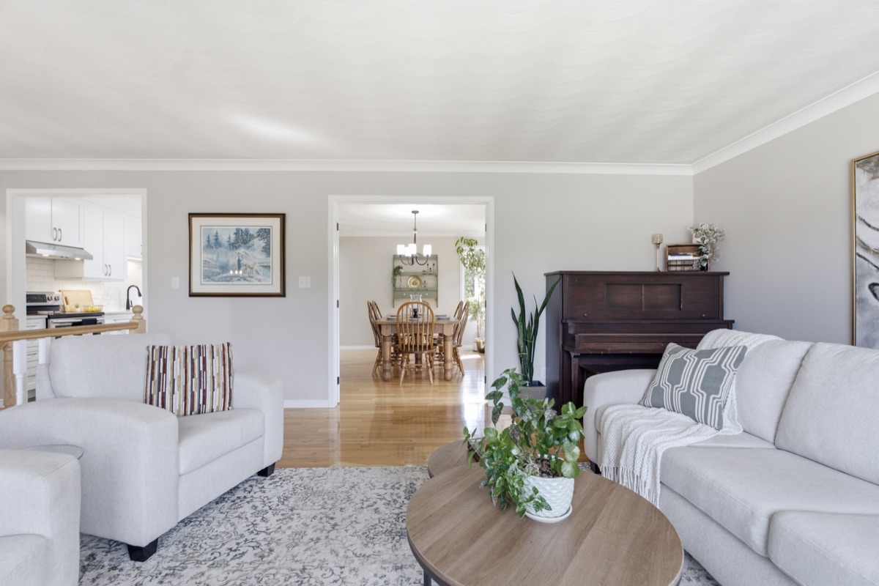
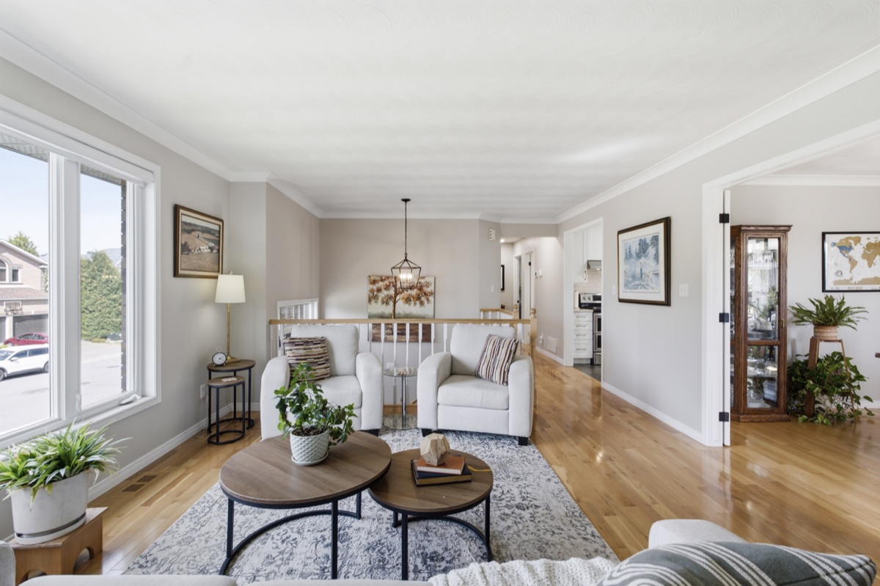
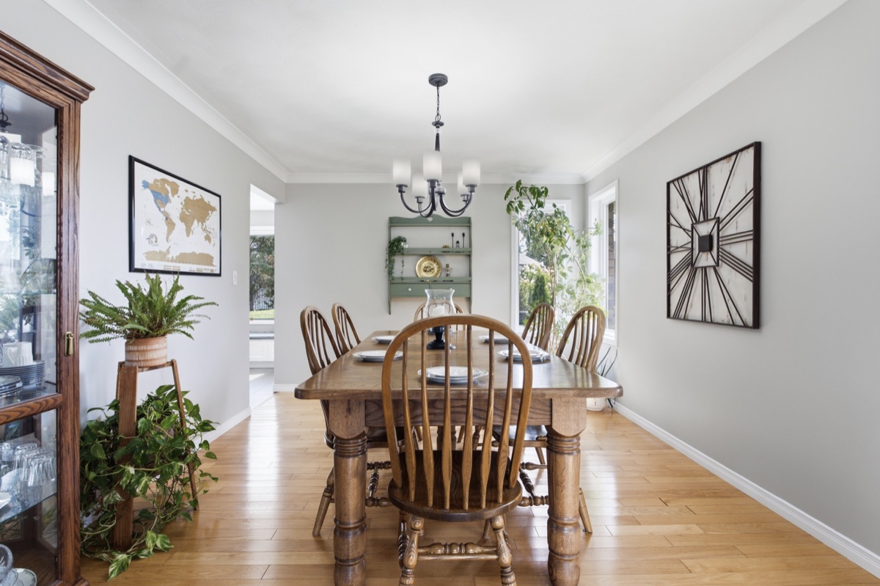
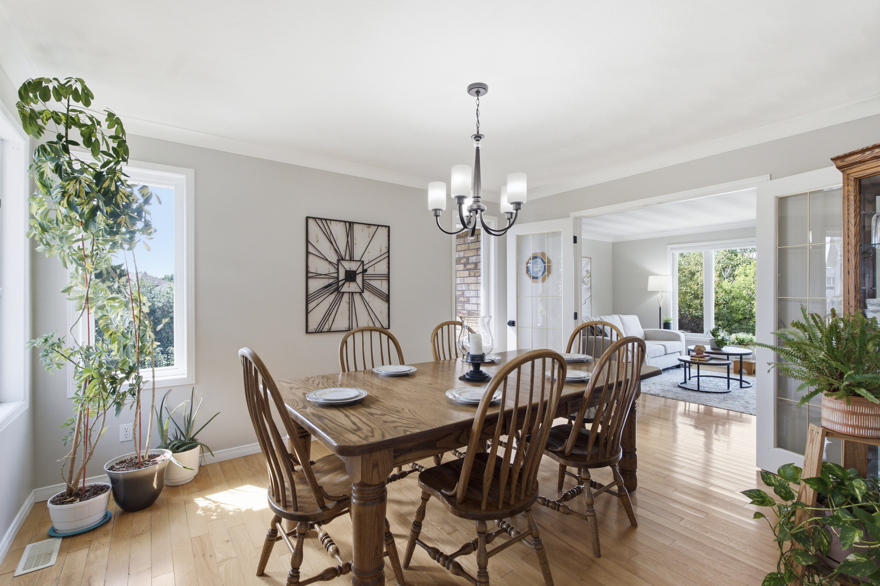
The bright living room connects with an oversized dining room, giving you space for a quiet evening or a table full of guests. Hardwood floors and large windows carry through the main living areas.
An updated kitchen at the heart of the home
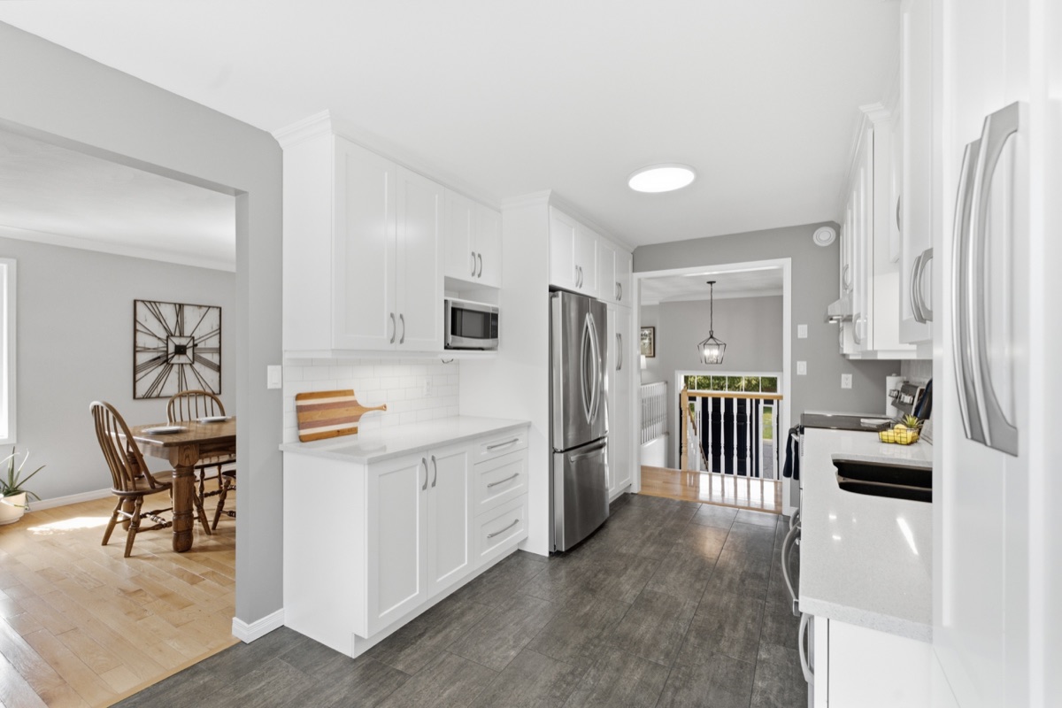
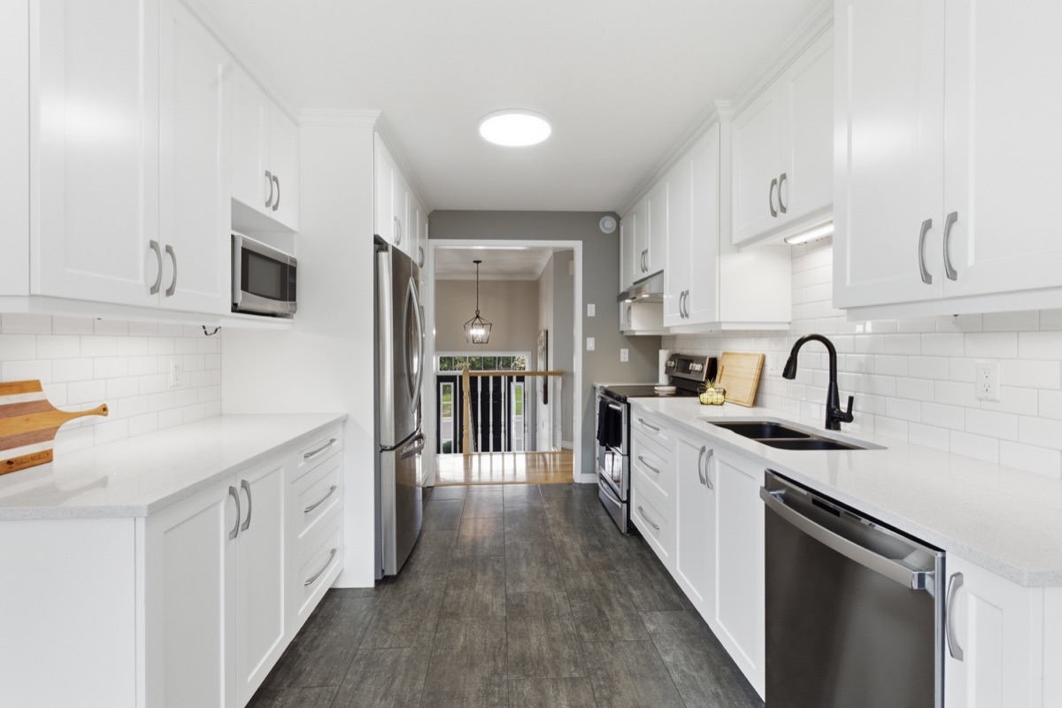
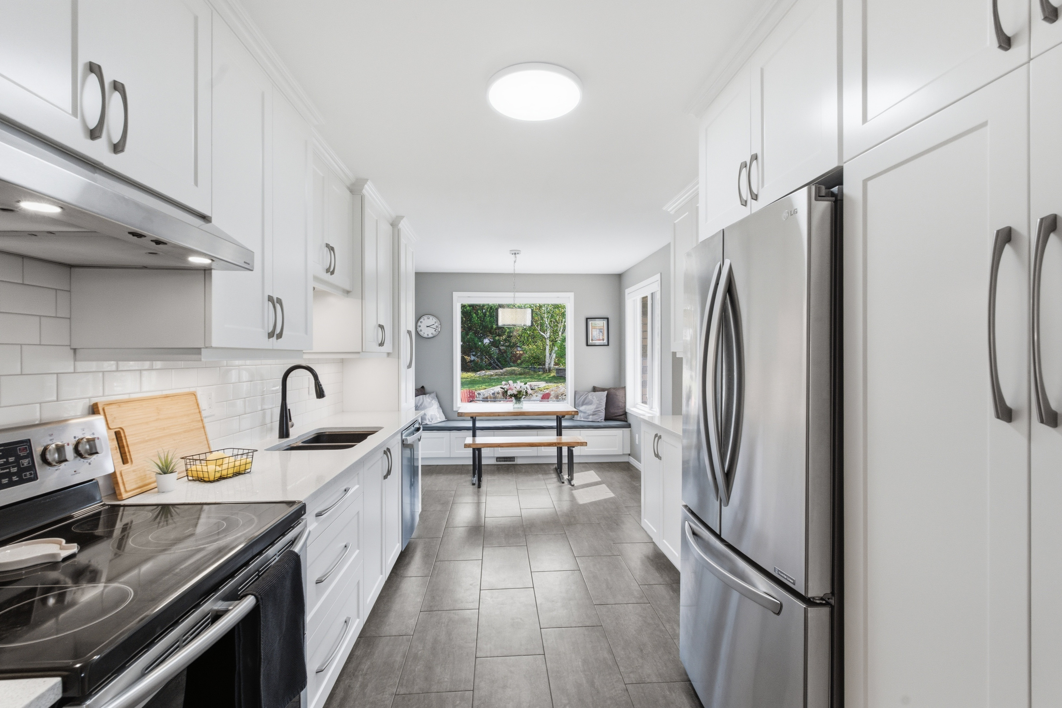
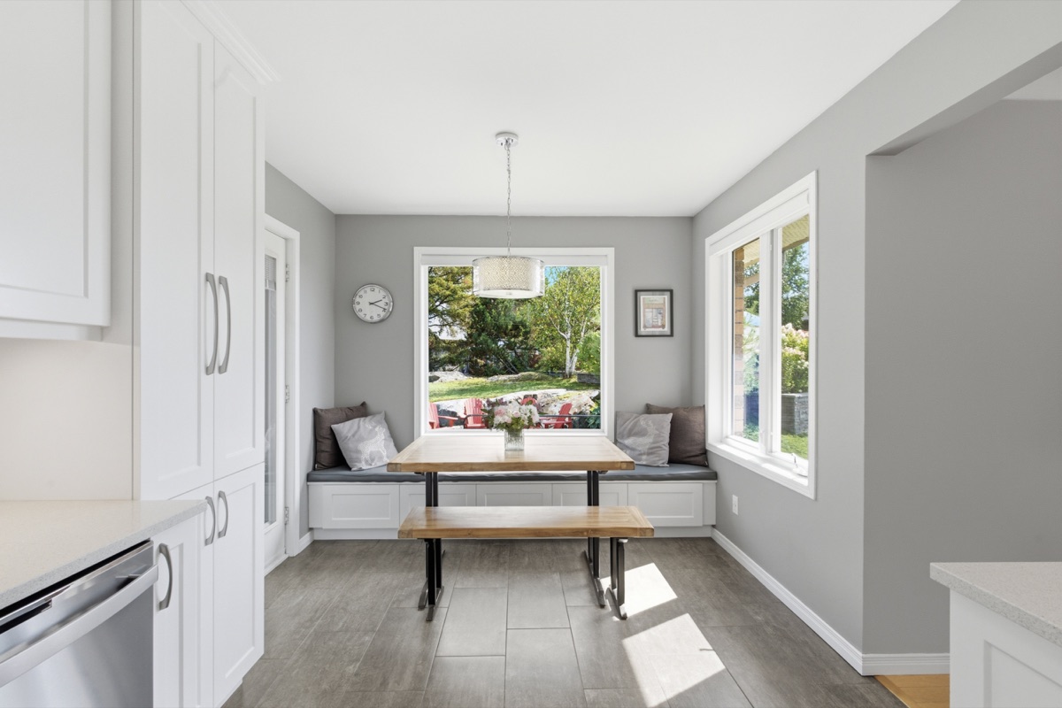
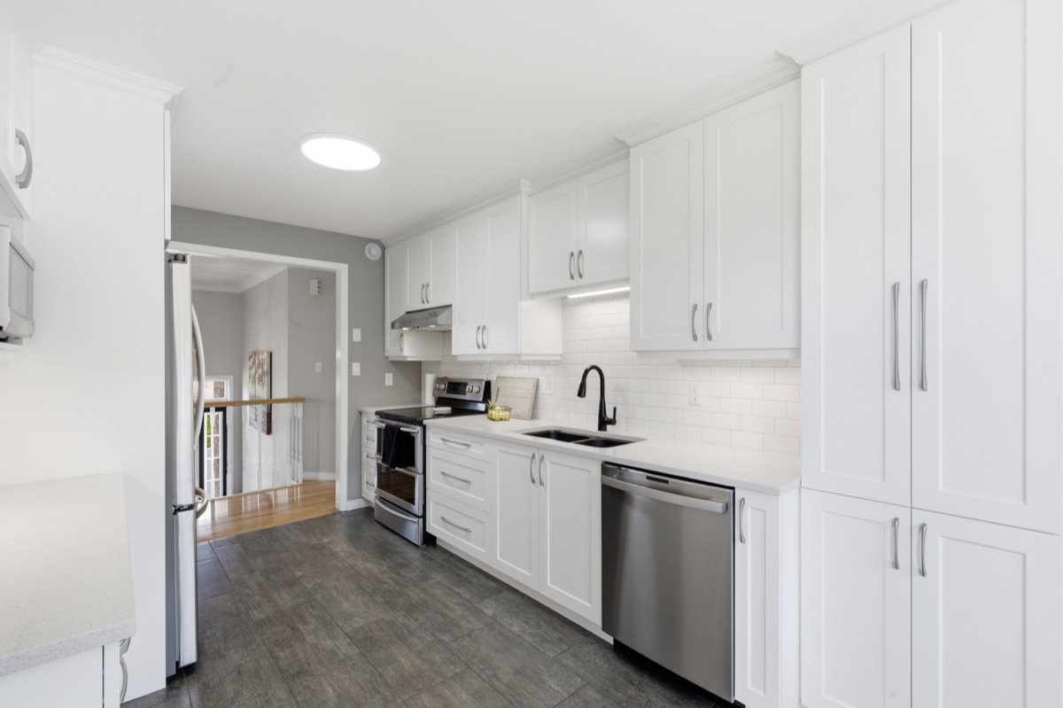
Fully renovated in 2017, the kitchen brings together white cabinetry, generous counter space and a sunny breakfast nook. Its connection to the dining and living rooms keeps everyday meals and entertaining comfortably together.
Three bedrooms on the main level
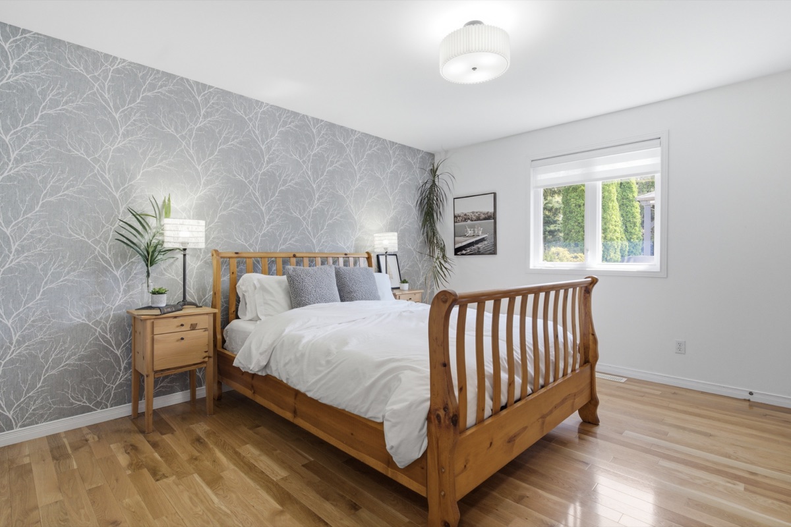
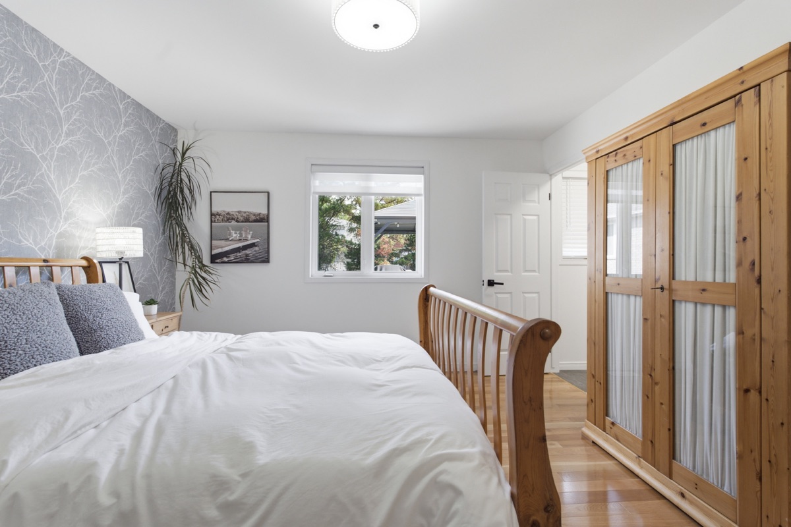
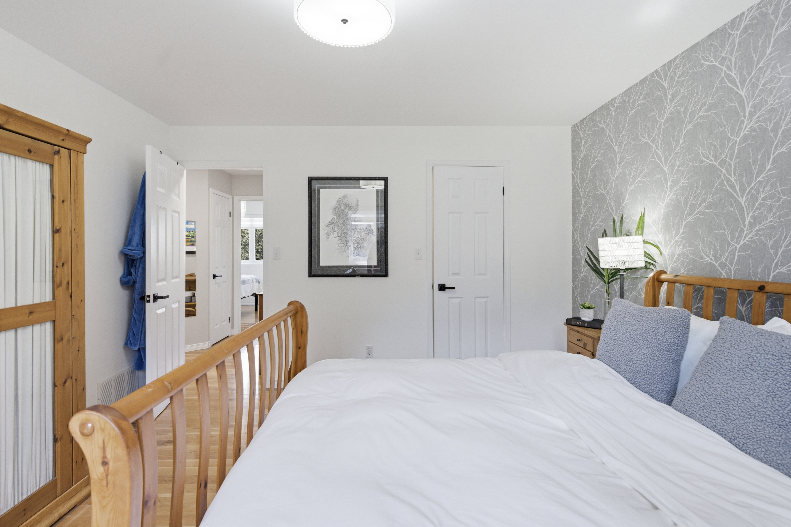
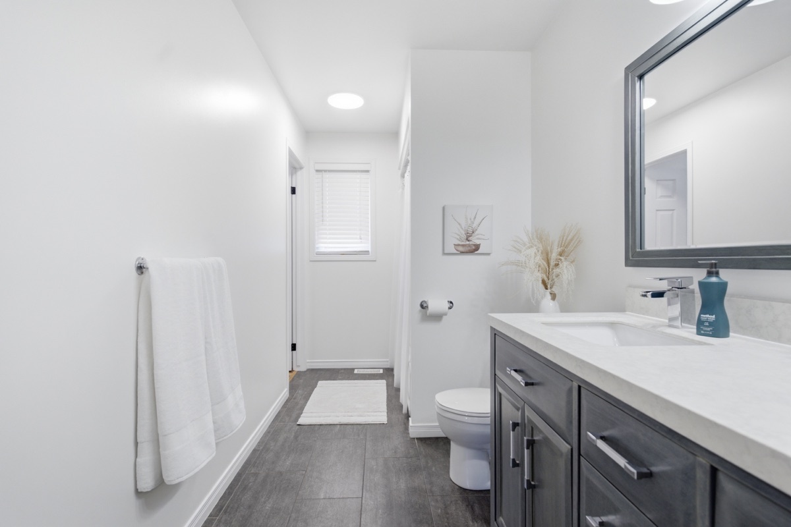
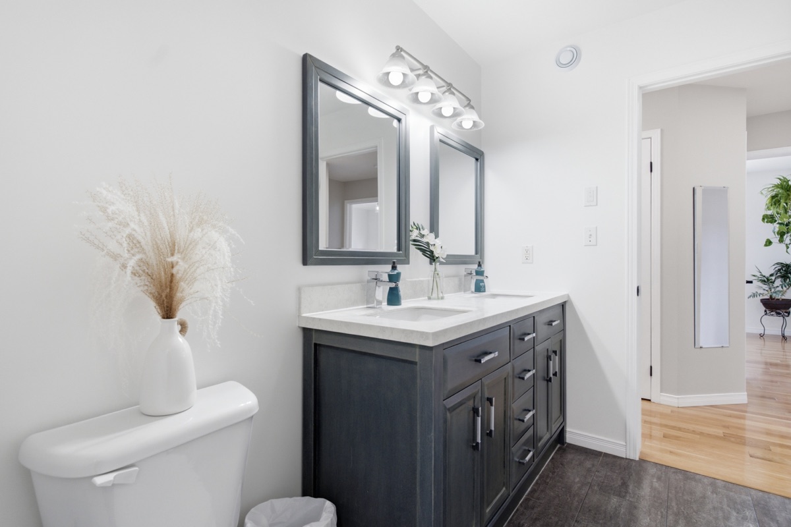
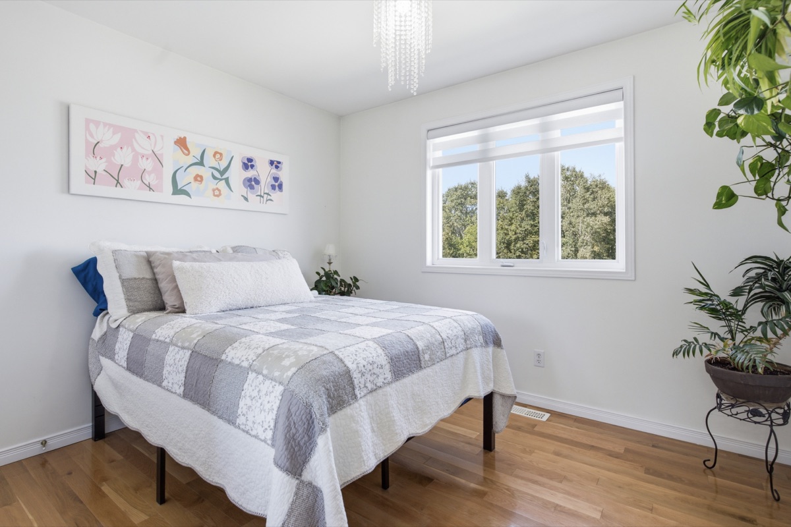
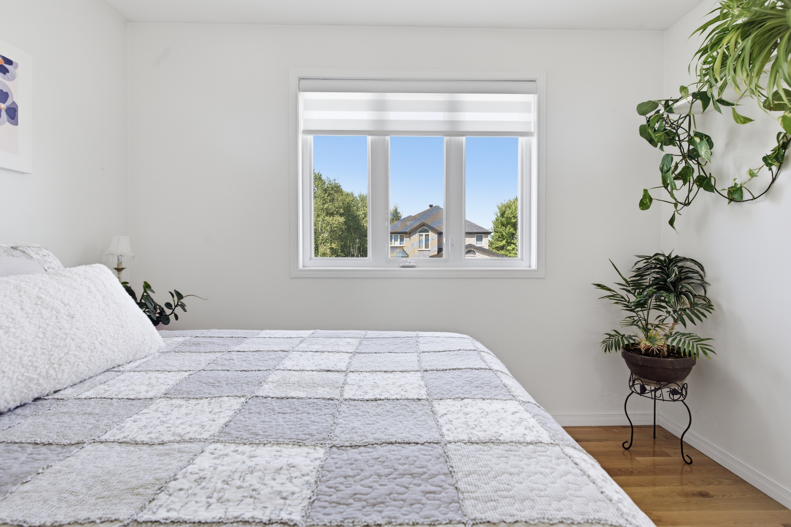
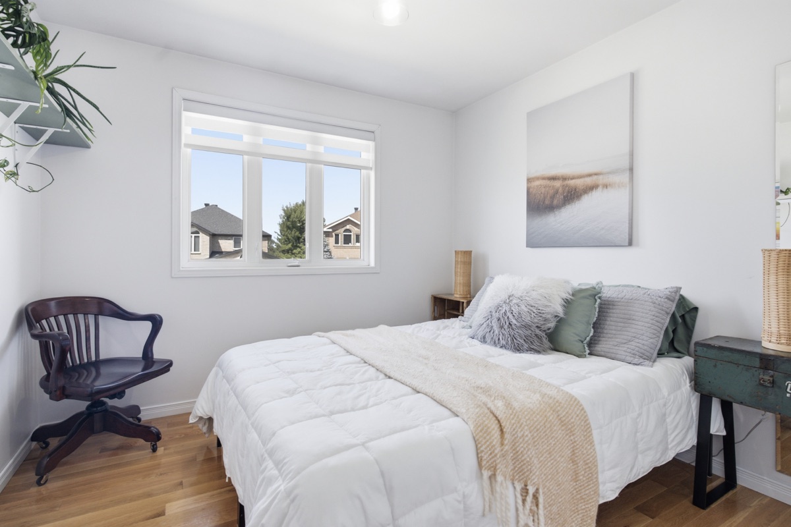
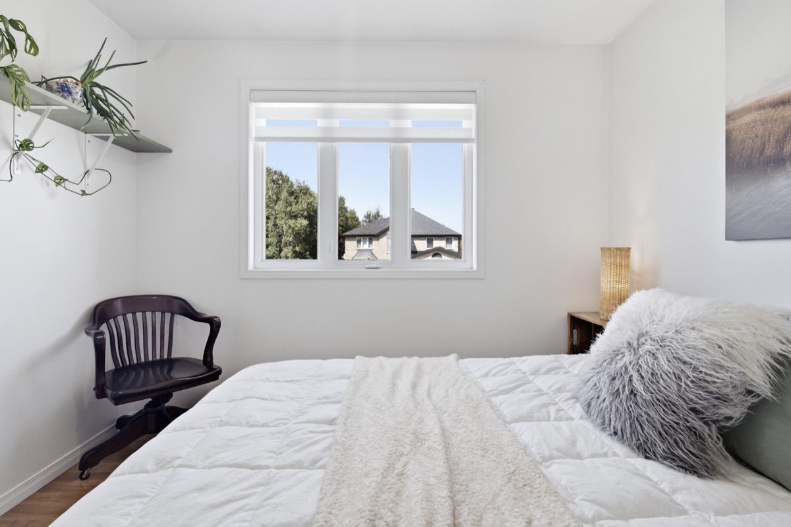
Three main-floor bedrooms offer room for sleeping, guests or a workspace, alongside the main bathroom. Carpet-free floors continue through these quieter spaces.
A lower level you’ll use every day
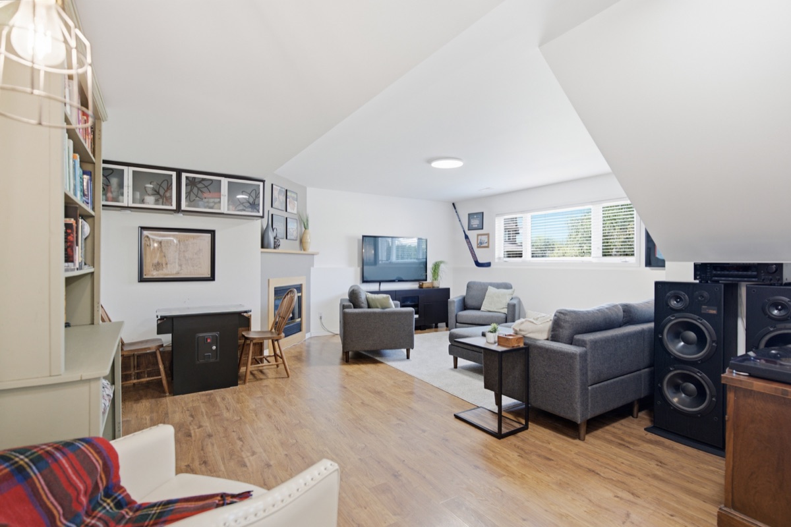
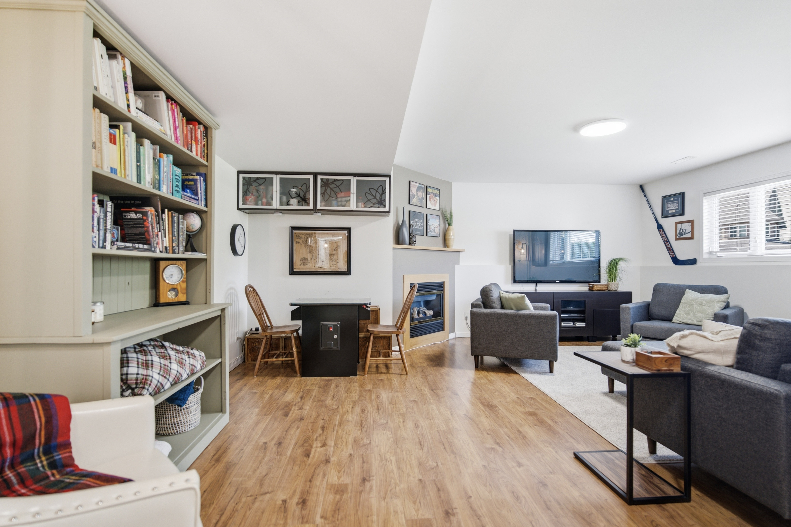
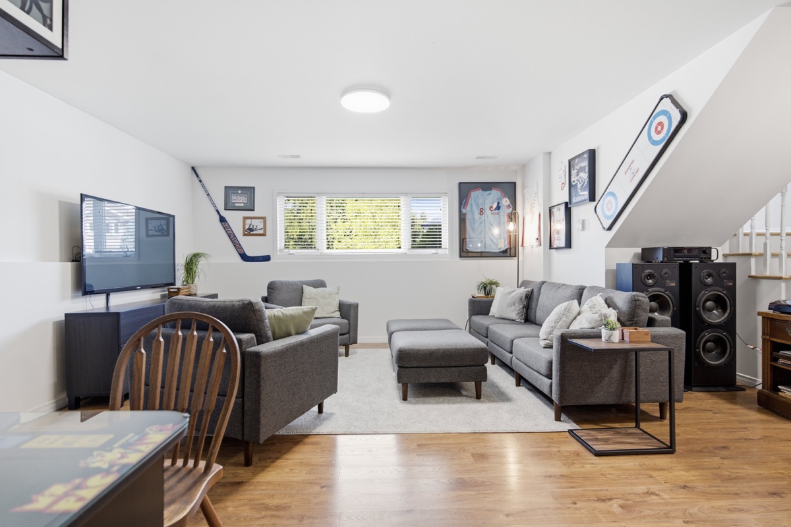
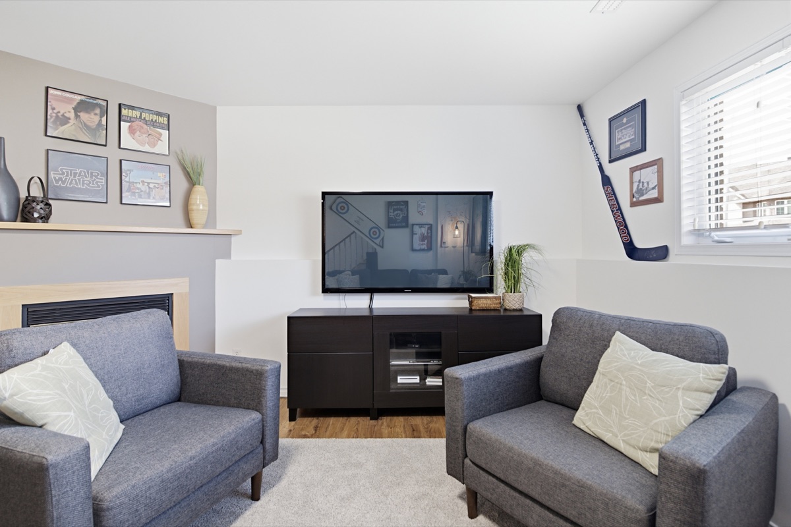
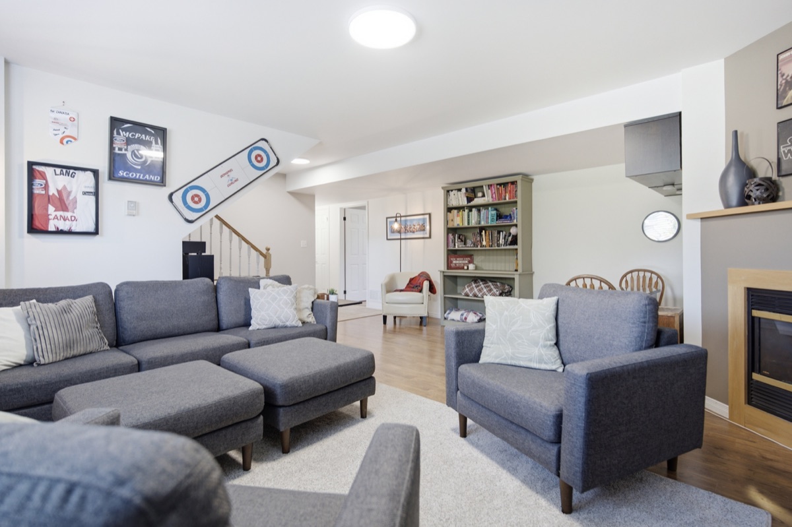
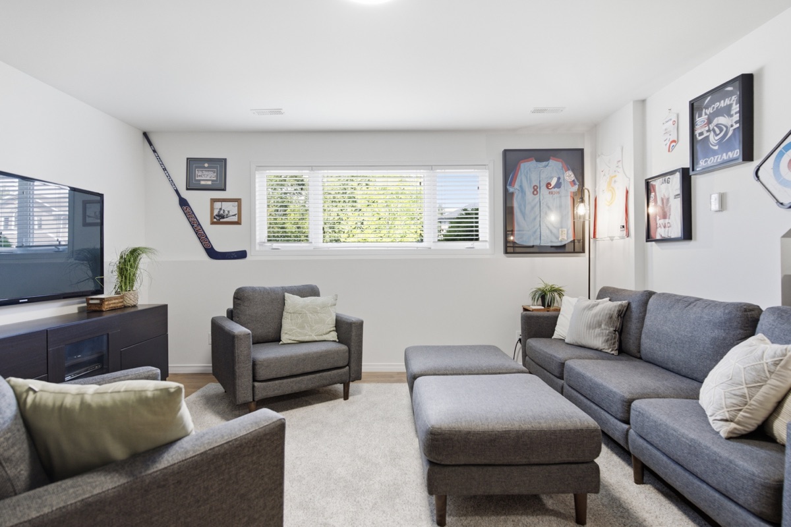
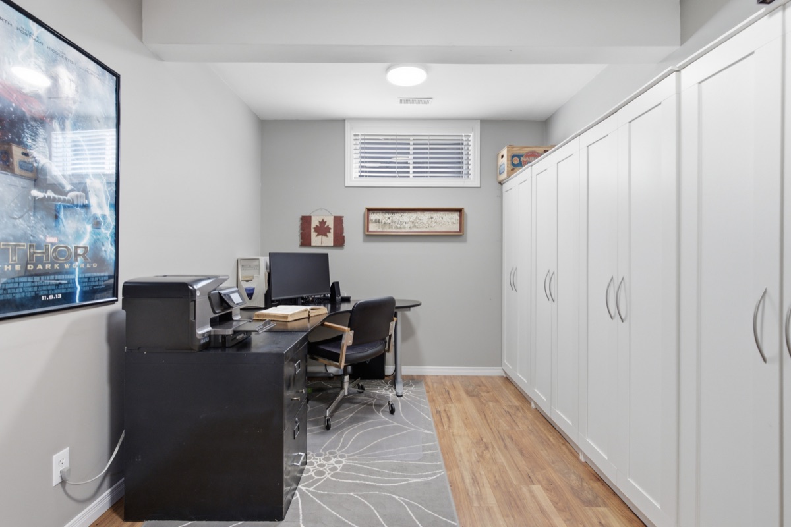
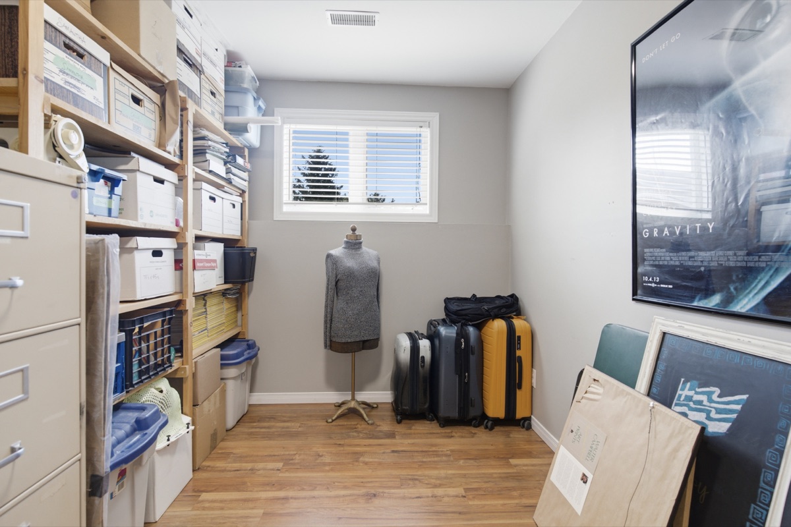
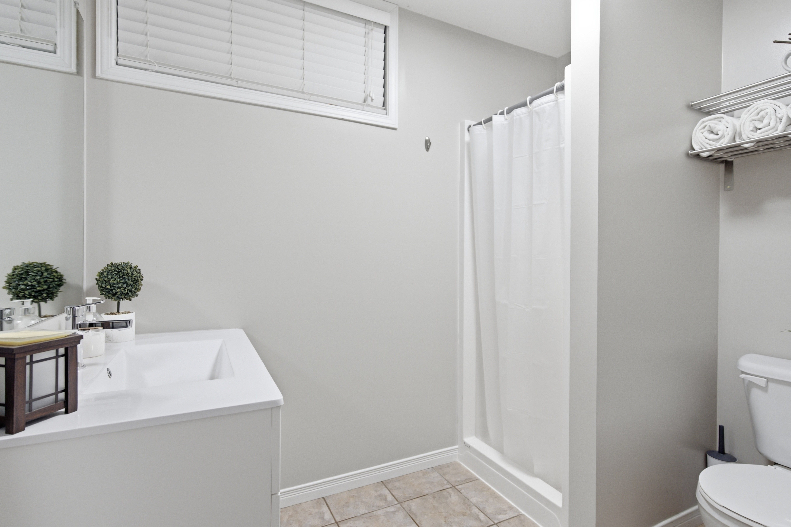
Large windows bring natural light into the finished lower level. There’s a spacious family room, a fourth bedroom currently used as an office, a second bathroom and additional storage—space that can adapt as your needs change.
The practical spaces are here, too
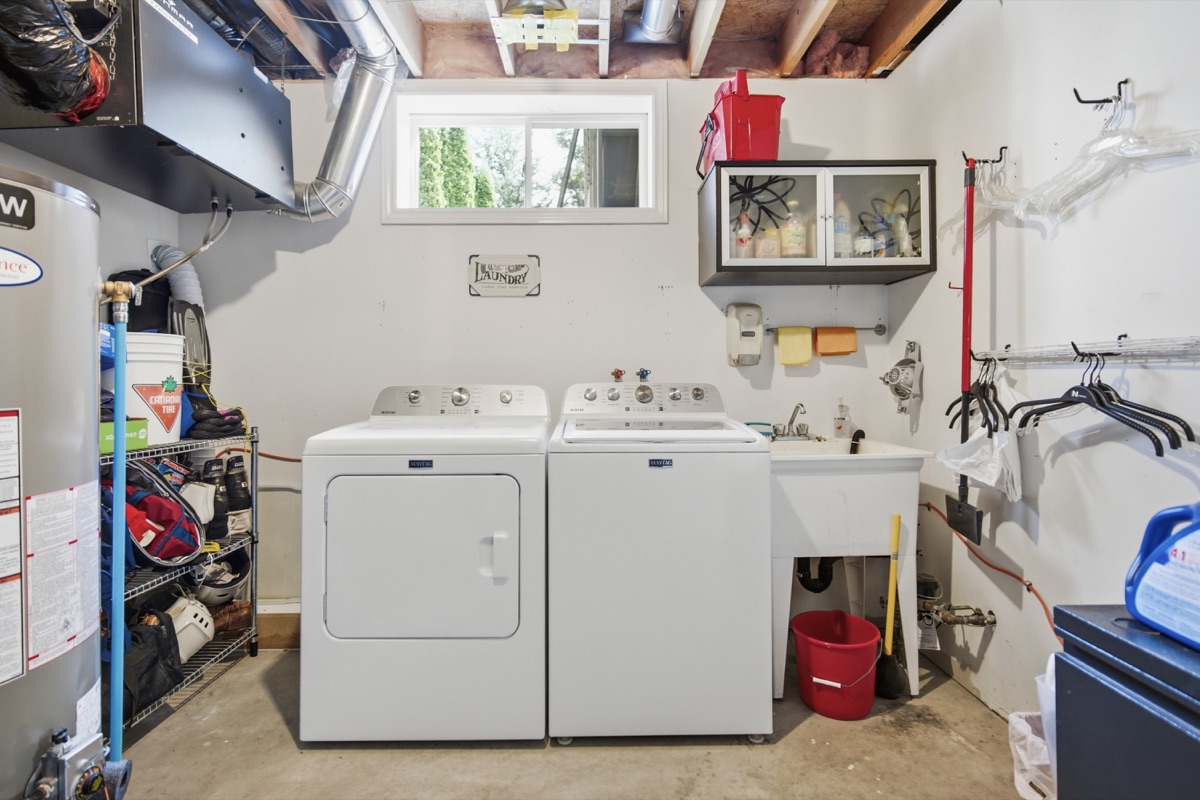
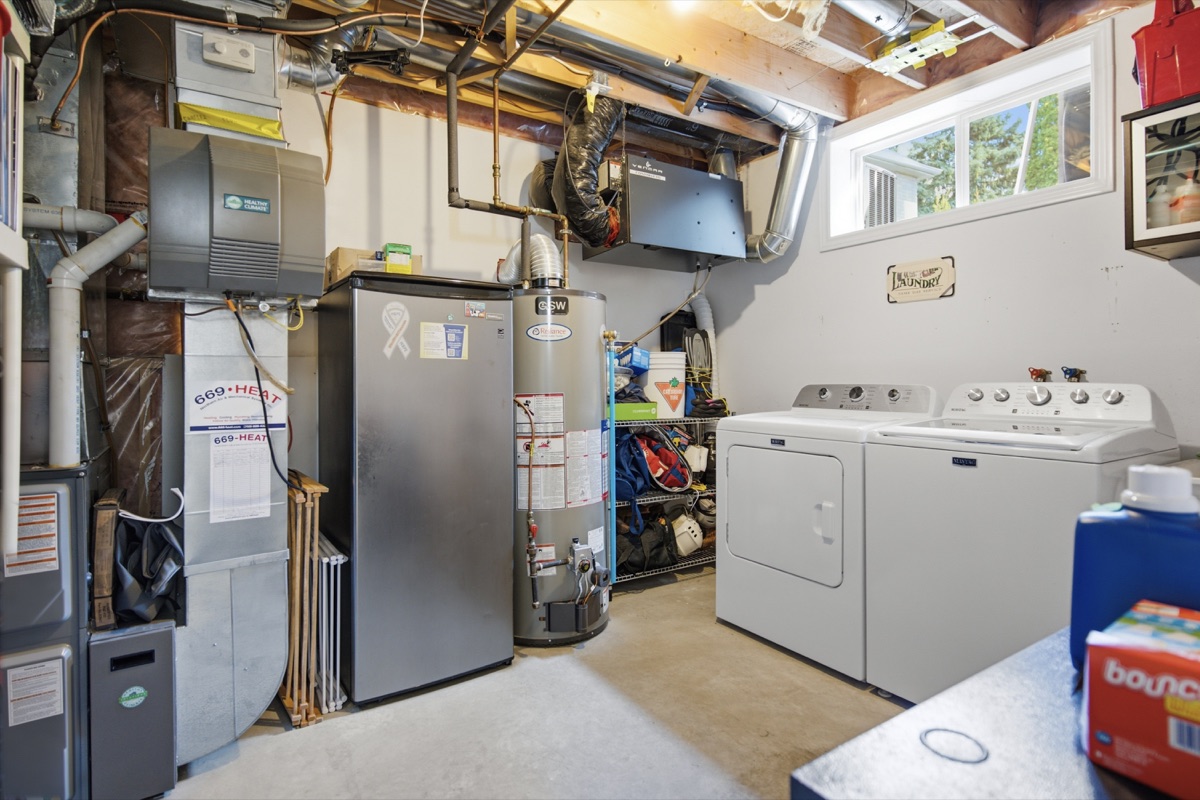
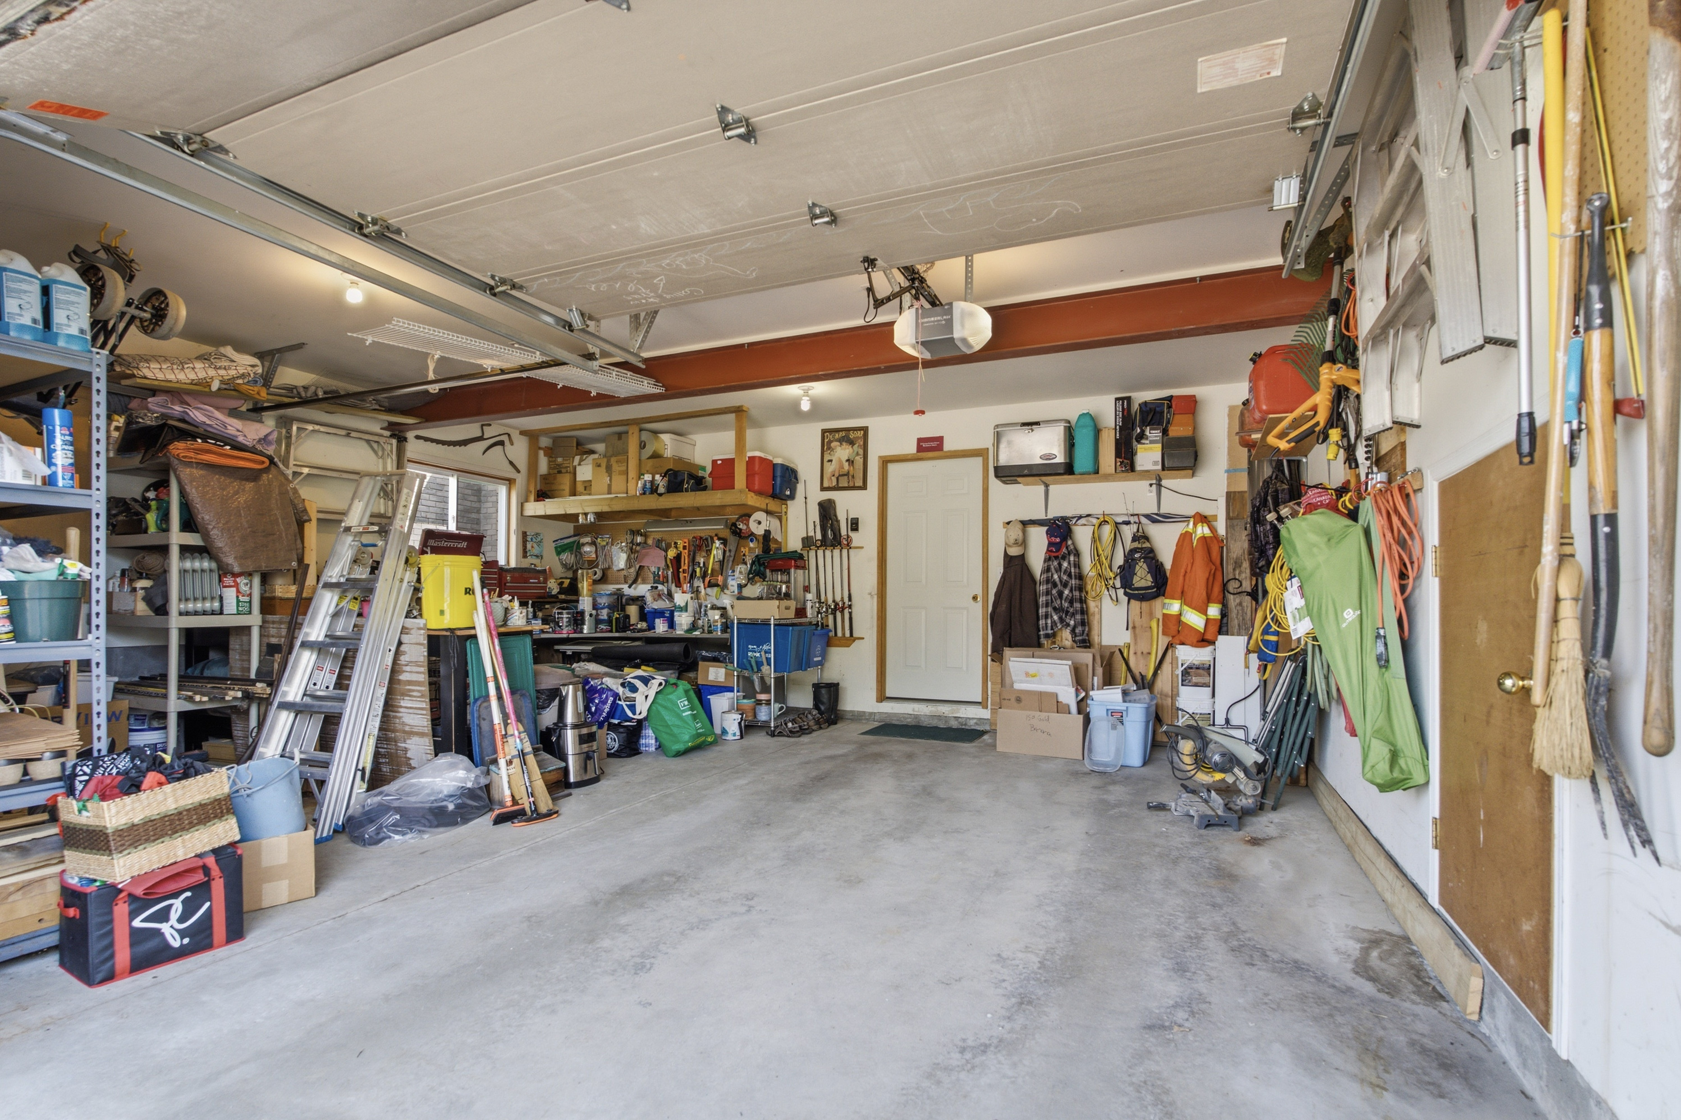
A dedicated laundry area, additional storage and the attached double garage make room for the equipment, seasonal belongings and day-to-day routines that come with a home.
Make the most of the backyard
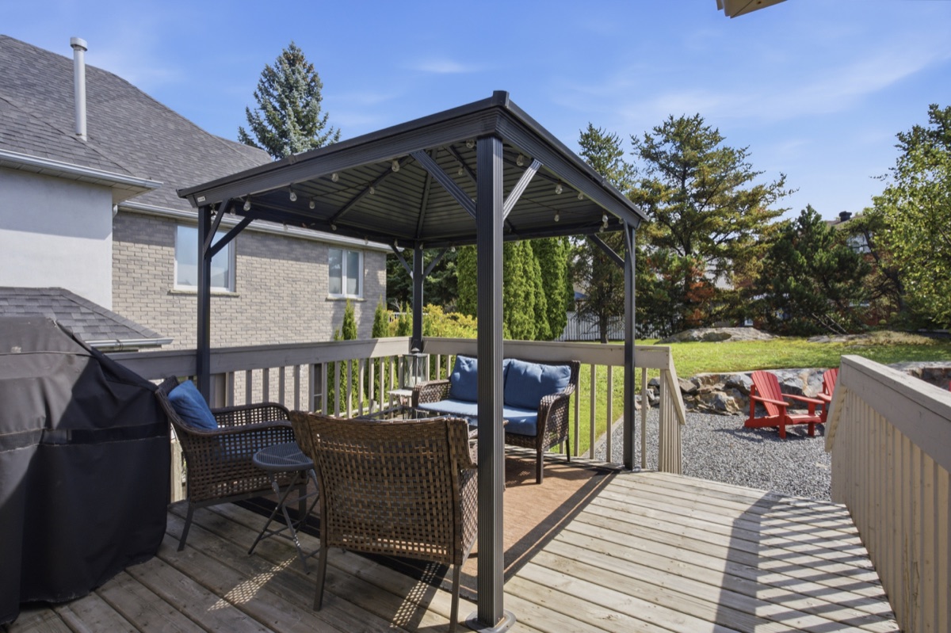
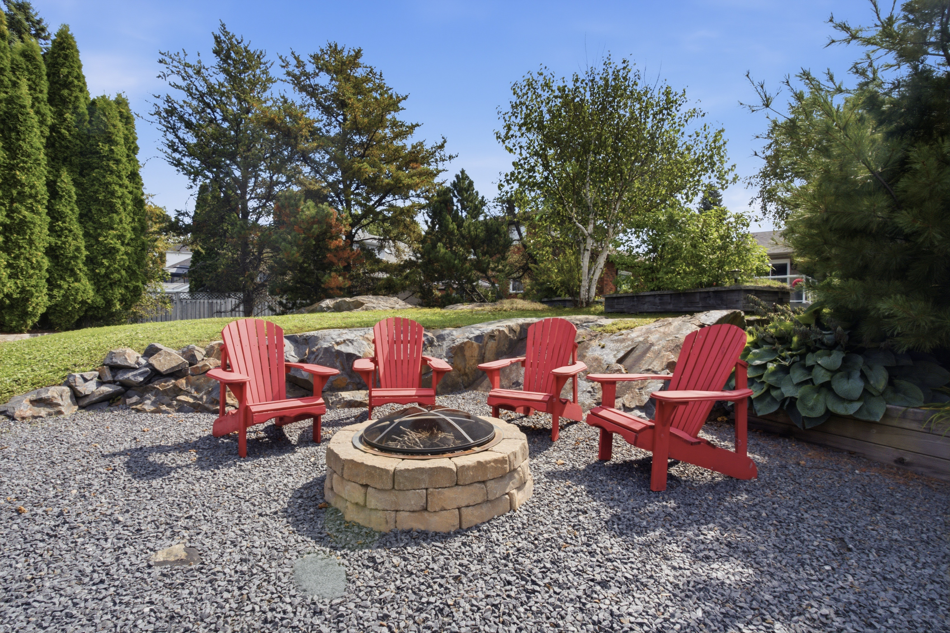
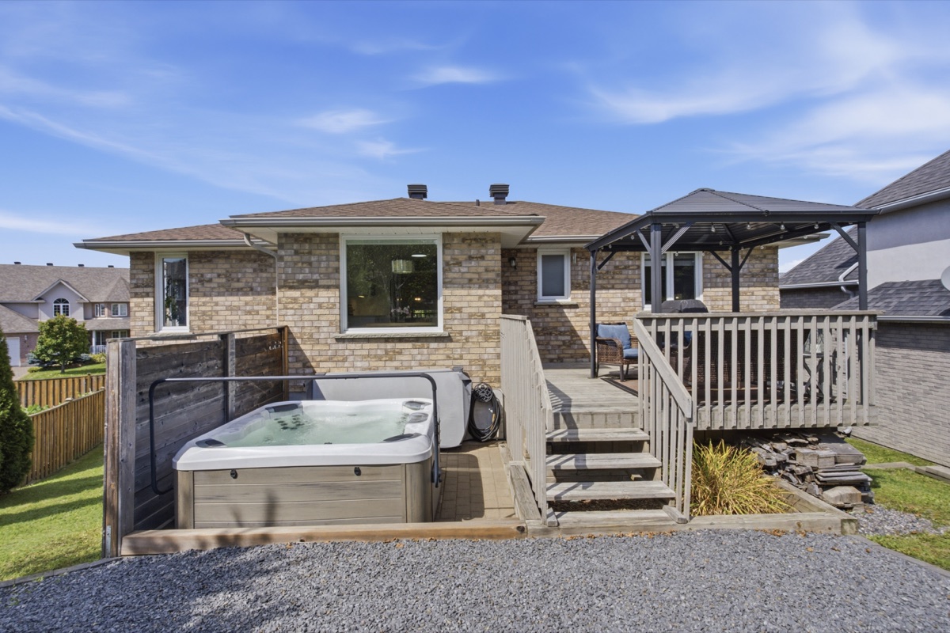
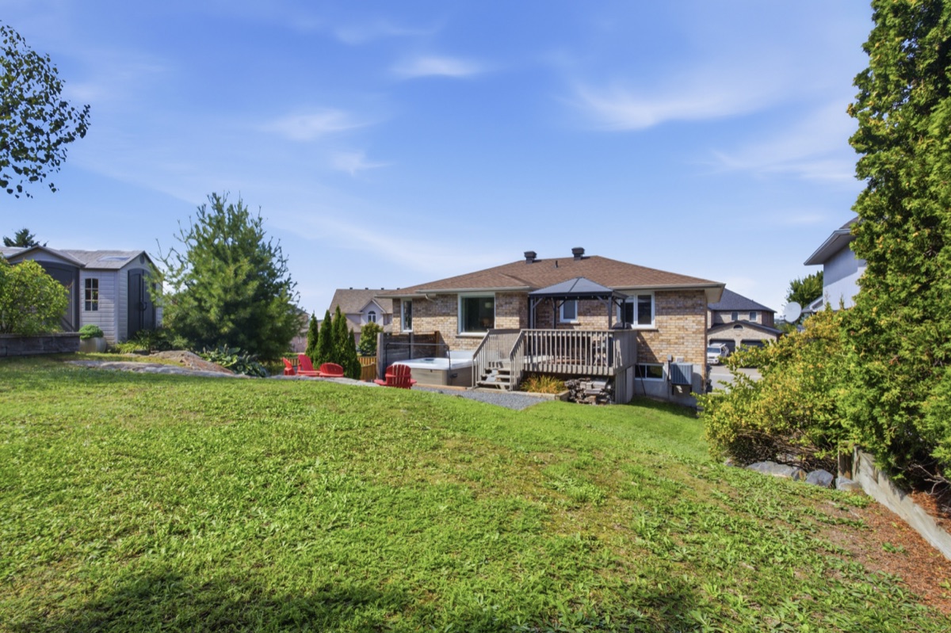
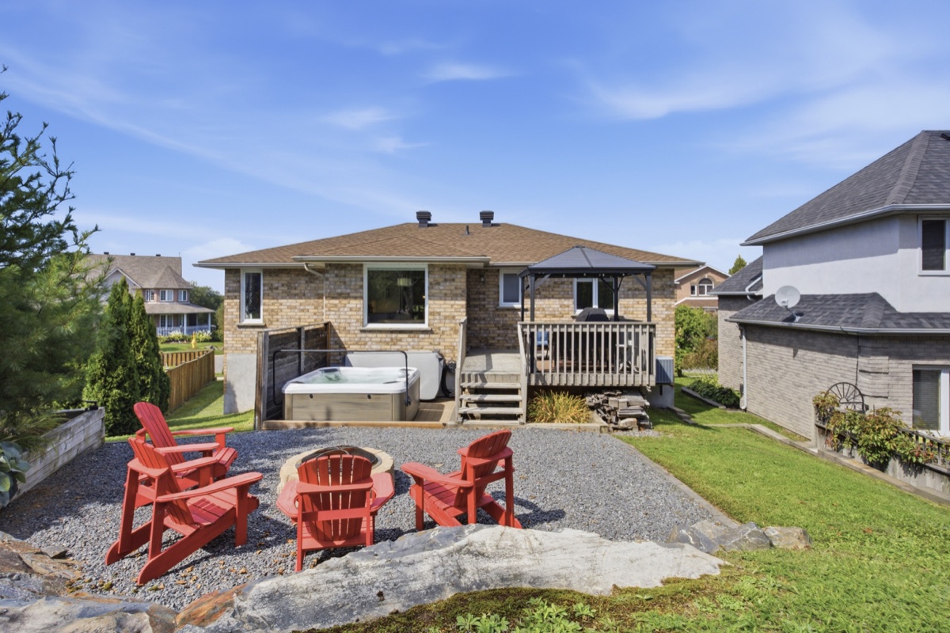
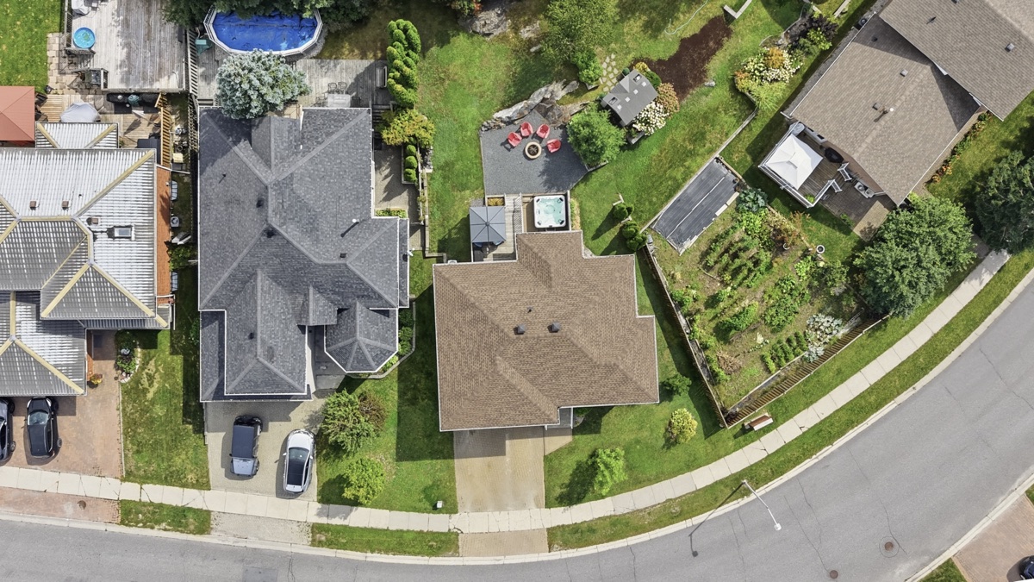
The deck and gazebo create a place for summer meals and time outside, with lawn and seating areas beyond. The yard offers room to enjoy without taking up every weekend, and nearby parks and trails give you more ways to get outdoors.
Explore 649 Telstar Avenue in 3D
Move through the rooms and see how the two levels connect before your visit.
See how the rooms connect
.jpg)
.jpg)
Floor-plan measurements are approximate.
Visit 649 Telstar Avenue
Join the open house on Wednesday, September 16, 2026, from 5–7 p.m. in Sudbury. For a private showing or questions about the property, contact Chad Moore.
Chad Moore, REALTOR® · Lake City Realty Ltd., Brokerage
705-691-1805 · chad@lakecityrealty.ca