


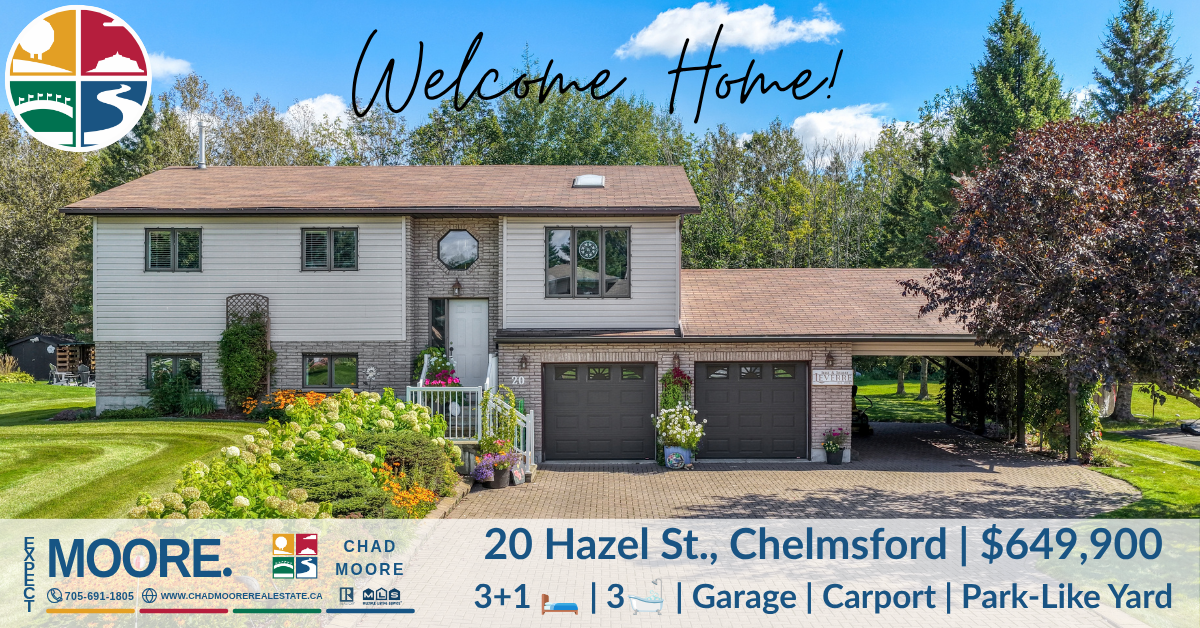
20 Hazel Street
Chelmsford · Greater Sudbury
$649,900
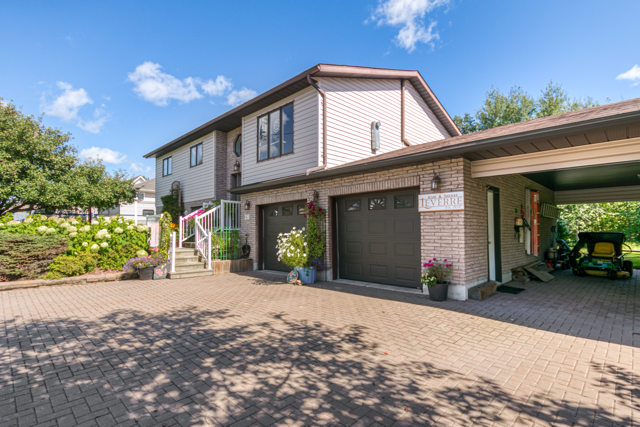
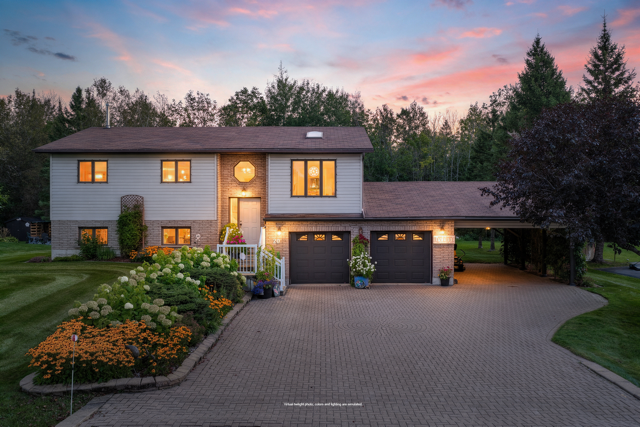
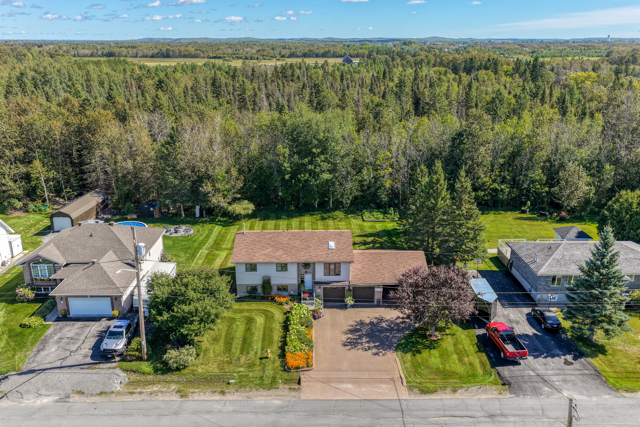
A bright raised ranch on a park-like lot just over one-third of an acre, with a double garage, carport and green space beyond the yard.
Ask Chad about this homeThe setting
A striking arrival. A backyard worth staying for.
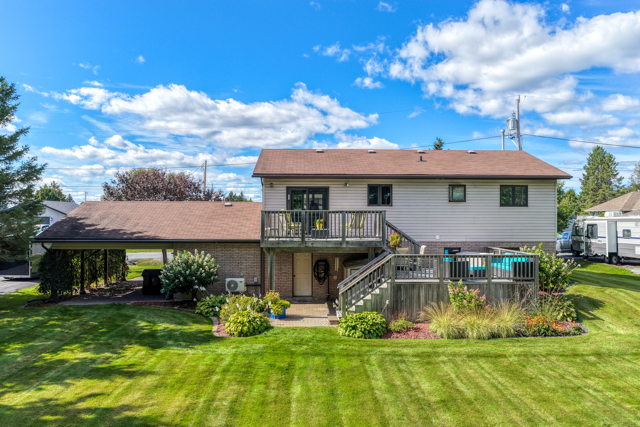
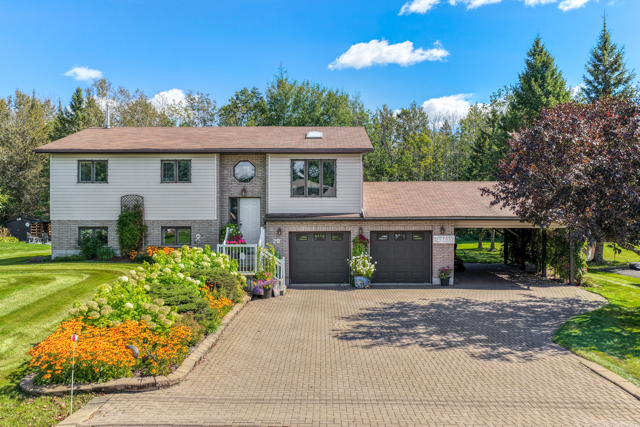
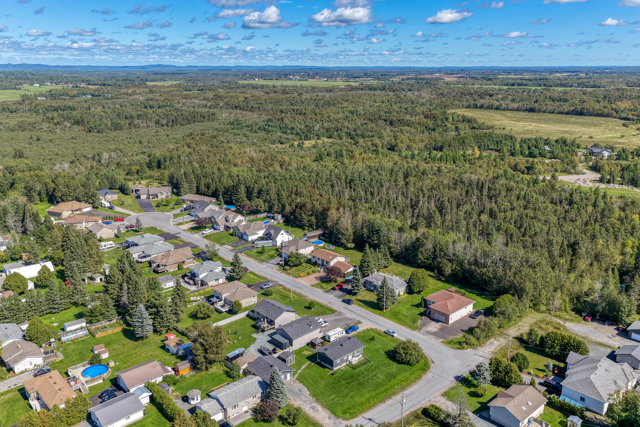
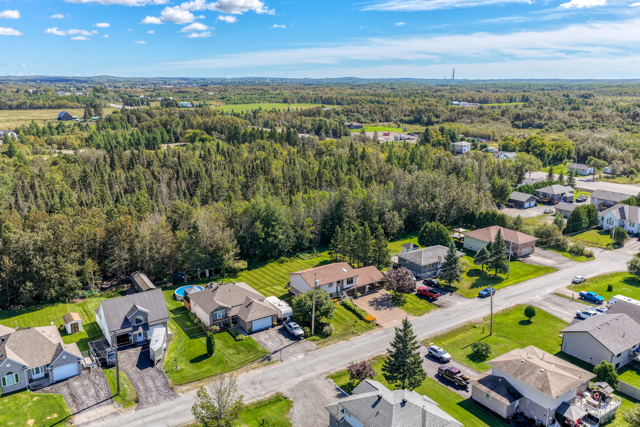
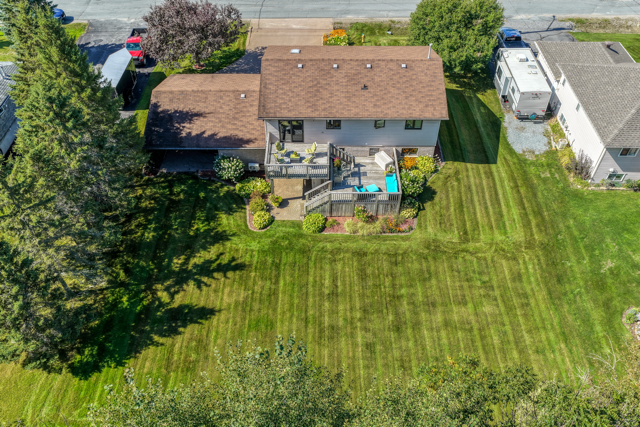
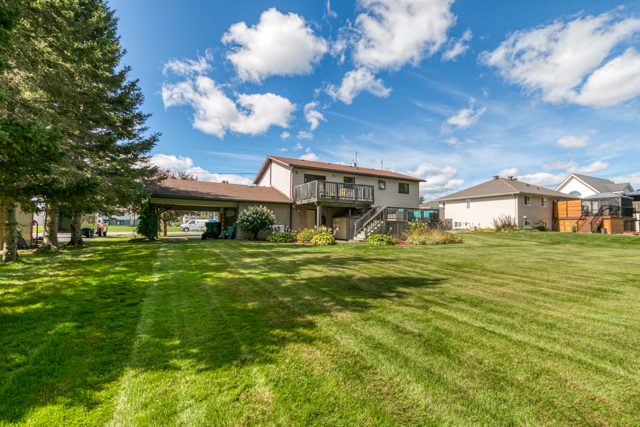
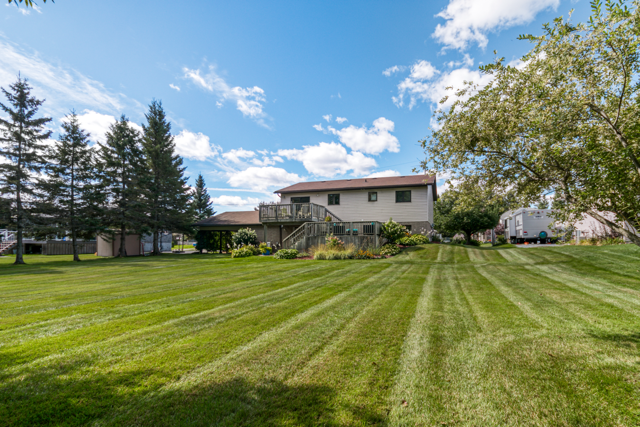
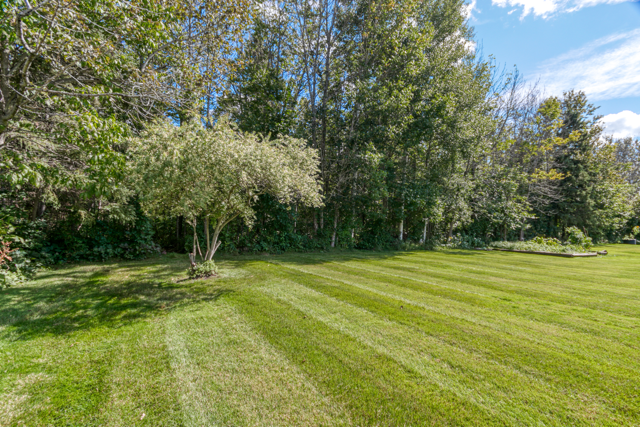
The first impression is all colour, space and care: layered gardens, a generous paved drive, and a raised ranch framed by mature trees. Walk around back and the story opens to an expansive lawn, two levels of decking and green space beyond the yard.
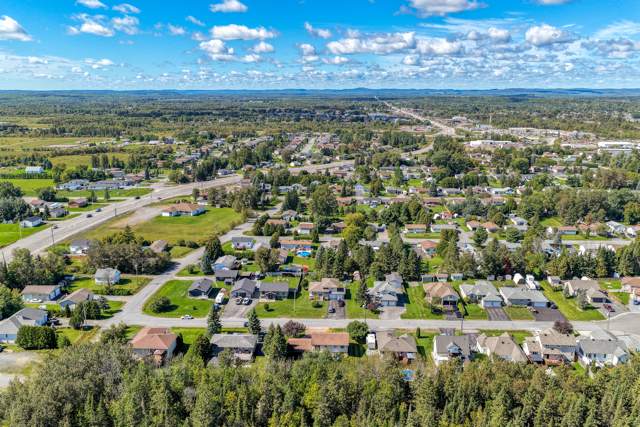
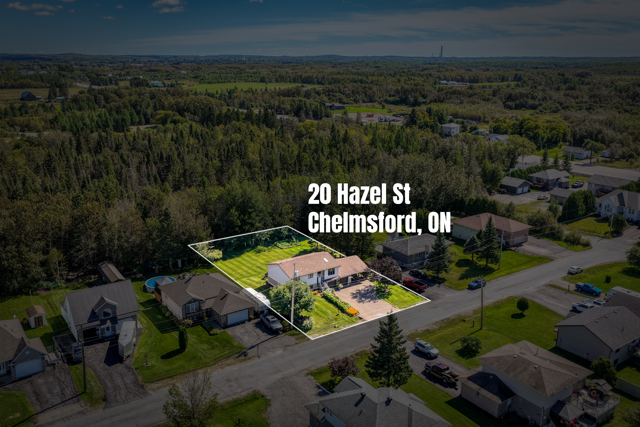
On just over one-third of an acre, the grounds feel park-like. The home has been cared for by the current owners for nearly 35 years, and the attention to detail shows in the landscaping and the way the indoor and outdoor spaces connect.
The outdoor setting
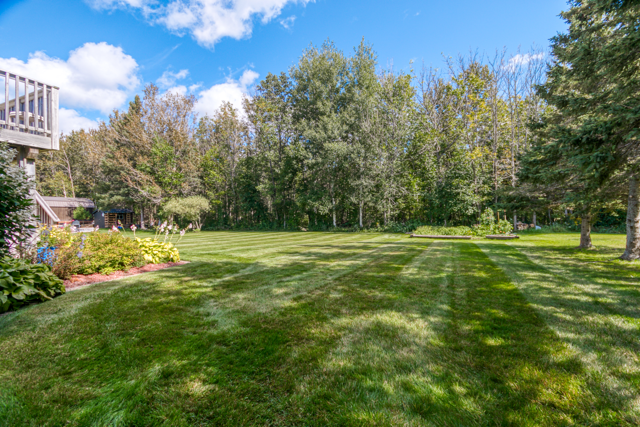
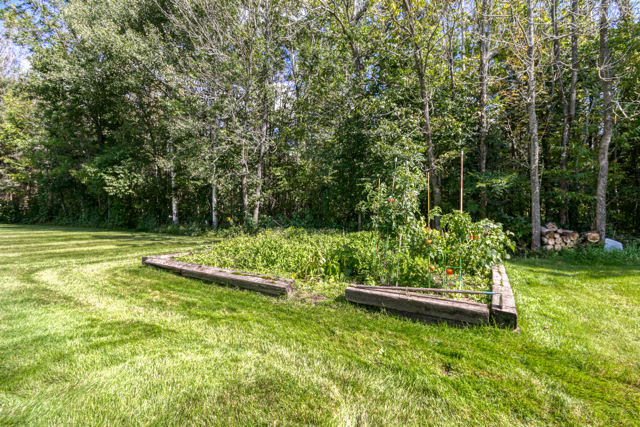
Meticulously tended gardens, lush lawn and a green-space backdrop give the large lot its sense of place.
Space for the extras
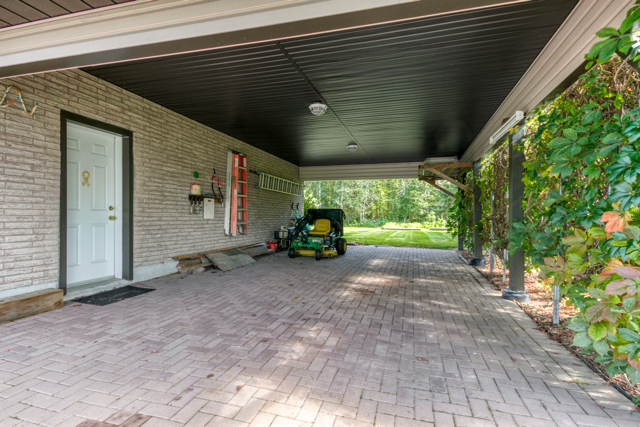
A double attached garage with backyard access and a carport beside it add practical covered space.
Bright, open living
West-facing light, an open main-level plan and a living-room skylight make the rooms feel welcoming.
Room to spread out
A finished lower level, large recreation room, fourth bedroom and three full baths add flexibility.
Outdoor living
A natural extension of the home
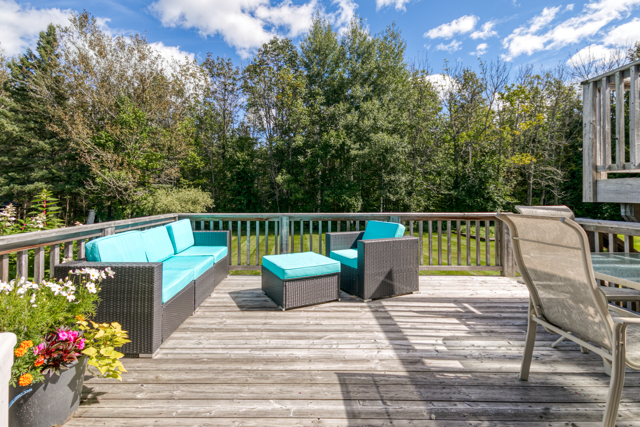
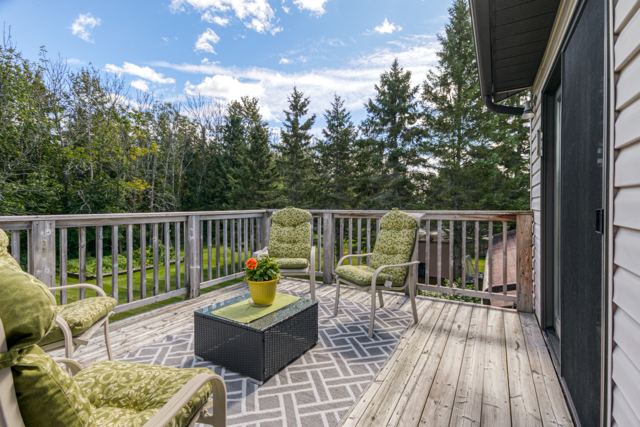
Step out from the dining room to the two-tier deck. Each level gives you a different place to take in the gardens, lawn and trees, whether the day calls for a quiet coffee or a full table of friends.
The attached double garage has its own access to the backyard. Beside it, the carport adds protected space for a boat, seasonal equipment or other outdoor gear—useful flexibility without giving up the garage bays.
Inside the home
Light, space and a layout that keeps opening up
The care visible from the street carries through the house. This raised ranch pairs an open main level with a substantial finished lower level, giving the household room to gather and room to spread out.
A bright first impression
West-facing exposure brings afternoon light into the home, while a skylight adds another source of daylight to the living room. The open plan keeps the principal living spaces connected.
Connected to the outdoors
The dining room opens to the two-tier deck. Meals and gatherings can flow naturally toward the gardens and the broad lawn beyond, making the outdoor space part of daily life.
Three bedrooms above, one below
Three bedrooms are on the main level, with a fourth on the lower level. Three full bathrooms add flexibility for household members and guests.
A substantial lower level
A large finished recreation room gives the home another place to relax or gather. Two natural-gas fireplaces add warmth and character to the living spaces.
- Heating and coolingElectric baseboard heat, two gas fireplaces and a new heat pump with ductless air conditioning.
- Garage and carportDouble attached garage with access to the backyard, plus covered space beside it.
- Outdoor connectionDining-room access to a two-tier deck overlooking the landscaped yard and green backdrop.
21 exterior views
Explore the property from every angle
Move through either gallery with the controls, arrow keys or a swipe. Use “Open photo” for a larger view.
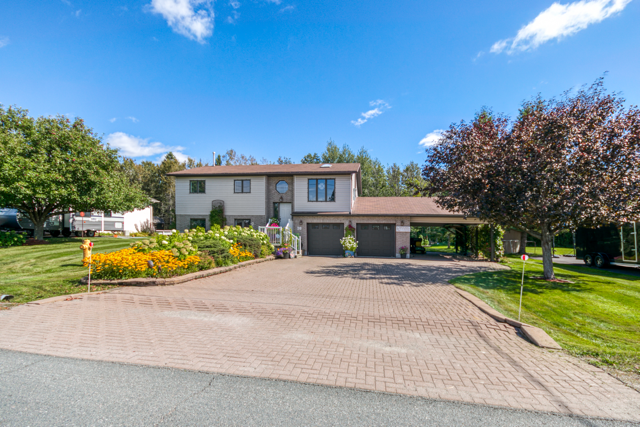
Arrival and setting
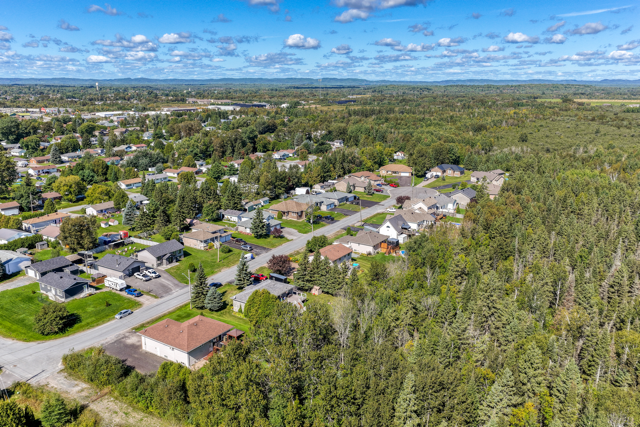
Follow the landscaped approach, then see the home, its lot and the surrounding greenery from above.
Decks and outdoor spaces
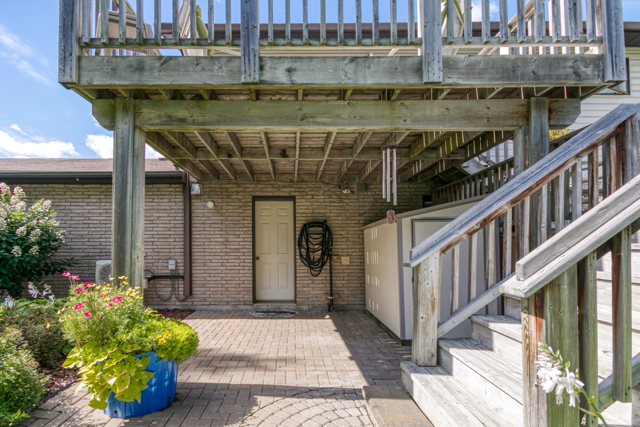
Explore the two-tier deck, broad lawn, gardens and tree-lined backdrop that make the outdoor space distinctive.
Explore more
See the whole property, your way
The exterior galleries show the setting now. More ways to explore the interior and layout will appear here as those materials become available.
property video coming soon
The property film
A future video will bring the home, decks and landscaped setting together in one view. Until then, explore the exterior galleries above or ask Chad about a visit.
coming soon
Walk through online
When available, the interactive tour will let you explore the rooms and their connections at your own pace.
coming soon
Follow the layout
When available, floor plans will show how the main and lower levels fit together.
Your next steps
Explore with more context
Whether you are planning a move or narrowing down your search, these guides can help you decide what to ask next.
Plan your purchase
See the stages of buying, from early preparation through closing.
Explore the Buyer Experience →Search with purpose
Use the available home-search tools to compare options as they come to market.
Explore MLS Smart Search →