


October 3 & 4, 2026
Greater Sudbury Open House Guide
Planning a few visits? This guide has 26 October 3–4 open houses that display on my site: two on Saturday and 24 on Sunday. Start with the day and price, then open a property brief for the details that will help you choose where to go.
SREB MLS list pulled September 30, 2026 at 11:00 p.m. EDT. Open-house plans can change; confirm the event before you leave.


Your Open House options
Showing 26 of 26 scheduled Open Houses.
Saturday visits run 2–4 p.m. Sunday starts with Mallards Landing at 11 a.m.–1 p.m., then Red Deer Lake at 1–3 p.m.; the other 22 visits are listed for 2–4 p.m. Open a card for the property brief and visit questions.
No Open Houses match these filters
Remove a filter or broaden the price range. Nothing has been broadened automatically.
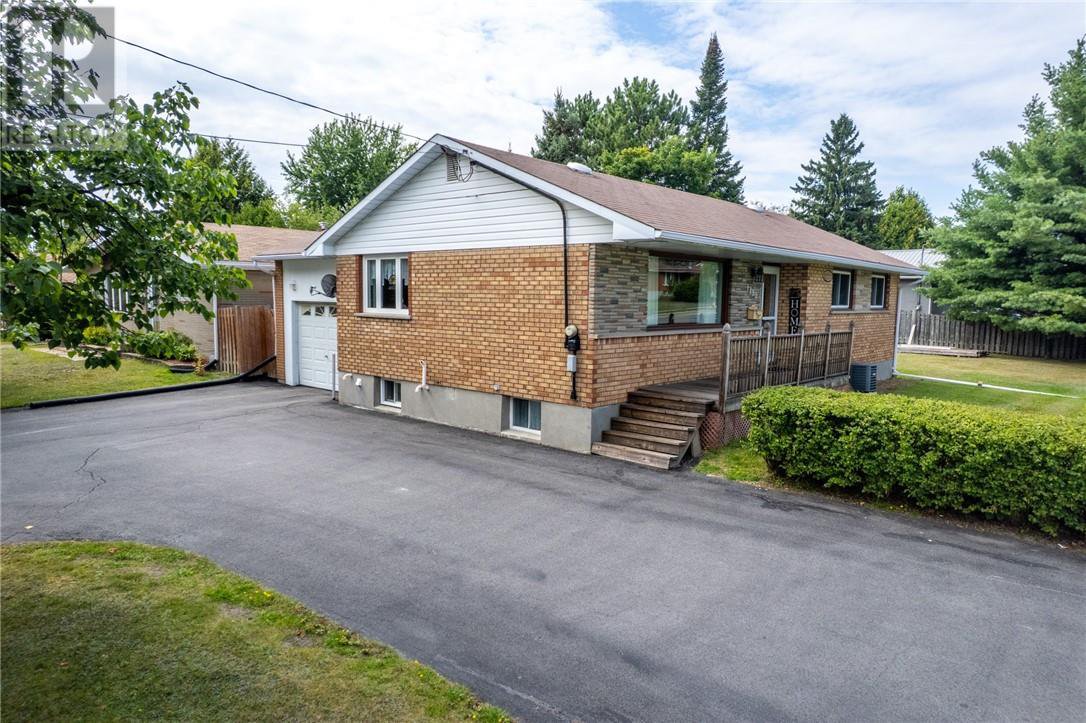 Photo not shownSaturday, October 3 · 2:00 p.m.–4:00 p.m. EDT1493 Lansing AvenueNew Sudbury$469,9004 bedrooms · 2 bathroomsHouseView property brief +Close property brief -
Property details
1493 Lansing Avenue, New Sudbury
Saturday, October 3 · 2:00 p.m.–4:00 p.m. EDT
- 4 bedrooms
- 2 bathrooms
- Separate side entrance
- Enclosed carport
This New Sudbury bungalow has three bedrooms on the main floor, a fourth downstairs, two bathrooms and a separate side entrance. The enclosed carport and large yard add useful flexibility.
More property details
The listing describes secondary-living potential. Confirm zoning, permits and any required approvals if that use matters to you.
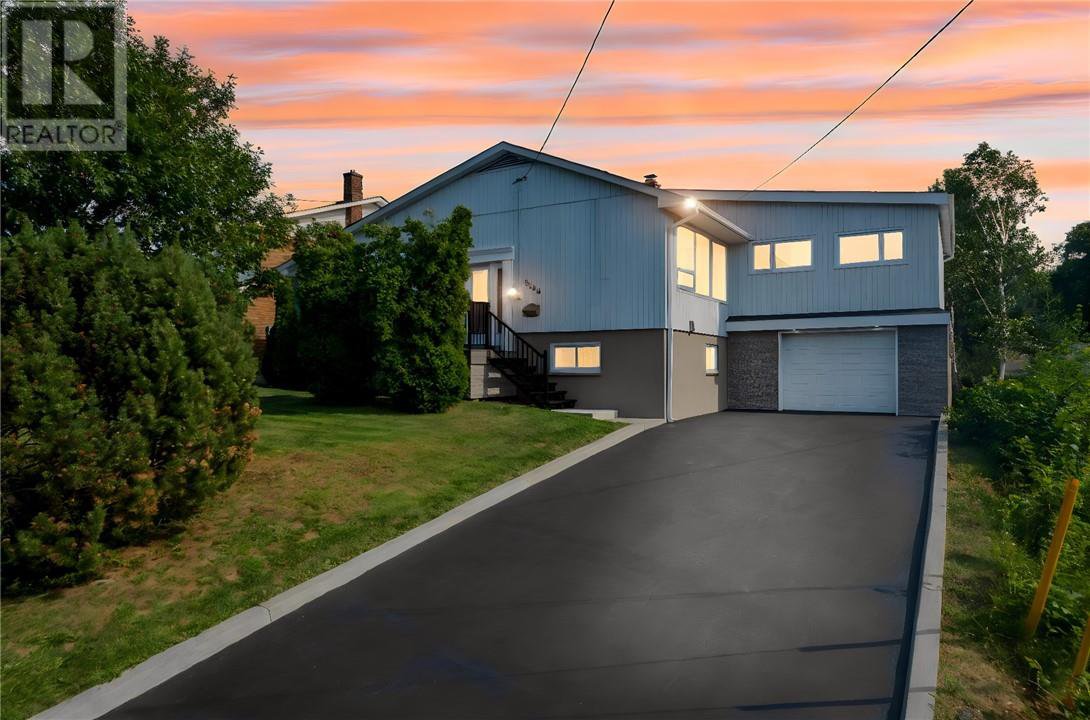 Photo not shownSaturday, October 3 · 2:00 p.m.–4:00 p.m. EDT1286 Lauzon AvenueSudbury$629,9003 bedrooms · 2 bathrooms reportedHouseGarageView property brief +Close property brief -
Property details
1286 Lauzon Avenue, Sudbury
Saturday, October 3 · 2:00 p.m.–4:00 p.m. EDT
- 3 bedrooms
- 2 bathrooms reported
- Attached garage
- Partly finished basement
The sunroom and deep backyard are worth a look here, especially if you'd use the space beyond the main living rooms. The kitchen and bathrooms have been updated, and there's an attached garage.
More property details
The listing reports boiler heating and no cooling. Ask for the records of the reported renovations.
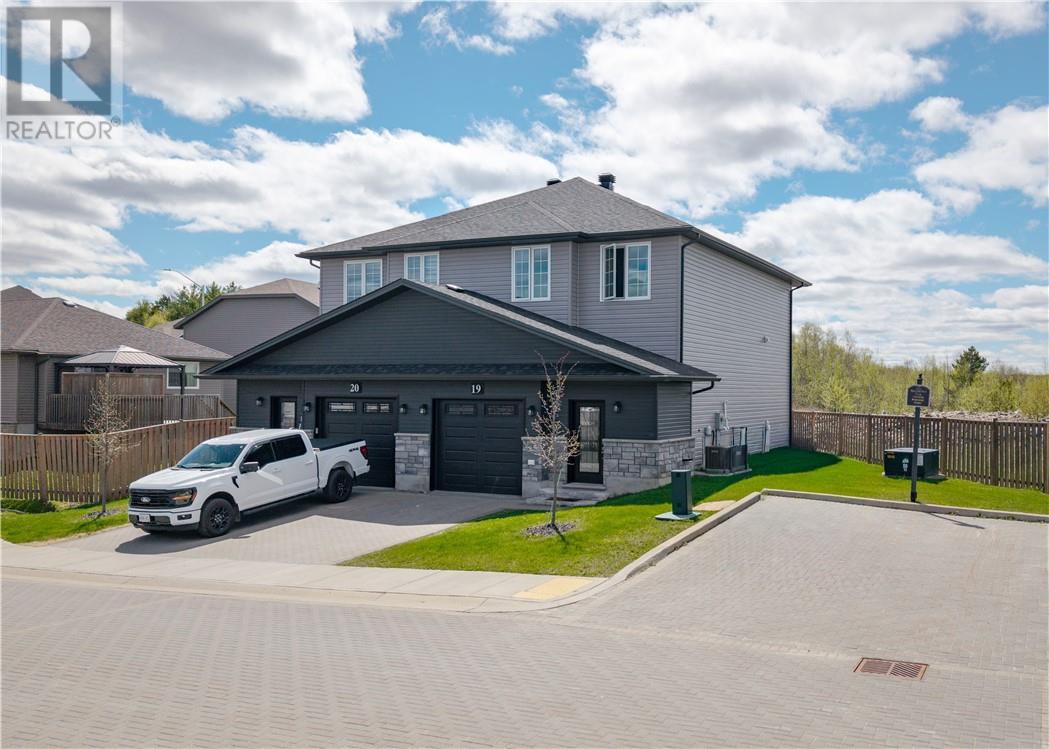 Photo not shownSunday, October 4 · 11:00 a.m.–1:00 p.m. EDT2279 Mallards Landing Drive #19Sudbury$588,0003 bedrooms · 2 full + 2 half bathroomsRow / TownhouseGarageView property brief +Close property brief -
Property details
2279 Mallards Landing Drive #19, Sudbury
Sunday, October 4 · 11:00 a.m.–1:00 p.m. EDT
- 3 bedrooms
- 2 full + 2 half bathrooms
- Attached garage
- Finished basement
- Condo townhome
An attached garage, open main floor and fenced pie-shaped yard give this condo townhome more to compare than the bedroom count alone. There are two full bathrooms and two half bathrooms.
More property details
Ask what the condo fees cover and who maintains the yard, deck and exterior. Sunday hours are 11 a.m.–1 p.m.
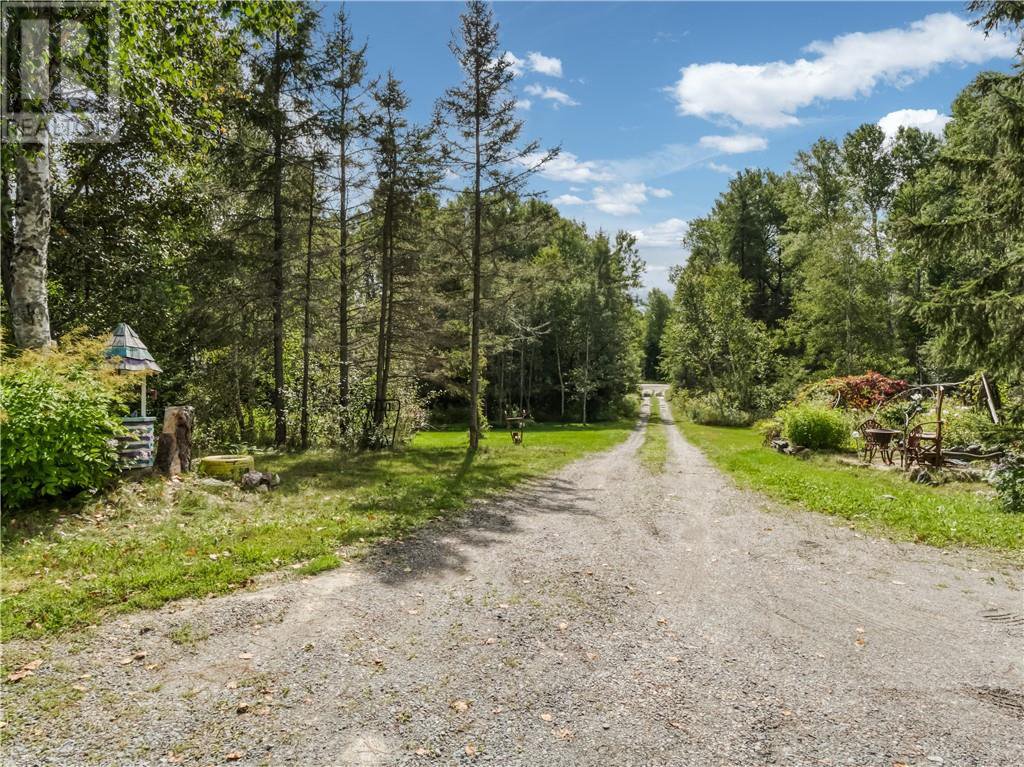 Photo not shownSunday, October 4 · 1:00 p.m.–3:00 p.m. EDT896 Red Deer Lake Road NorthWahnapitae$549,9533 bedrooms · 2 bathrooms reportedHouseGarageView property brief +Close property brief -
Property details
896 Red Deer Lake Road North, Wahnapitae
Sunday, October 4 · 1:00 p.m.–3:00 p.m. EDT
- 3 bedrooms (2 up, 1 down)
- 2 bathrooms reported
- Attached + detached garages
- Finished basement
- 87 Acres reported
If acreage and outbuildings are priorities, this reported 87-acre property deserves a closer look. There's an attached garage, several outbuildings and a three-bedroom home with propane heating.
More property details
Well and septic services are listed. Verify boundaries and any proposed outbuilding or accommodation use. Sunday hours are 1–3 p.m.
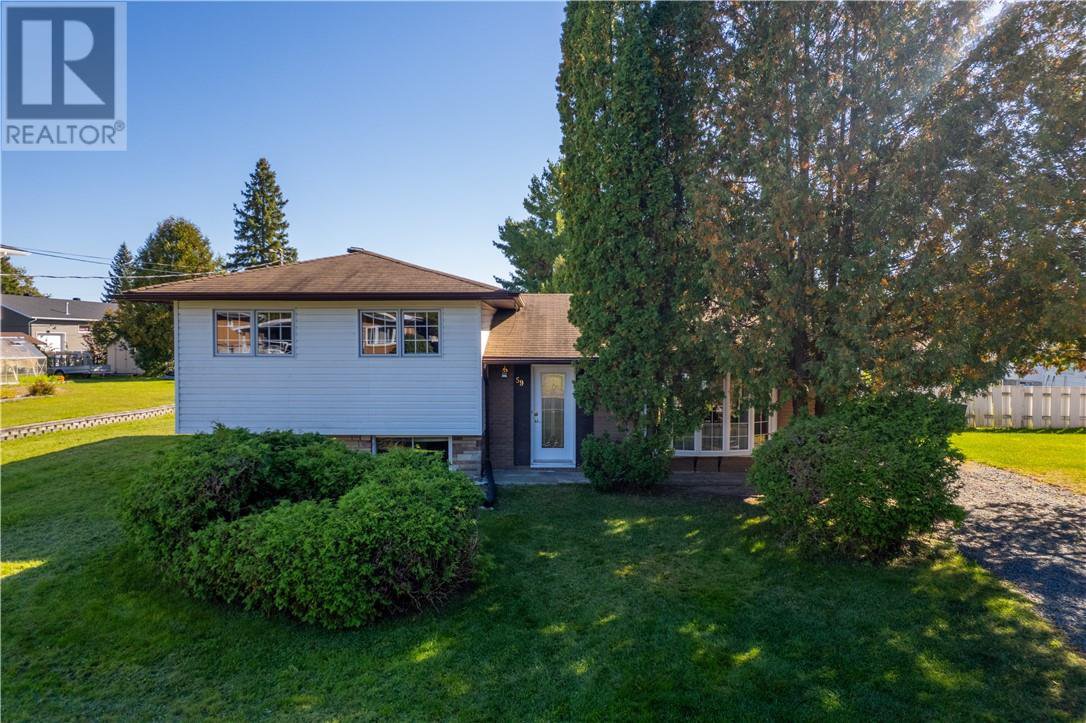 Photo not shownSunday, October 4 · 2:00 p.m.–4:00 p.m. EDT59 Ontario StreetChelmsford$399,9003 bedrooms · 1 bathroomHouseView property brief +Close property brief -
Property details
59 Ontario Street, Chelmsford
Sunday, October 4 · 2:00 p.m.–4:00 p.m. EDT
- 3 bedrooms
- 1 bathroom
- 82-by-150-foot lot as listed
- No garage reported
This three-bedroom side-split offers a sizeable reported lot and a straightforward layout to compare at this price. There is one bathroom and no garage listed, so weigh the outdoor space against those trade-offs.
More property details
The listing describes electric and natural-gas heat. Ask which rooms use each system and check the partly finished lower level for your needs.
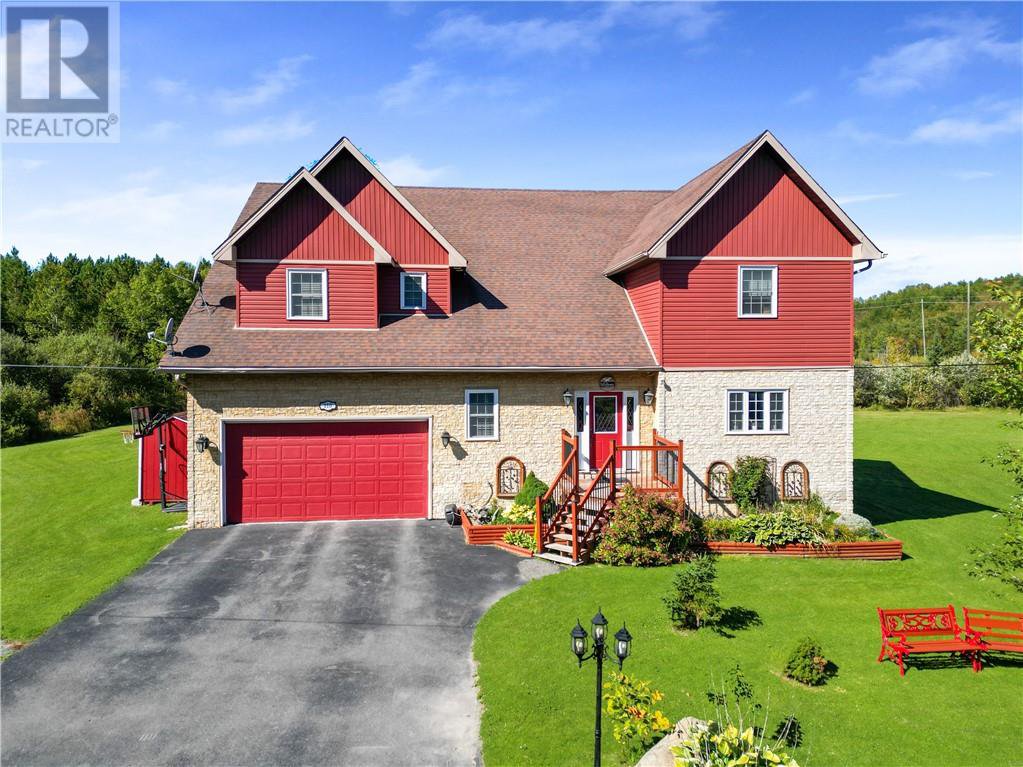 Photo not shownSunday, October 4 · 2:00 p.m.–4:00 p.m. EDT110 Armstrong RoadConiston$949,9005 bedrooms · 3 bathrooms reportedHouseGarageView property brief +Close property brief -
Property details
110 Armstrong Road, Coniston
Sunday, October 4 · 2:00 p.m.–4:00 p.m. EDT
- 5 bedrooms
- 3 bathrooms reported
- Attached garage
- Finished basement
- 3.497 Acres reported
Five bedrooms, a finished lower level and an attached double garage sit on a reported 3.497 acres. The lower level also includes a sauna. Walk the layout if you're comparing larger homes with private outdoor space.
More property details
Well and septic services are listed. Any additional building would need its own approvals; it isn't an established entitlement.
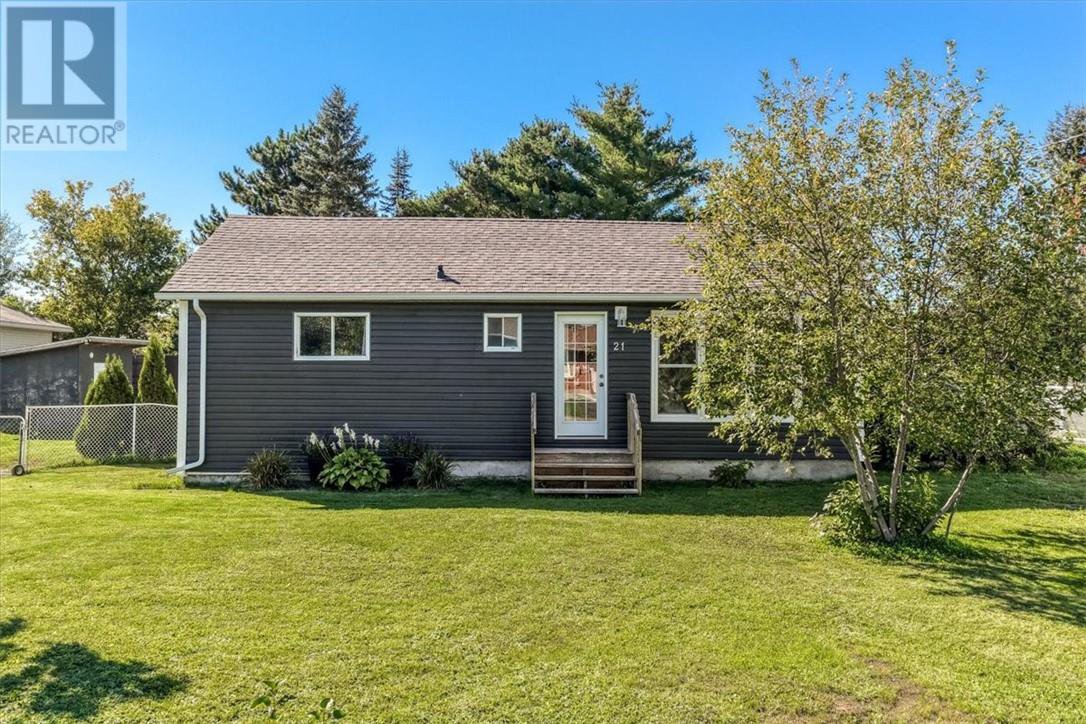 Photo not shownSunday, October 4 · 2:00 p.m.–4:00 p.m. EDT21 Roberta AvenueDowling$349,900Bedroom total: confirm · 1 bathroom reportedHouseView property brief +Close property brief -
Property details
21 Roberta Avenue, Dowling
Sunday, October 4 · 2:00 p.m.–4:00 p.m. EDT
- 2 bedrooms + a third needing modifications
- 1 bathroom reported
- Unfinished basement
An unfinished basement, two driveways and a fully fenced yard give you a few different spaces to consider. The listing reports exterior updates, including shingles in 2019 and siding work in 2021.
More property details
The third bedroom needs modifications. The included pool is disassembled, not installed. Oil heating is listed.
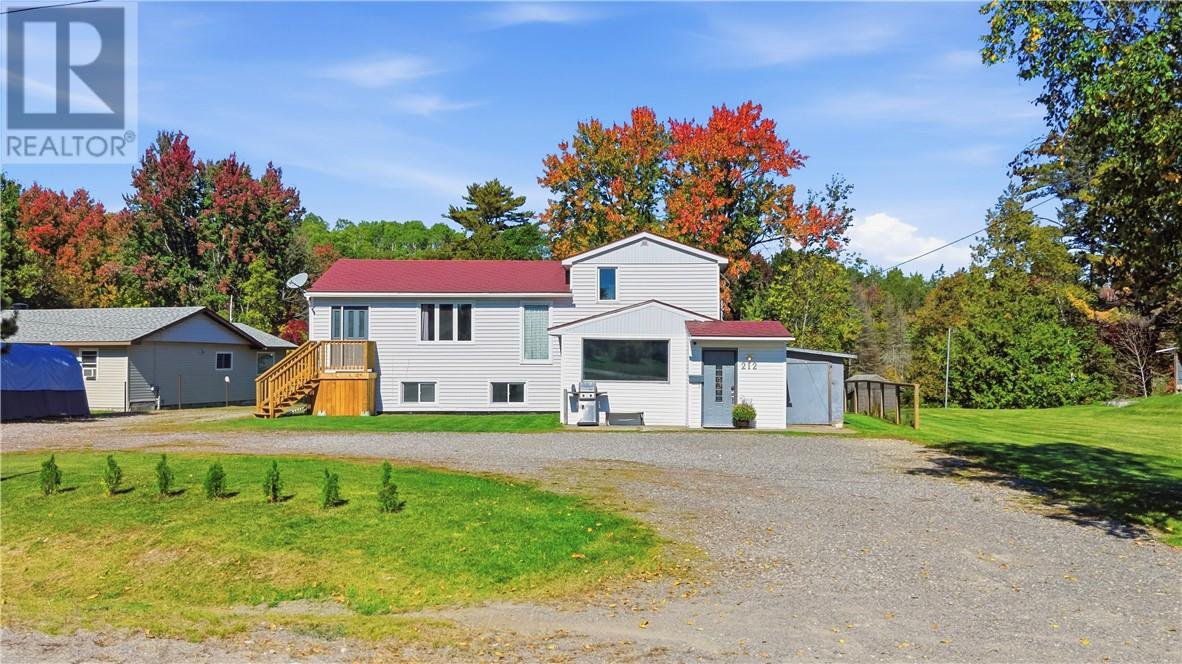 Photo not shownSunday, October 4 · 2:00 p.m.–4:00 p.m. EDT212 Riverside Drive WestDowling$549,9004 bedrooms · 3 bathrooms reportedHouseWaterfrontView property brief +Close property brief -
Property details
212 Riverside Drive West, Dowling
Sunday, October 4 · 2:00 p.m.–4:00 p.m. EDT
- 4 bedrooms (3 up, 1 down)
- 3 bathrooms reported
- Waterfront: Onaping River
- Finished basement
Riverfront living and a multilevel layout set this one apart. There's a second living room upstairs and a separate basement entrance, so walk through how the different spaces connect.
More property details
The described in-law suite isn't proof of approved rental use. Confirm the shoreline access and any intended suite use.
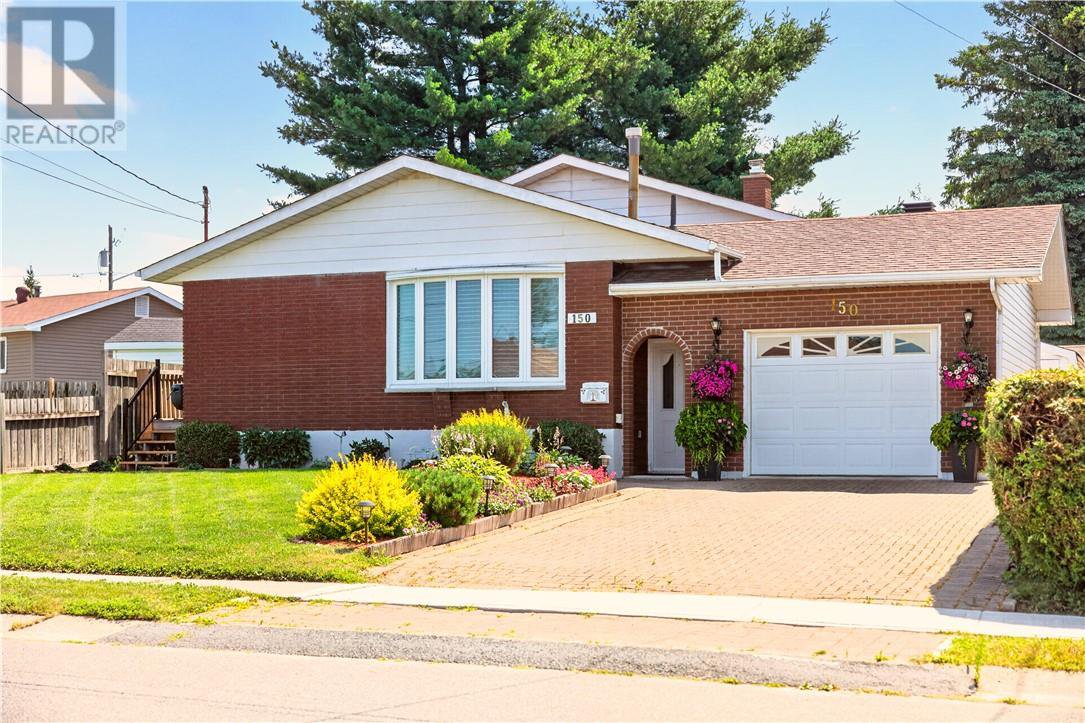 Photo not shownSunday, October 4 · 2:00 p.m.–4:00 p.m. EDT150 Newton CrescentGarson$549,9003 bedrooms · 2 full + 1 half bathroomsHouseView property brief +Close property brief -
Property details
150 Newton Crescent, Garson
Sunday, October 4 · 2:00 p.m.–4:00 p.m. EDT
- 3 bedrooms
- 2 full + 1 half bathrooms
- Finished backsplit
- Attached garage
A finished three-bedroom Garson backsplit with an updated kitchen and bathroom, a fireplace family room and an attached garage. The basement adds storage and flexible hobby, office or workout space.
More property details
The basement’s flexible area is useful, but it is not presented here as an additional bedroom.
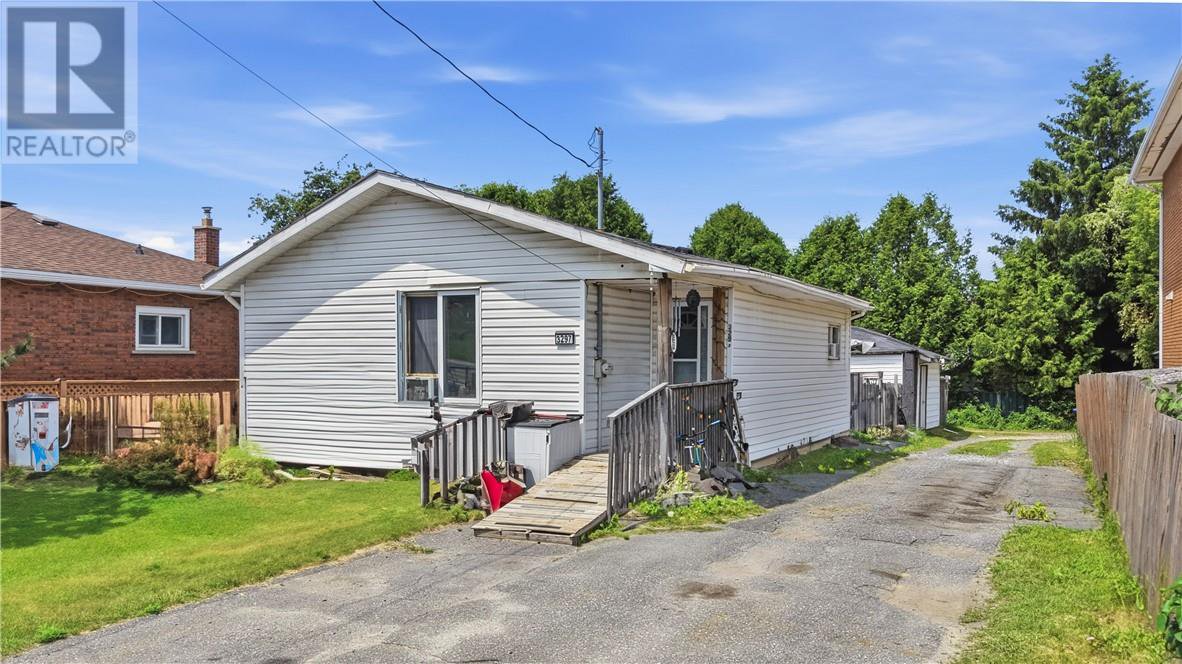 Photo not shownSunday, October 4 · 2:00 p.m.–4:00 p.m. EDT3297 Falconbridge HighwayGarson$299,9003 bedrooms · 2 bathrooms reportedHouseView property brief +Close property brief -
Property details
3297 Falconbridge Highway, Garson
Sunday, October 4 · 2:00 p.m.–4:00 p.m. EDT
- 3 bedrooms (2 up, 1 down)
- 2 bathrooms reported
- Partly finished basement
- Fully fenced yard
The pull-through driveway connects to a rear laneway, so take a look at how you'd enter and leave the property. Inside are two main-floor bedrooms and one downstairs; outside, the fully fenced yard is divided into two areas.
More property details
The basement is partly finished. A possible fourth bedroom needs more work and isn't included in the three-bedroom count.
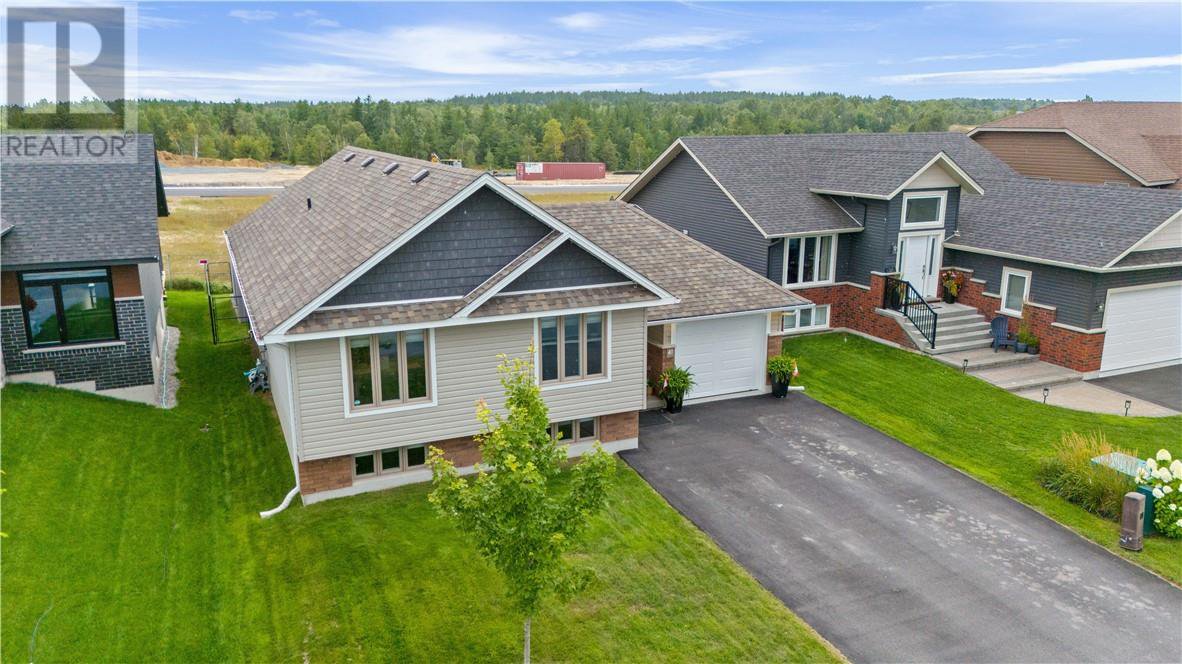 Photo not shownSunday, October 4 · 2:00 p.m.–4:00 p.m. EDT41 Meadowgreen DriveGarson$679,9003 bedrooms · 2 bathroomsHouseView property brief +Close property brief -
Property details
41 Meadowgreen Drive, Garson
Sunday, October 4 · 2:00 p.m.–4:00 p.m. EDT
- 3 bedrooms
- 2 bathrooms
- Finished basement
- Insulated garage and pool
Built in 2020, this three-bedroom home has two bathrooms, an open main level, a finished basement, an insulated garage, a fenced yard and a saltwater pool. Most of the outdoor work is already in place.
More property details
The basement has space described for a future fourth bedroom; it is not listed as an existing fourth bedroom.
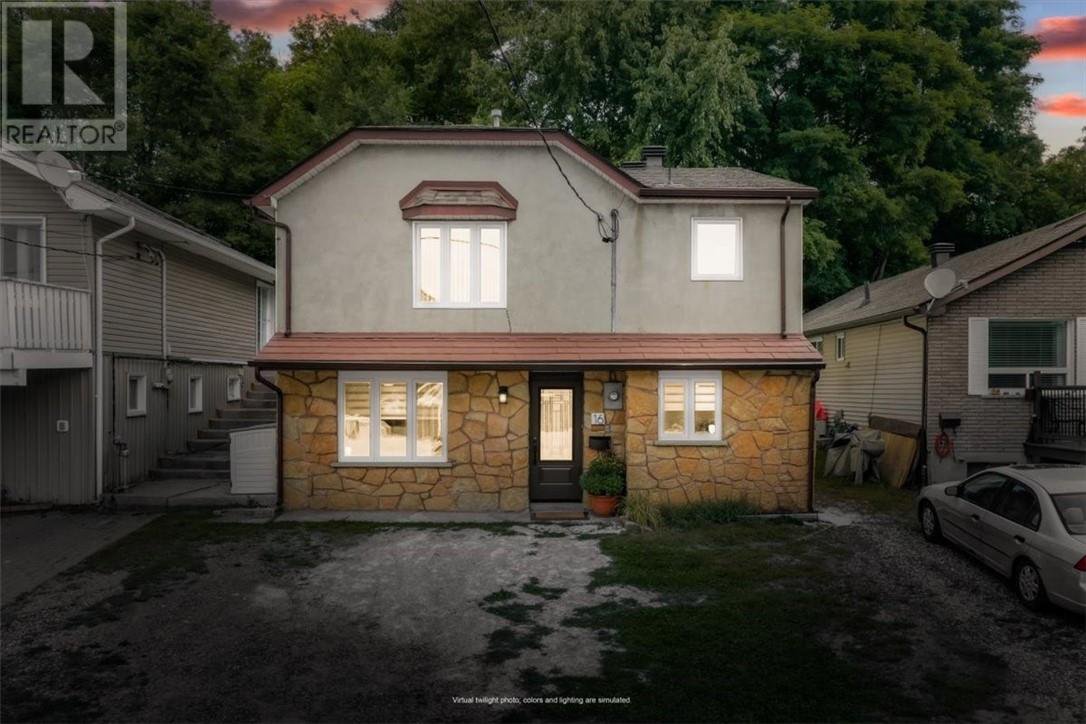 Photo not shownSunday, October 4 · 2:00 p.m.–4:00 p.m. EDT16 Demorest AvenueGatchell$489,9003 bedrooms · 1 bathroomHouseView property brief +Close property brief -
Property details
16 Demorest Avenue, Gatchell
Sunday, October 4 · 2:00 p.m.–4:00 p.m. EDT
- 3 bedrooms
- 1 bathroom
- Gatchell location
- Near Delki Dozzi Park
A straightforward three-bedroom, one-bath home in Gatchell, close to Delki Dozzi Park, schools and everyday shopping. The listing emphasizes careful upkeep and a move-in-ready presentation.
More property details
There is no garage reported. Use the visit to look closely at storage, parking and the updates that matter most to you.
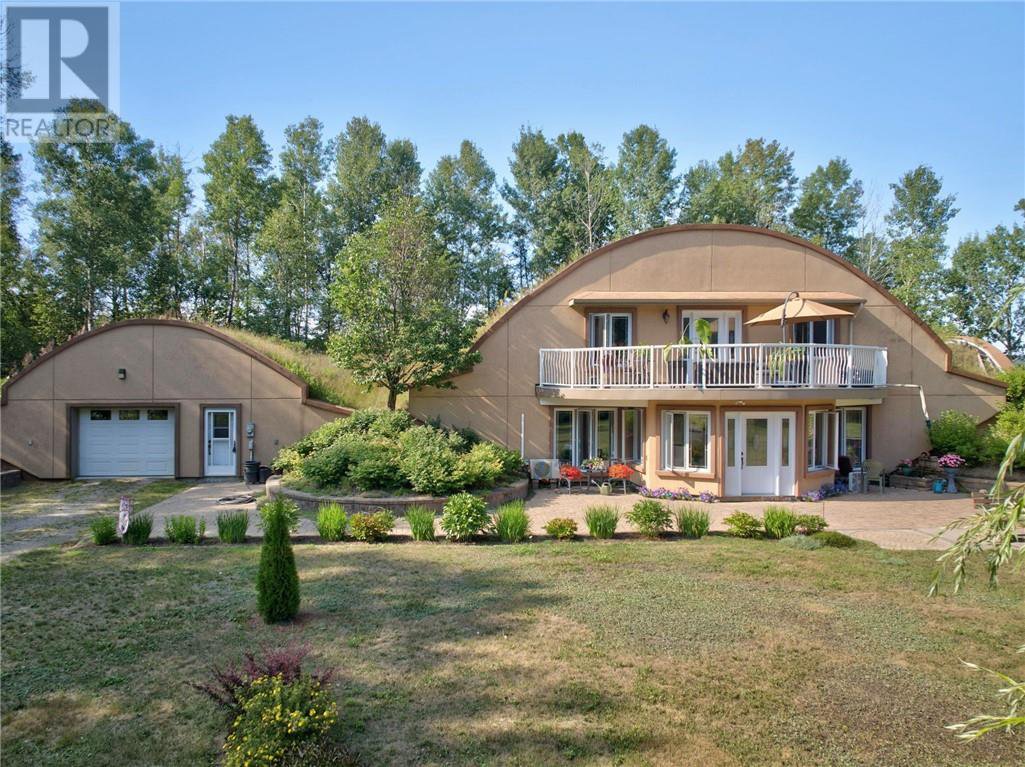 Photo not shownSunday, October 4 · 2:00 p.m.–4:00 p.m. EDT5147 Nickel Offset RoadGreater Sudbury$775,0002 bedrooms · 2 full + 1 half bathroomsHouseView property brief +Close property brief -
Property details
5147 Nickel Offset Road, Greater Sudbury
Sunday, October 4 · 2:00 p.m.–4:00 p.m. EDT
- 2 bedrooms plus loft space
- 2 full + 1 half bathrooms
- Garage
- More than 33 acres reported
This is the architectural outlier in the guide: an earth-sheltered dome home on more than 33 acres, with two bedrooms, a loft, a green roof and a garage. It will appeal most to buyers who value privacy and a very different approach to construction.
More property details
Because the construction and green roof are unusual, ask early how they affect financing, insurance, maintenance and future resale.
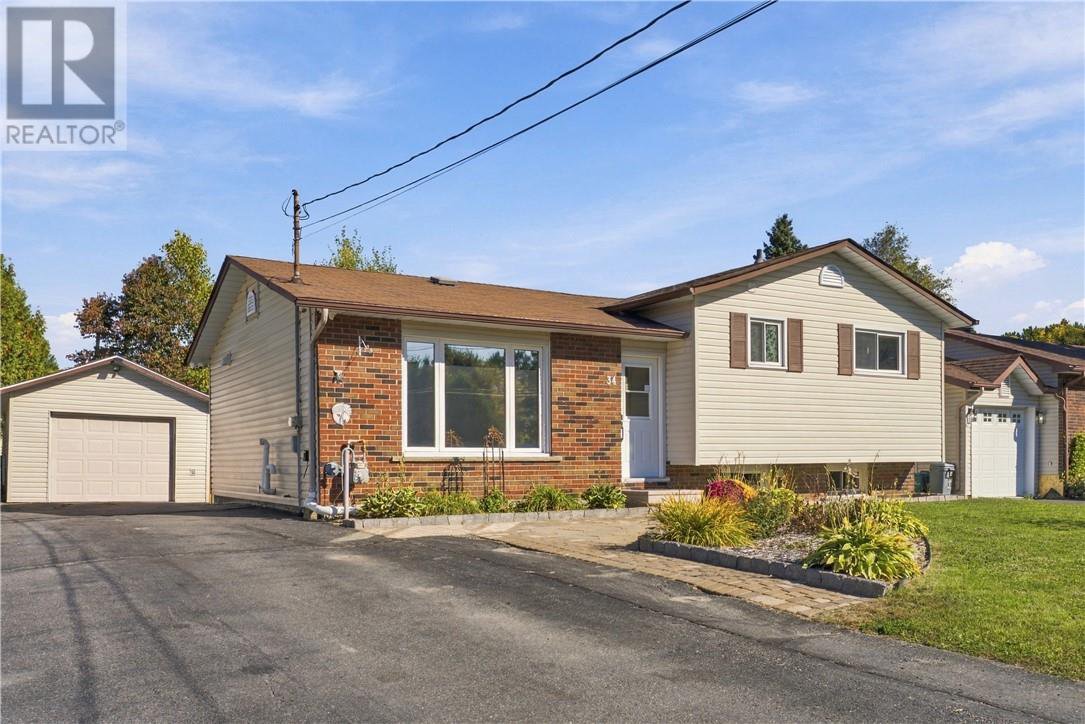 Photo not shownSunday, October 4 · 2:00 p.m.–4:00 p.m. EDT34 St. Isidore StreetHanmer$499,0004 bedrooms · 2 bathroomsHouseView property brief +Close property brief -
Property details
34 St. Isidore Street, Hanmer
Sunday, October 4 · 2:00 p.m.–4:00 p.m. EDT
- 3 bedrooms plus lower flex room
- 2 bathrooms
- Heated garage
- Updated custom kitchen
This Hanmer home has three bedrooms plus a lower-level flex room, two bathrooms, an updated custom kitchen and a heated garage. The patio doors from the kitchen make the deck and backyard easy to use.
More property details
The lower room is described as flexible space that could serve several uses. Confirm egress and other requirements before treating it as a bedroom.
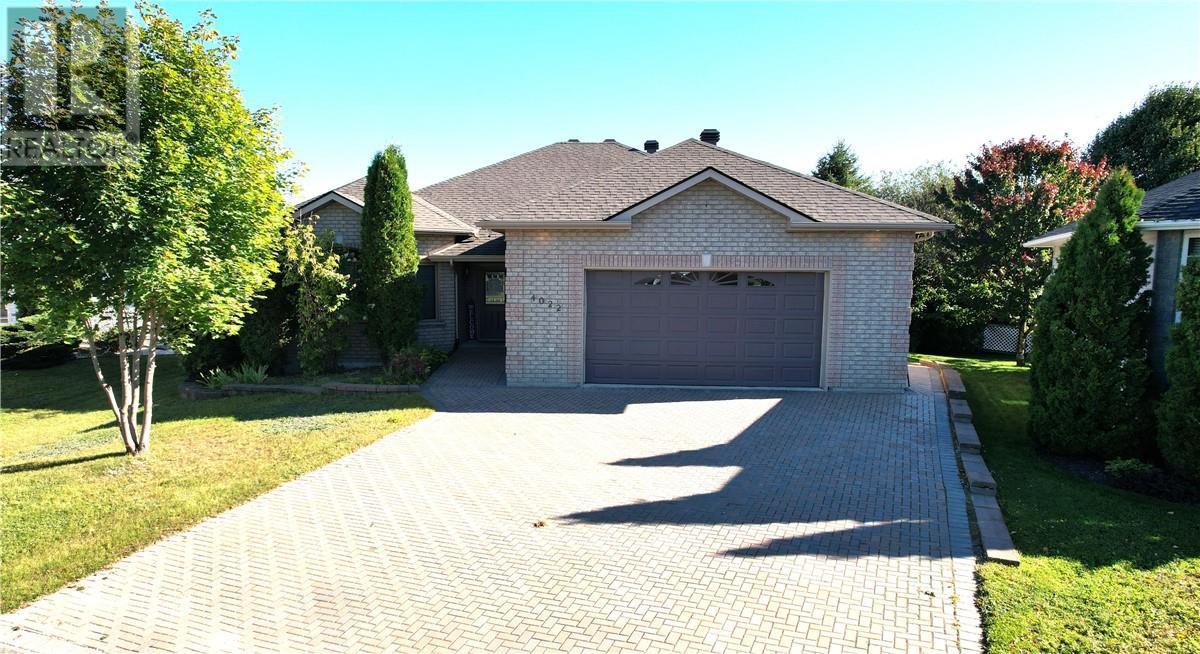 Photo not shownSunday, October 4 · 2:00 p.m.–4:00 p.m. EDT4022 Classic ParkwayHanmer$749,9005 bedrooms · 3 full + 1 half bathroomsHouseGarageView property brief +Close property brief -
Property details
4022 Classic Parkway, Hanmer
Sunday, October 4 · 2:00 p.m.–4:00 p.m. EDT
- 5 bedrooms (3 up, 2 down)
- 3 full + 1 half bathrooms
- Attached garage
- Finished basement
- Elevator reported
- Main-floor laundry
The all-season sunroom, main-floor laundry and reported elevator make this bungalow worth comparing if you want more of daily life on one level. There are five bedrooms, generous lower-level living spaces and an attached garage with in-floor heat.
More property details
Check the elevator's servicing and the routes and clearances that matter to you; the listing's accessibility description isn't a substitute for trying the layout.
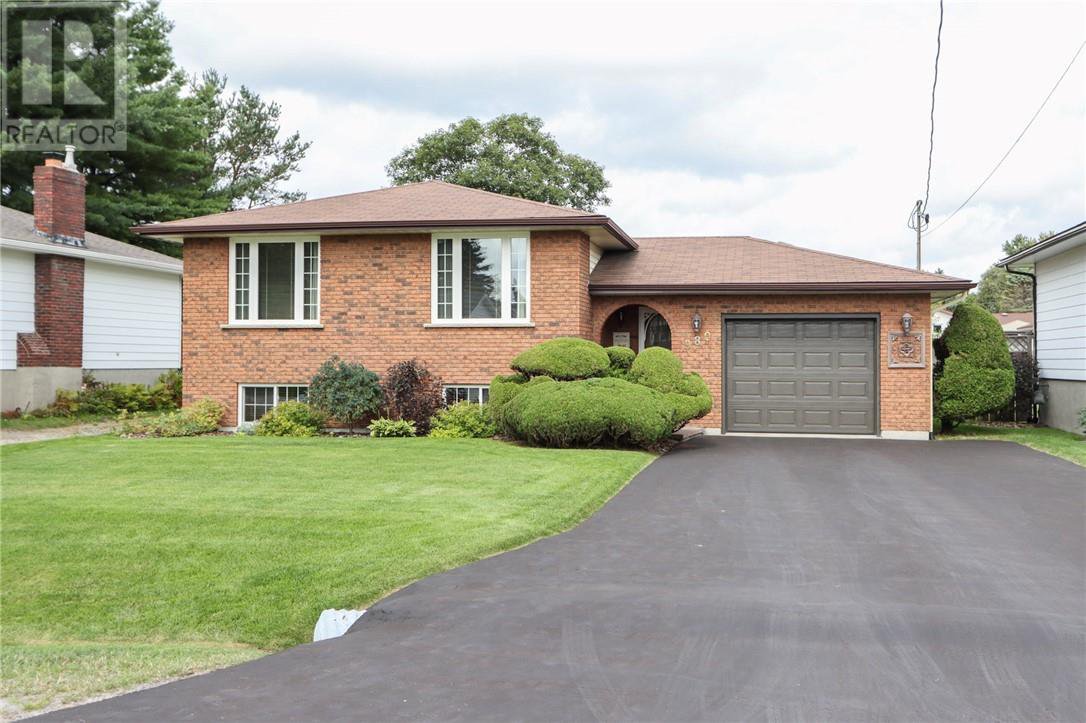 Photo not shownSunday, October 4 · 2:00 p.m.–4:00 p.m. EDT980 Raymond StreetHanmer$620,0003+1 bedrooms · 2 bathroomsHouseGarageView property brief +Close property brief -
Property details
980 Raymond Street, Hanmer
Sunday, October 4 · 2:00 p.m.–4:00 p.m. EDT
- 3+1 bedrooms
- 2 bathrooms
- Attached and heated detached garages
- Finished lower level
The two garages make this Hanmer bungalow stand out: one attached and one detached, with heat reported in the detached garage. The home has three bedrooms upstairs, another downstairs and a finished lower level.
More property details
If workshop space matters, measure the detached garage and ask about its heating. Check how the lower-level bedroom and rooms suit your plans.
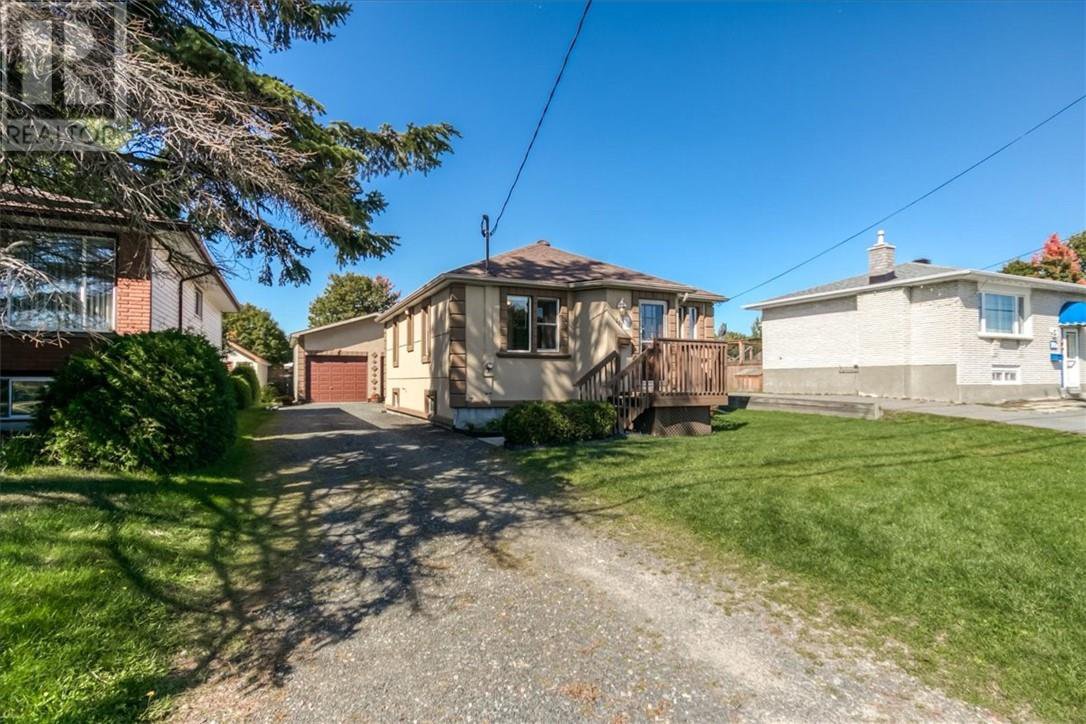 Photo not shownSunday, October 4 · 2:00 p.m.–4:00 p.m. EDT191 Levesque StreetMinnow Lake$374,9002+1 bedrooms · 1 bathroomHouseGarageView property brief +Close property brief -
Property details
191 Levesque Street, Minnow Lake
Sunday, October 4 · 2:00 p.m.–4:00 p.m. EDT
- 2+1 bedrooms
- 1 bathroom
- Double detached garage
- Partly finished lower level
The double detached garage is a useful find at this price. The bungalow has two bedrooms upstairs, another downstairs, and a partly finished lower level you can assess for future use.
More property details
Look at the lower-level finish and the garage’s usable space. Confirm what stays outdoors, including the gazebo and garden features.
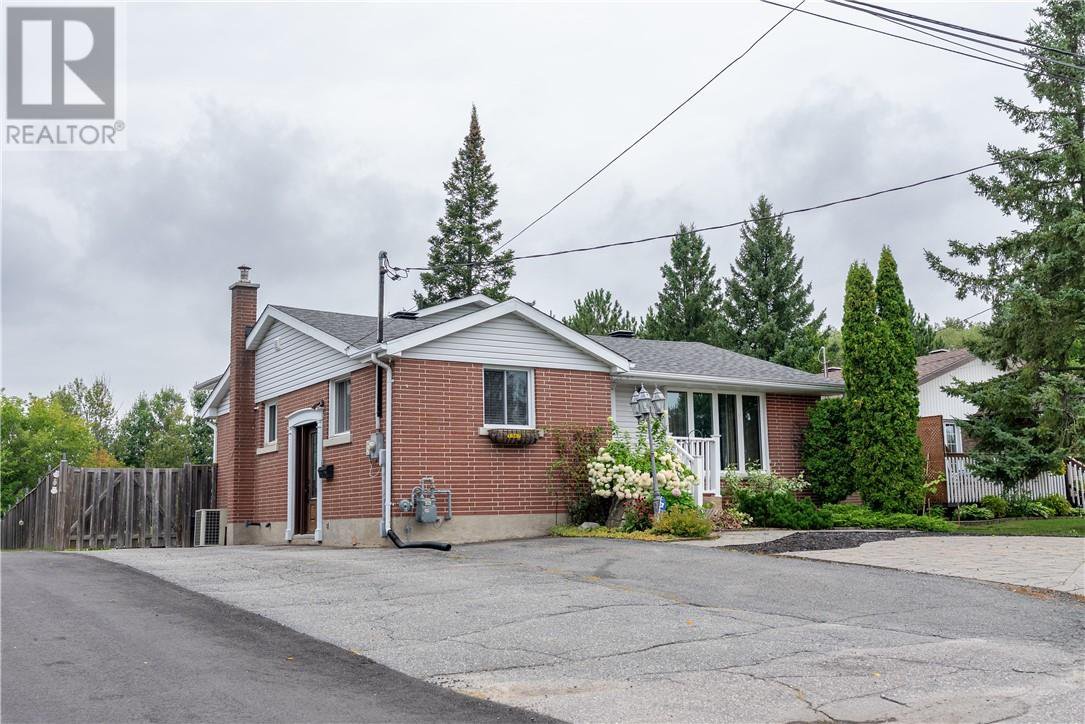 Photo not shownSunday, October 4 · 2:00 p.m.–4:00 p.m. EDT1567 Crestmoor RoadNew Sudbury$679,9003 bedrooms · 3 bathroomsHouseView property brief +Close property brief -
Property details
1567 Crestmoor Road, New Sudbury
Sunday, October 4 · 2:00 p.m.–4:00 p.m. EDT
- 3 bedrooms
- 3 bathrooms
- Heated in-ground pool and hot tub
- Finished lower level
The backyard is the draw here, with a heated in-ground pool and hot tub. Inside are three bedrooms, three bathrooms and a finished lower level. If outdoor living is high on your list, this is worth seeing in person.
More property details
Ask for the pool and hot-tub maintenance records and confirm which equipment stays. The parking field includes “shared”; check how that works on site.
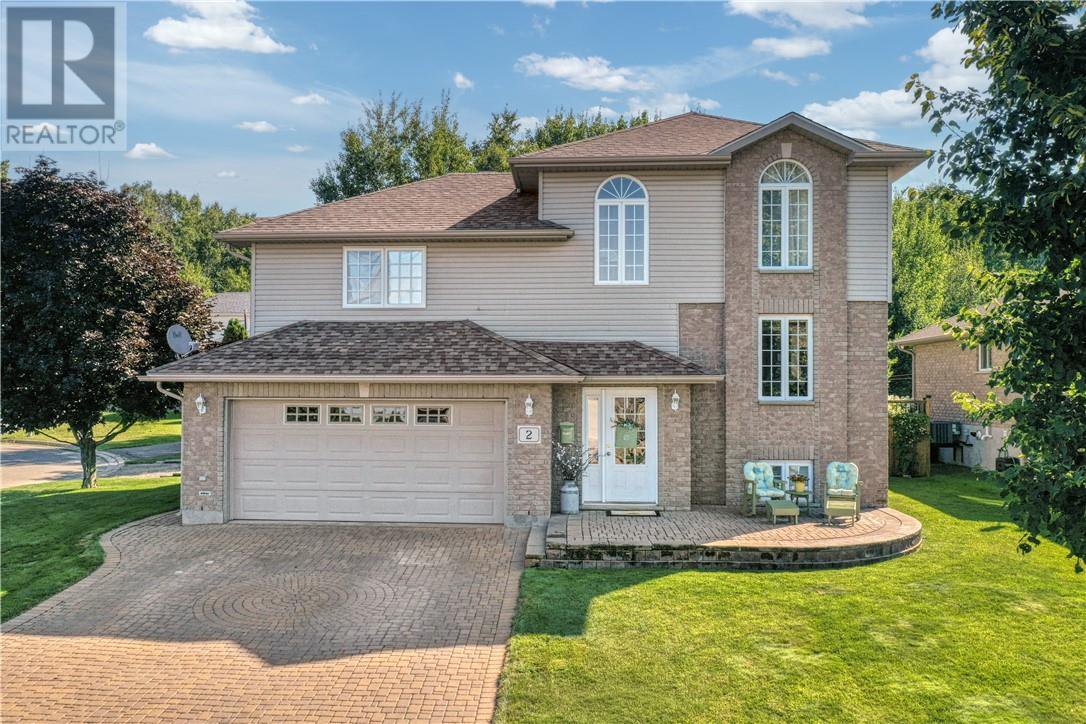 Photo not shownSunday, October 4 · 2:00 p.m.–4:00 p.m. EDT2 Fairmount DriveNew Sudbury$729,9003 bedrooms · 2 full + 1 half bathroomsHouseView property brief +Close property brief -
Property details
2 Fairmount Drive, New Sudbury
Sunday, October 4 · 2:00 p.m.–4:00 p.m. EDT
- 3 bedrooms
- 2 full + 1 half bathrooms
- Double attached garage with office
- Fenced, treed backyard
This New Sudbury multi-level has three bedrooms, a double attached garage with an office, and a fenced yard backing onto a treed area. The decks and landscaped lot make the outdoor space a real part of the visit.
More property details
The listing reports recent shingles, furnace, heat pump and air conditioning. Confirm dates, invoices and transferable warranties if those updates affect your decision.
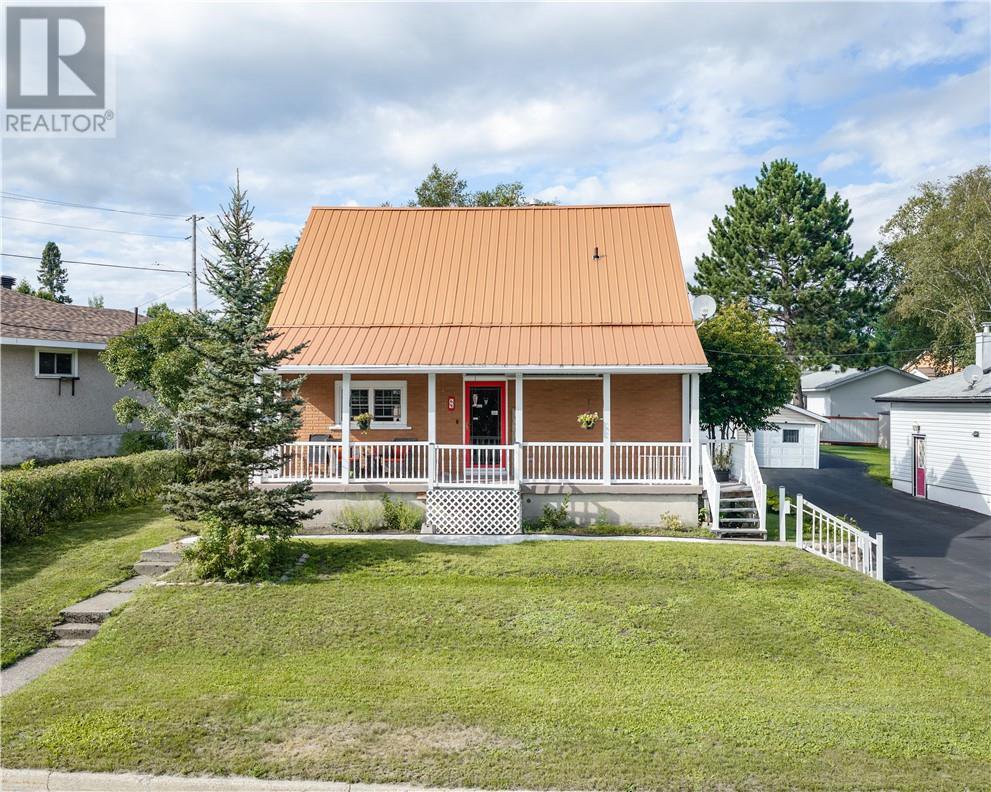 Photo not shownSunday, October 4 · 2:00 p.m.–4:00 p.m. EDT69 Pine StreetOnaping$385,0003 bedrooms · 2 bathrooms reportedHouseGarageView property brief +Close property brief -
Property details
69 Pine Street, Onaping
Sunday, October 4 · 2:00 p.m.–4:00 p.m. EDT
- 3 bedrooms
- 2 bathrooms reported
- Garage
- Partly finished basement
The backyard deck, gazebos and hot tub are worth seeing alongside the three-bedroom layout. Downstairs, the listing describes living space with a gas fireplace.
More property details
The field says partly finished basement while the description says finished—check the extent in person. Garage access and arrangement are also worth confirming.
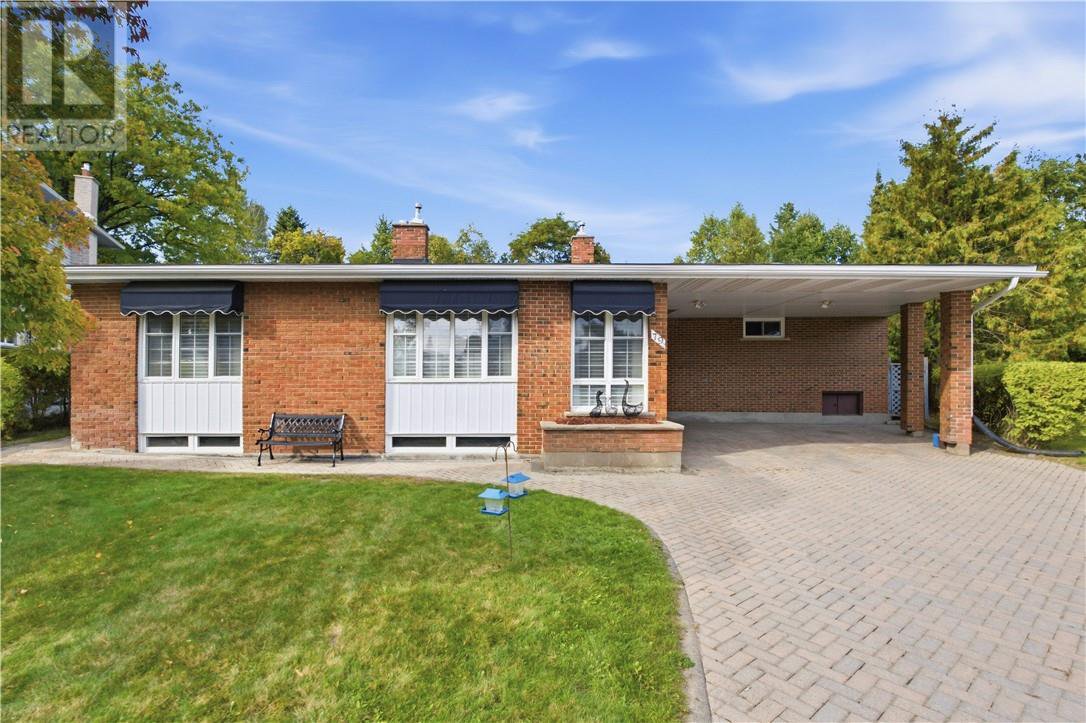 Photo not shownSunday, October 4 · 2:00 p.m.–4:00 p.m. EDT79 Lancaster AvenueSouth End$849,9003 bedrooms · 2 full + 1 half bathroomsHouseView property brief +Close property brief -
Property details
79 Lancaster Avenue, South End
Sunday, October 4 · 2:00 p.m.–4:00 p.m. EDT
- 3 bedrooms
- 2 full + 1 half bathrooms
- In-ground pool and gazebo
- Near Bell Park and Science North
This three-bedroom home sits on a quiet South End street within walking distance of Bell Park and Science North. The draw is the combination of an updated interior, two gas fireplaces, a gazebo and an in-ground pool.
More property details
No garage is reported, and the listing says some photos are virtually staged. Keep both points in mind when comparing the online presentation with the visit.
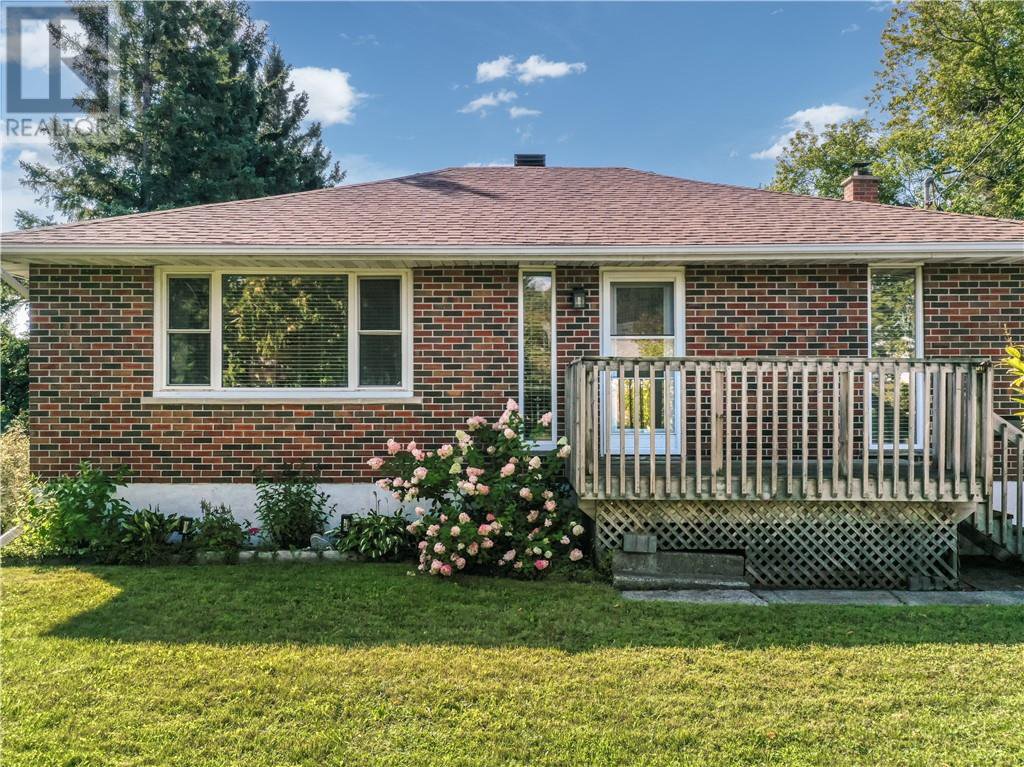 Photo not shownSunday, October 4 · 2:00 p.m.–4:00 p.m. EDT115 Cranbrook CrescentSudbury$499,5003 bedrooms · 1 bathroomHouseView property brief +Close property brief -
Property details
115 Cranbrook Crescent, Sudbury
Sunday, October 4 · 2:00 p.m.–4:00 p.m. EDT
- 3 bedrooms
- 1 bathroom
- Basement rec room
- Large backyard
This three-bedroom brick bungalow has an updated kitchen and bathroom, a basement rec room with a wet bar and a notably large backyard. Robinson trails, parks and playgrounds are nearby.
More property details
There is no garage reported. Decide whether the yard and location outweigh that trade-off for you.
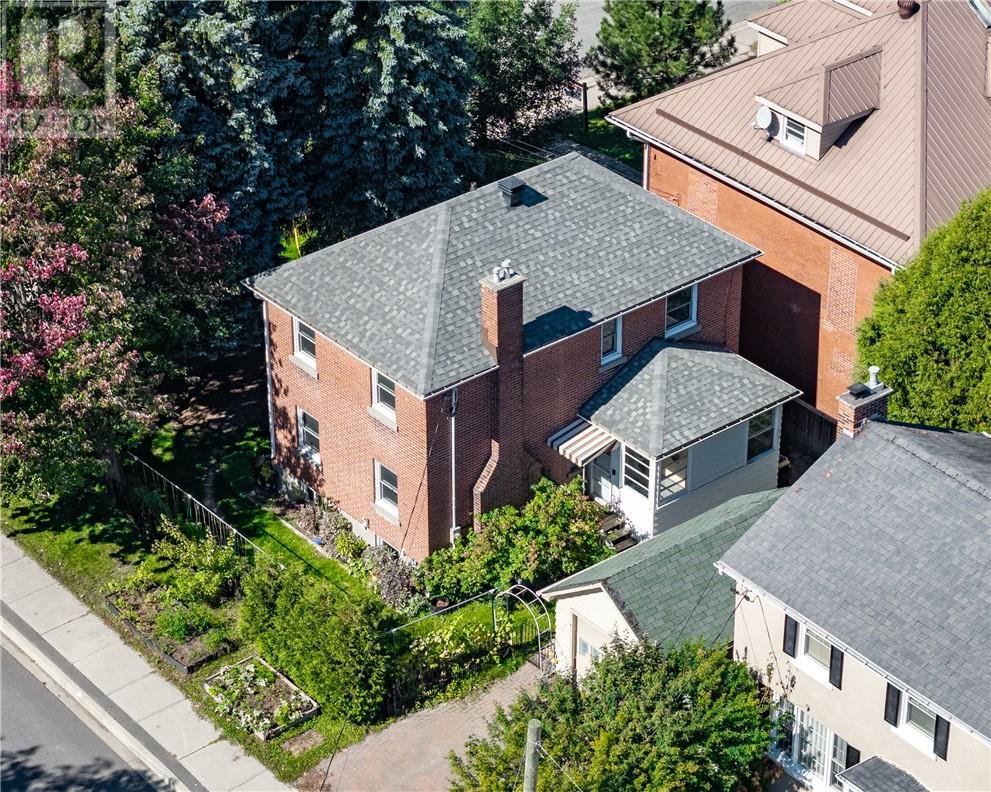 Photo not shownSunday, October 4 · 2:00 p.m.–4:00 p.m. EDT332 Homewood AvenueSudbury$600,0003 bedrooms · 2 bathrooms reportedHouseGarageView property brief +Close property brief -
Property details
332 Homewood Avenue, Sudbury
Sunday, October 4 · 2:00 p.m.–4:00 p.m. EDT
- 3 bedrooms
- 2 bathrooms reported
- Detached garage
- Finished basement
If the Old Hospital area is on your list, this home gives you a spacious kitchen, three bedrooms and a detached garage to compare. The basement is listed as finished.
More property details
The fields list both baseboard and forced-air heating; check which rooms each serves.
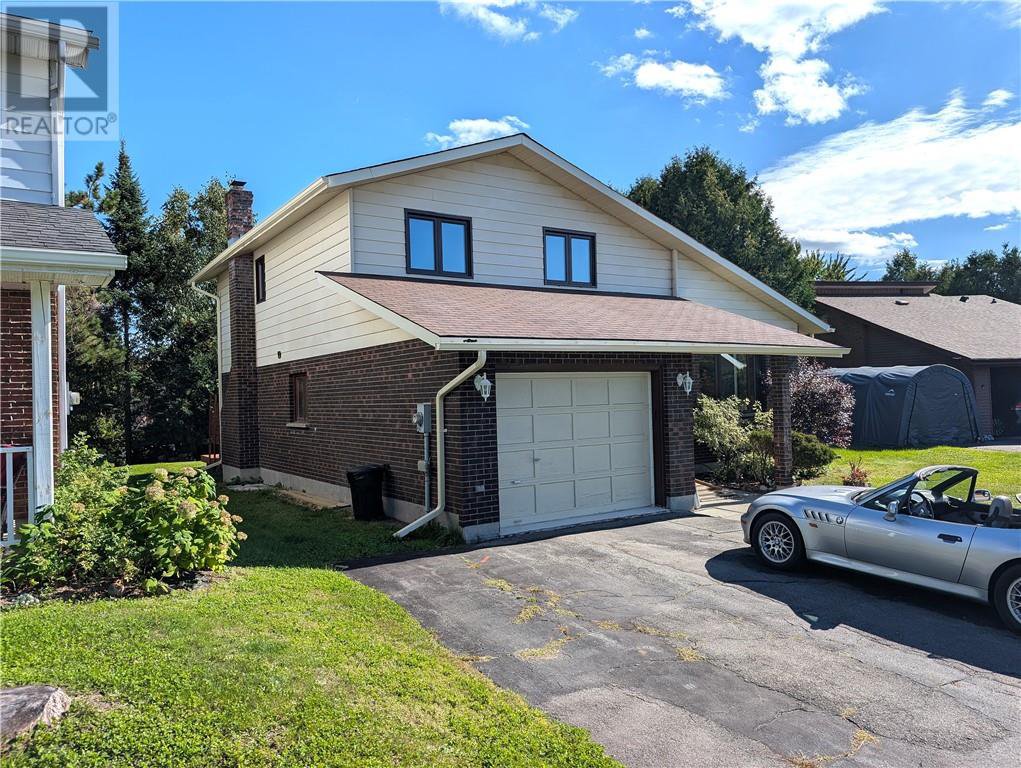 Photo not shownSunday, October 4 · 2:00 p.m.–4:00 p.m. EDT587 Jupiter CourtSudbury$649,0003 bedrooms · 1 full + 2 half bathroomsHouseGarageView property brief +Close property brief -
Property details
587 Jupiter Court, Sudbury
Sunday, October 4 · 2:00 p.m.–4:00 p.m. EDT
- 3 bedrooms
- 1 full + 2 half bathrooms
- Attached garage
- Partly finished basement
The four-level layout gives you separate living, family and recreation spaces. I'd pay attention to the stairs and how you'd use each level, as well as the primary bedroom's ensuite and walk-in closet.
More property details
The basement is listed as partly finished. Heat-pump and window updates are reported; ask for the records.
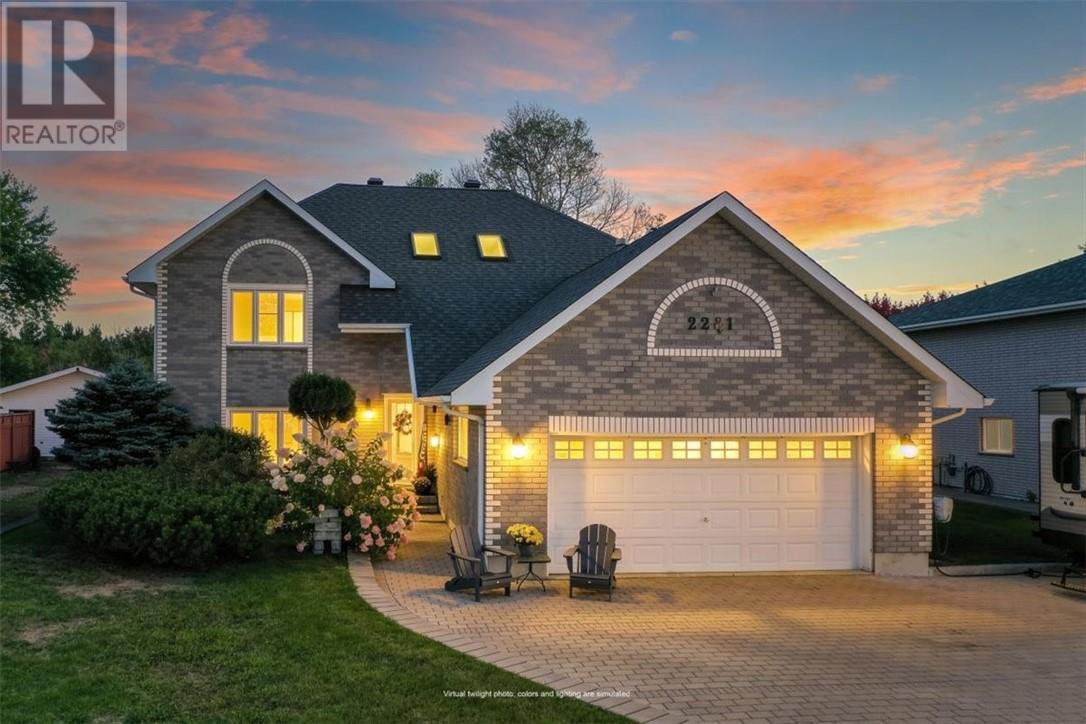 Photo not shownSunday, October 4 · 2:00 p.m.–4:00 p.m. EDT2281 Fleming StreetVal Caron$799,9004 bedrooms · 3 bathroomsHouseView property brief +Close property brief -
Property details
2281 Fleming Street, Val Caron
Sunday, October 4 · 2:00 p.m.–4:00 p.m. EDT
- 4 bedrooms
- 3 bathrooms
- Double attached garage
- Pool and large yard
This all-brick Val Caron bungalow is set up for indoor and outdoor entertaining, with four bedrooms, three bathrooms, a games room, a pool and a large yard. The double garage includes a hydraulic lift for recreational equipment.
More property details
If the garage lift or pool equipment matters to you, confirm what is included and review its condition and service history.
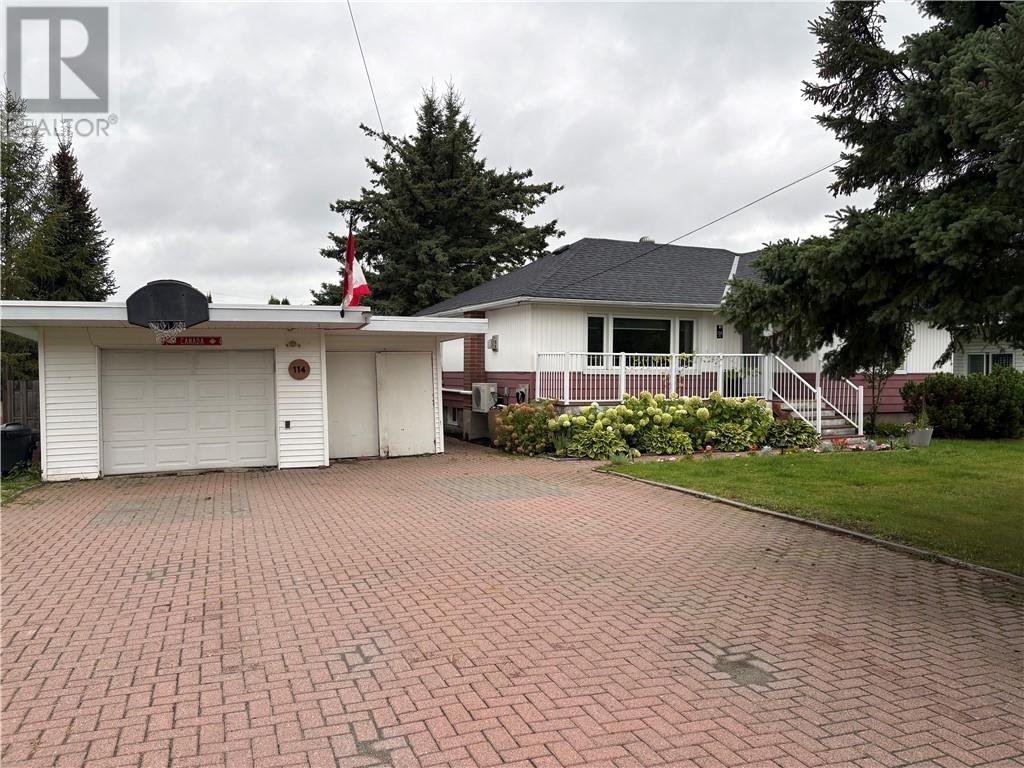 Photo not shownSunday, October 4 · 2:00 p.m.–4:00 p.m. EDT114 Hill StreetWahnapitae$419,9003 bedrooms · 2 bathroomsHouseView property brief +Close property brief -
Property details
114 Hill Street, Wahnapitae
Sunday, October 4 · 2:00 p.m.–4:00 p.m. EDT
- 3 bedrooms
- 2 bathrooms
- Finished lower living area
- Detached garage
This updated Wahnapitae bungalow has two bedrooms upstairs and a third downstairs. The finished lower level has its own entrance, kitchen, living space, laundry and bathroom, while the yard includes a detached garage and several sheds.
More property details
The lower level is described as a separate living setup. Confirm zoning, permits and registration before relying on rental income.