


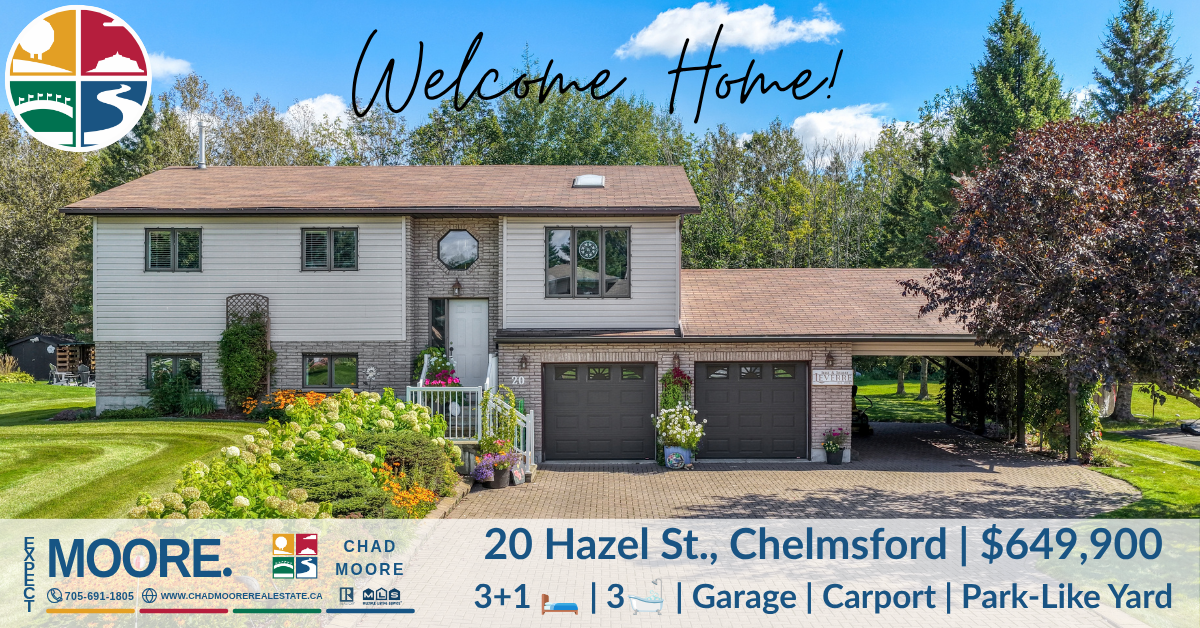
A home that opens up, inside and out.
A bright, open main floor. A finished lower level with room to spread out. A two-tier deck overlooking a large, private-feeling yard that backs onto green space. At 20 Hazel, every part of the home adds to the way you can live here.
The full property
See 20 Hazel in motion.
Take a first look at the home, its two-tier deck and green-space backdrop, then explore each space in the galleries below.
01 The drive-up
The wow begins before you reach the front door.
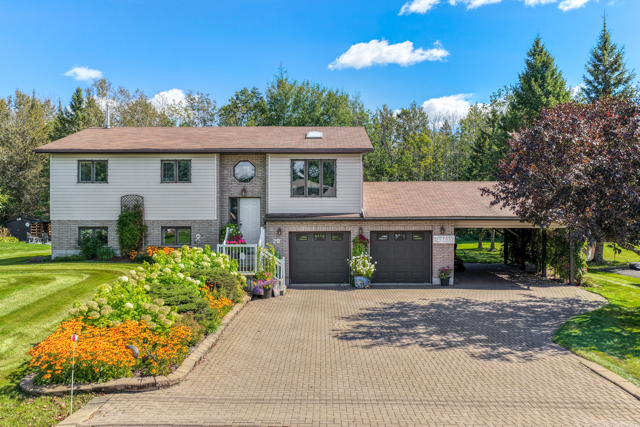
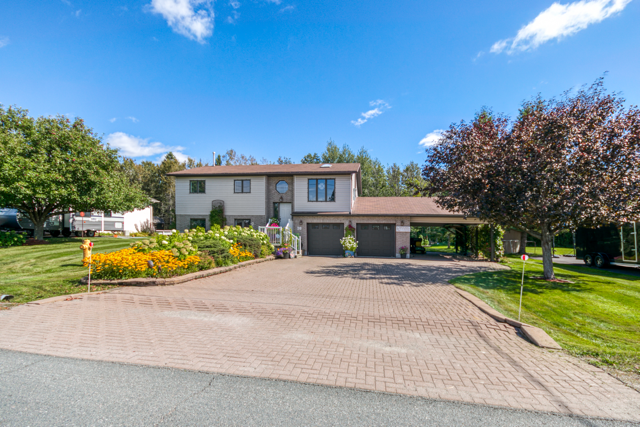
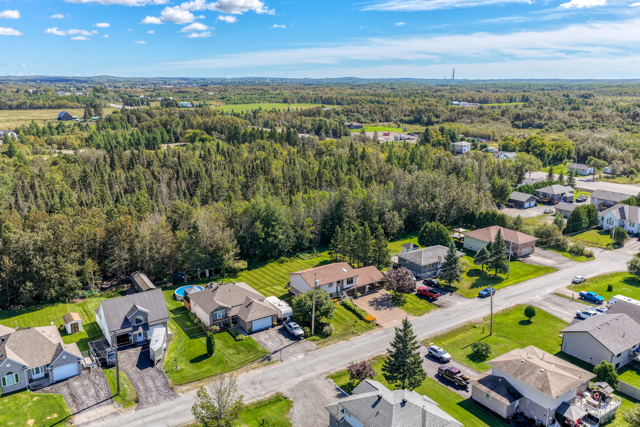
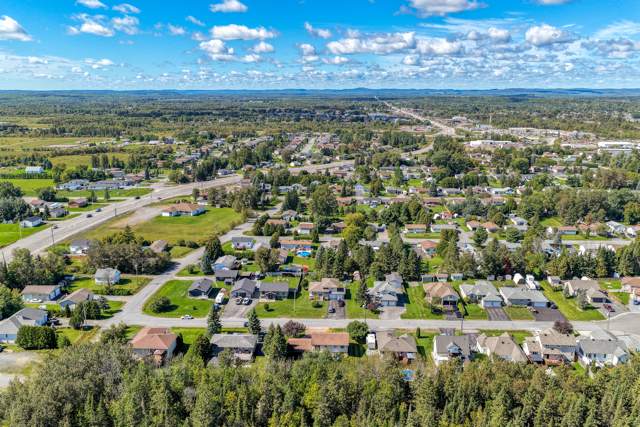
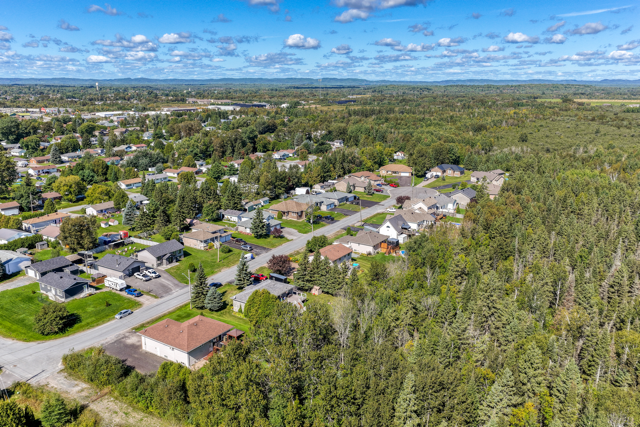
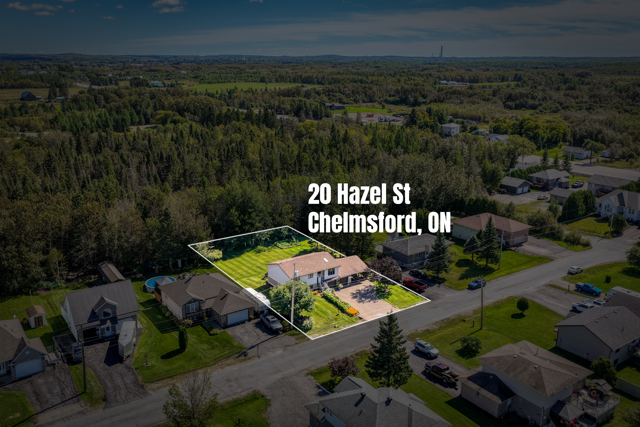
Layered gardens, mature trees and a broad lockstone driveway make the approach to 20 Hazel feel established and welcoming.
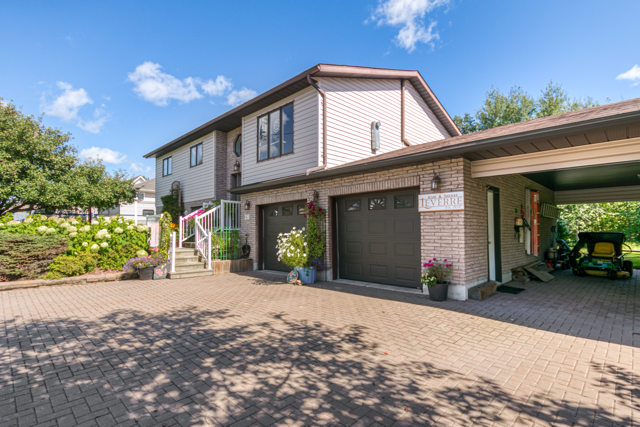
The double attached garage and adjoining carport give the front of the property both presence and practical space, with covered room for the things you want close at hand.
The current owners have cared for the home for nearly 35 years. That long attention shows in the manicured lawn and layered garden beds.
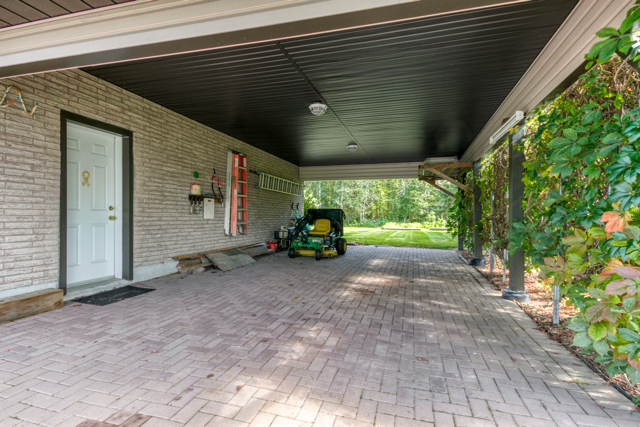
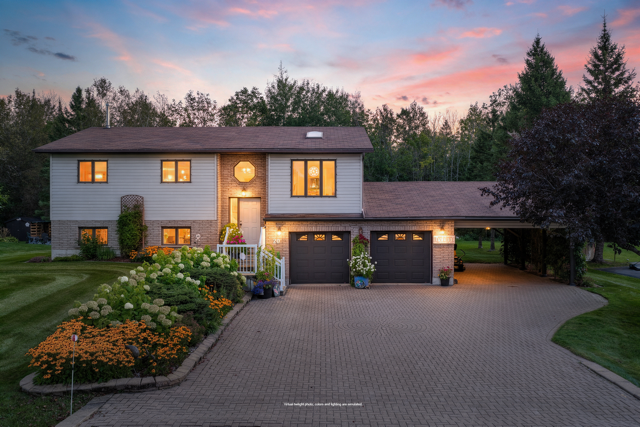
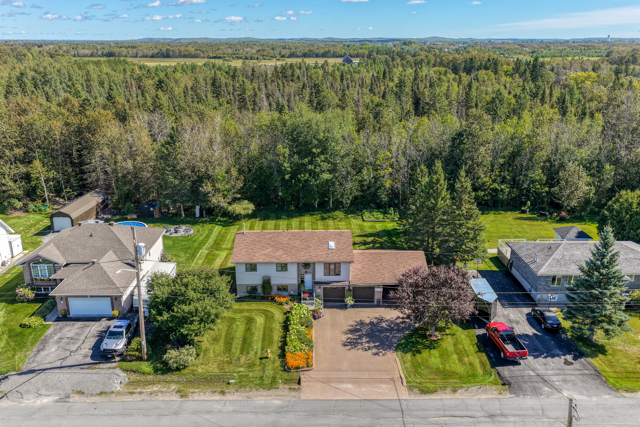
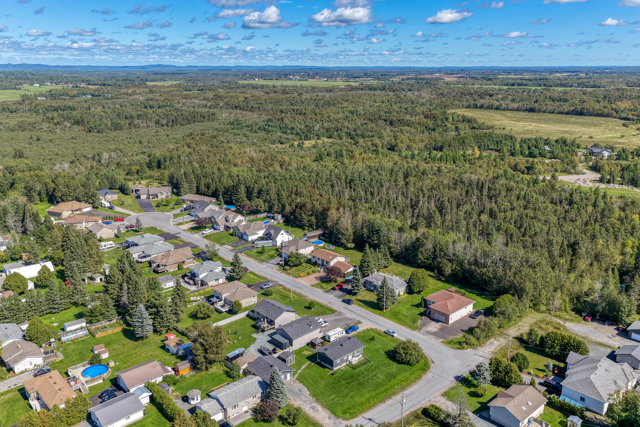
Use the arrows or thumbnails to explore. Tap “Open photo” for a larger view.
02 Main-floor living
Bright, open and made for everyday life.
Light, space and connection.
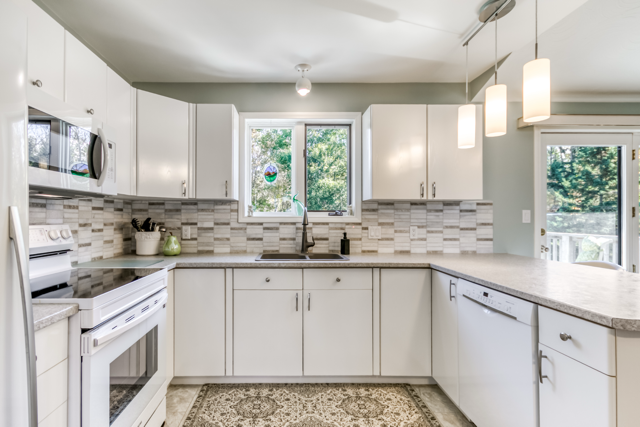
West-facing exposure and a living-room skylight bring natural light into the open-concept main floor. A natural-gas fireplace anchors the living room, while living, dining and kitchen spaces connect easily.
From the dining room, step straight onto the two-tier deck overlooking the backyard.
Room for everyday routines.
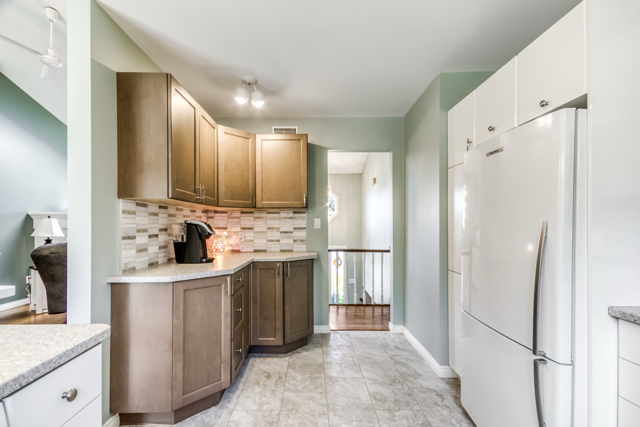
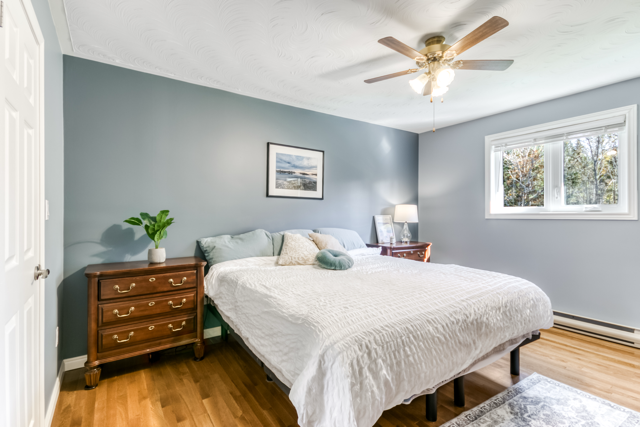
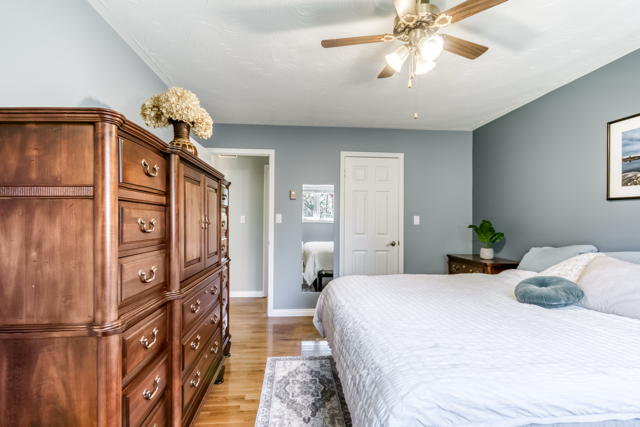
Three bedrooms and two full bathrooms, including the primary ensuite, complete this level. The photos also offer a closer look at the kitchen and walk-in closet storage.
Electric baseboard heat, a new heat pump with ductless air conditioning, and two natural-gas fireplaces add to the home’s comfort.
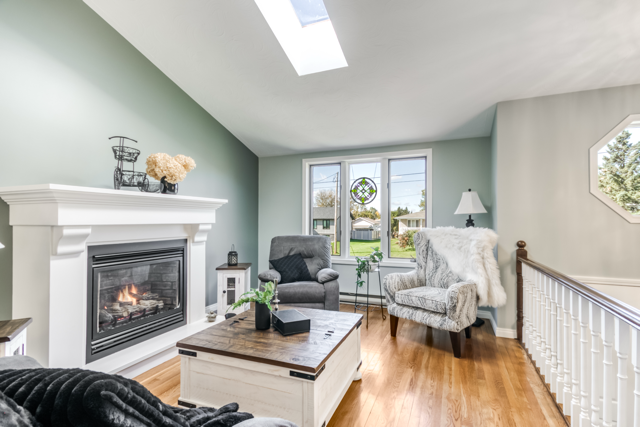
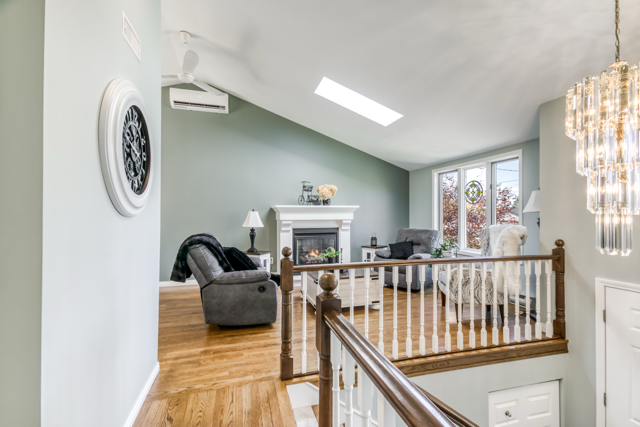
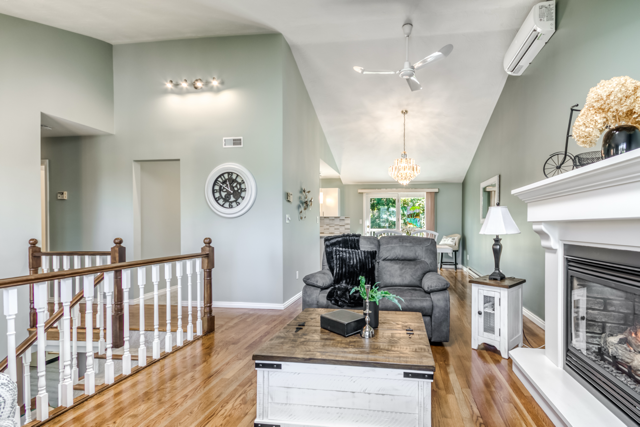
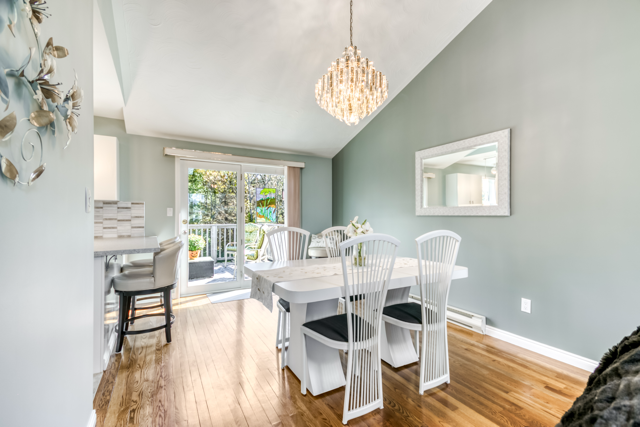
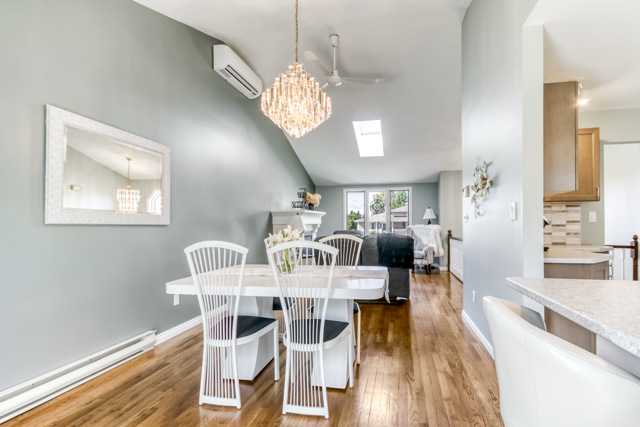
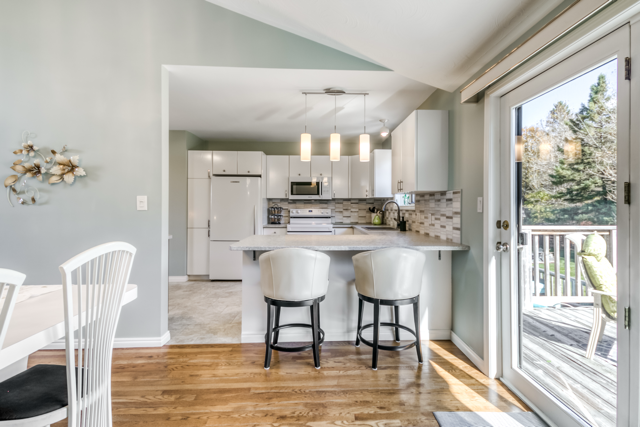
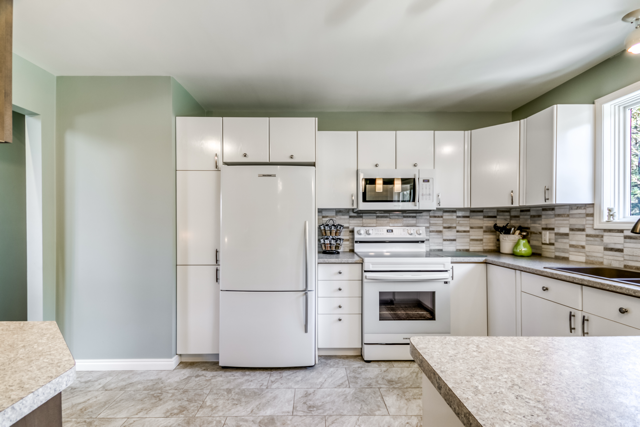
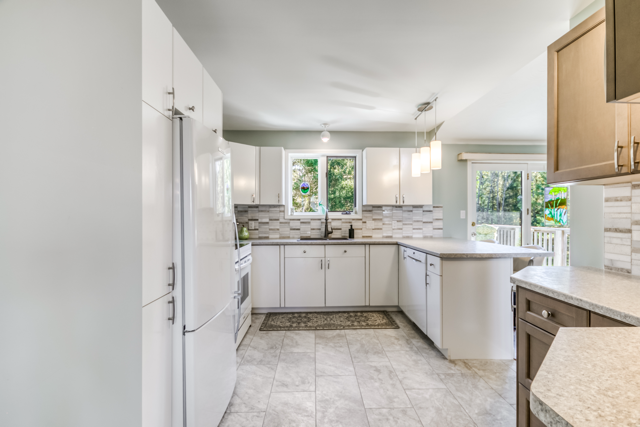
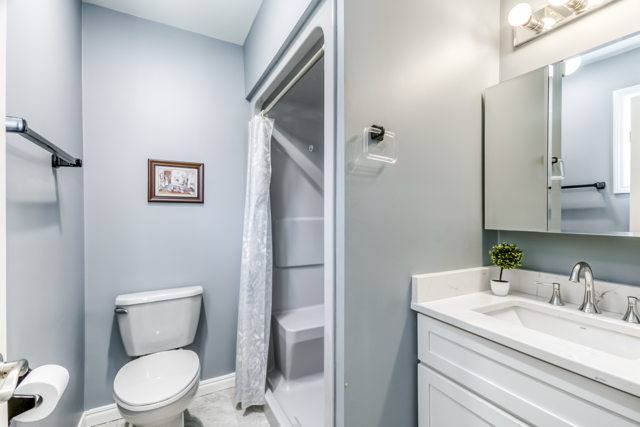
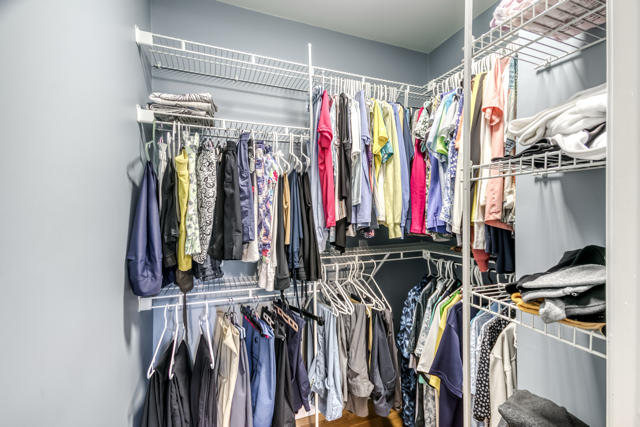
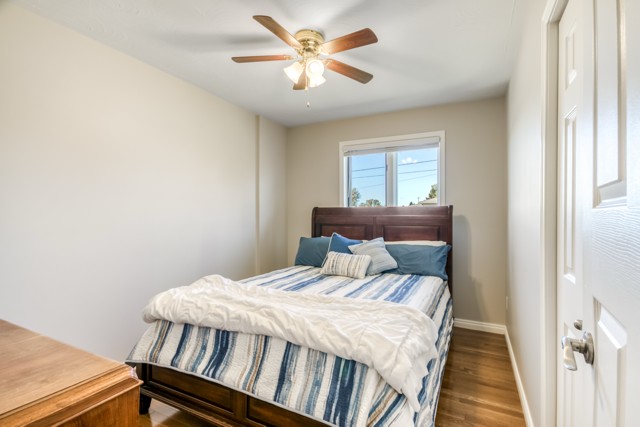
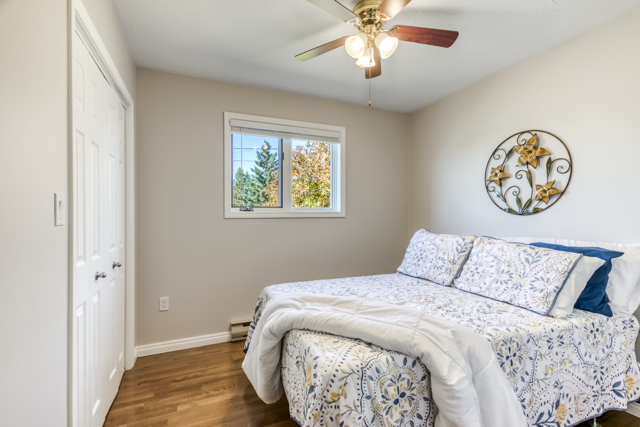
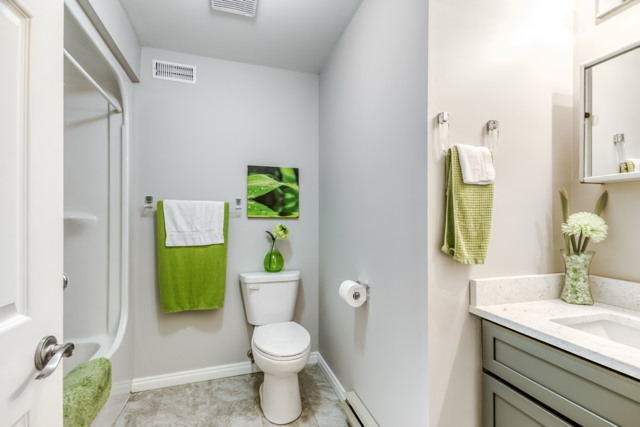
Use the arrows or thumbnails to explore. Tap “Open photo” for a larger view.
03 The lower level
A second living level with its own purpose.
Room to gather. Room to adapt.
A large recreation room with the second natural-gas fireplace gives the household another comfortable place to gather. The fourth bedroom and third full bathroom, with a soaker tub, add flexibility for daily life and visiting guests.
The gallery also shows the additional room in its current workspace setup, along with the laundry and utility area.
A useful connection outdoors.
From this level, a walkout connects to the double attached garage. The garage also opens to the backyard, while the adjoining carport adds more covered space.
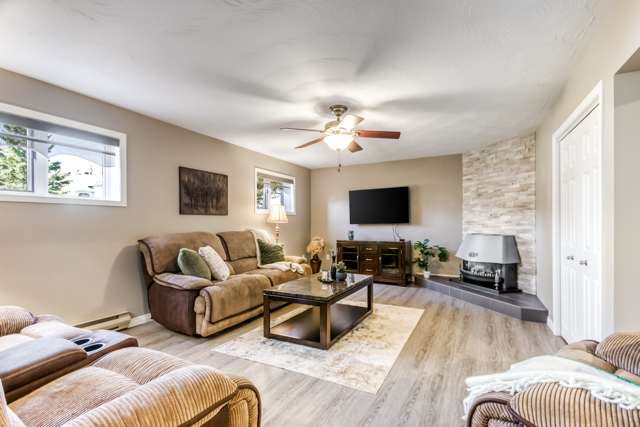
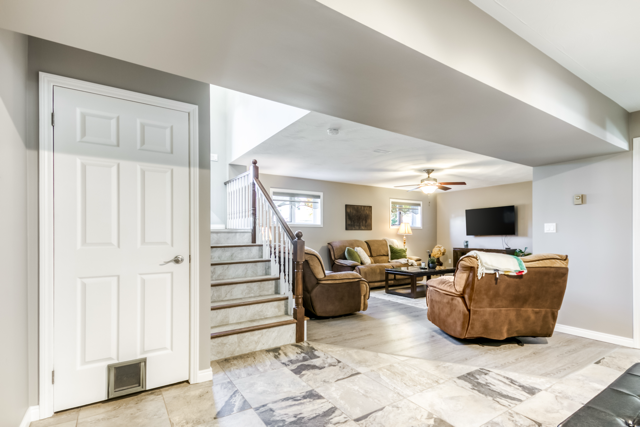
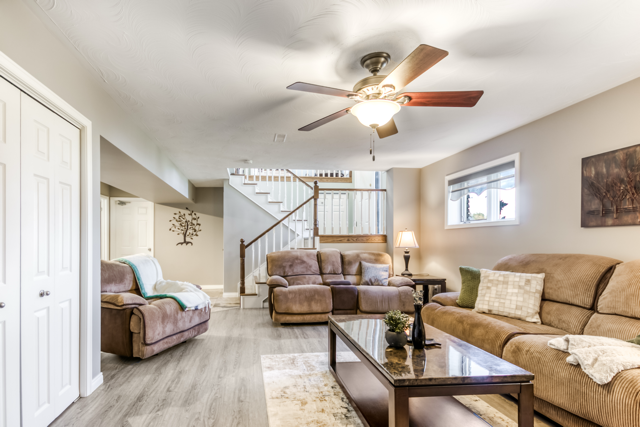
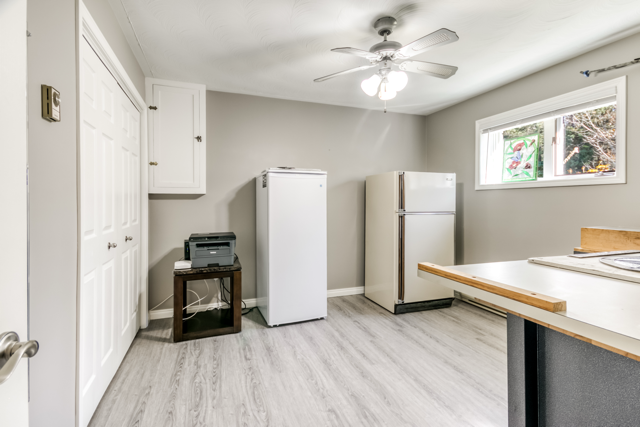
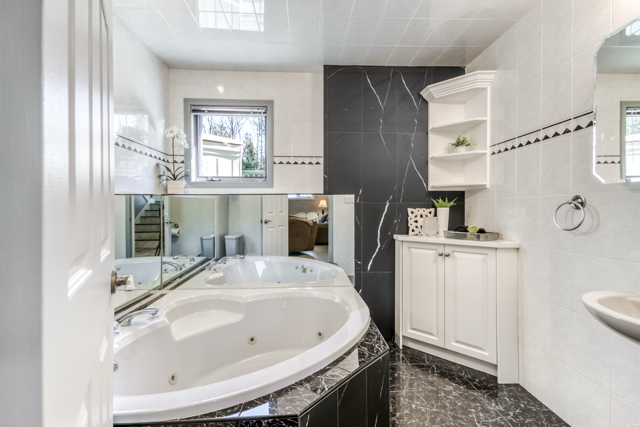
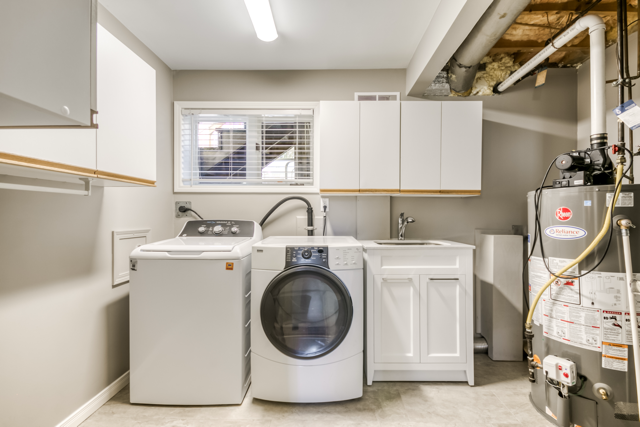
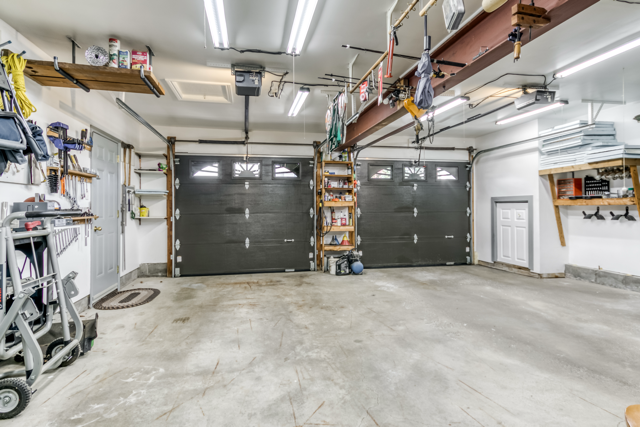
Use the arrows or thumbnails to explore. Tap “Open photo” for a larger view.
04 The backyard
Then the home opens onto the outdoors.
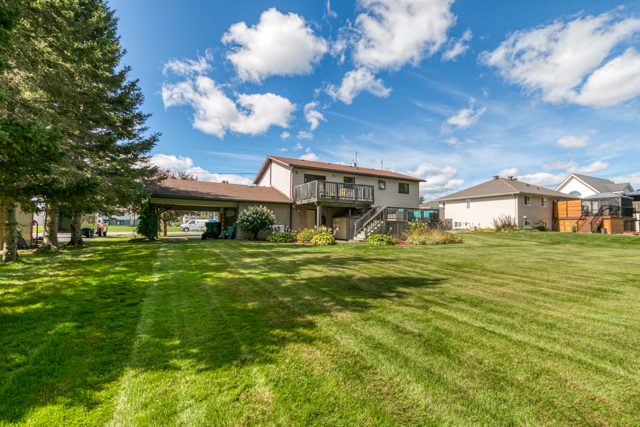
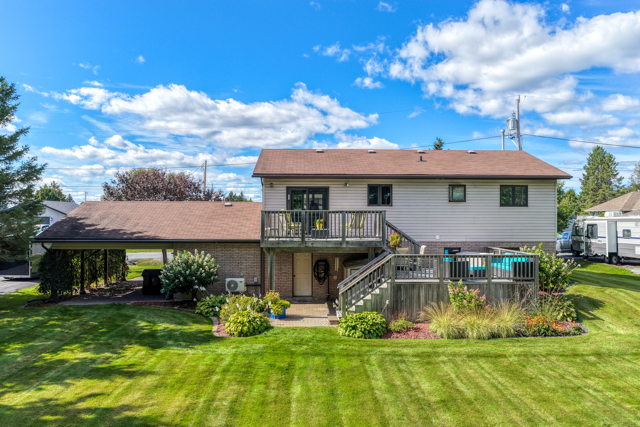
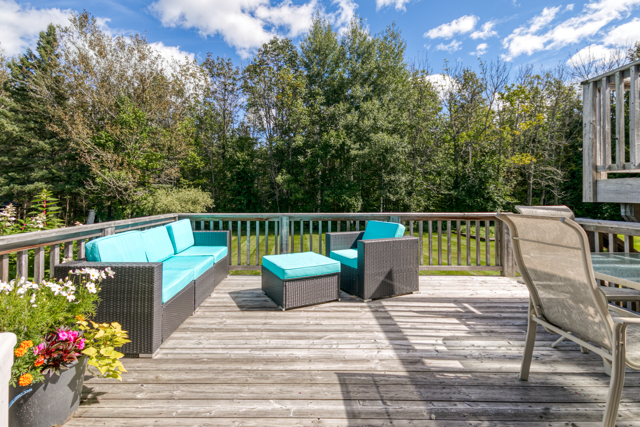
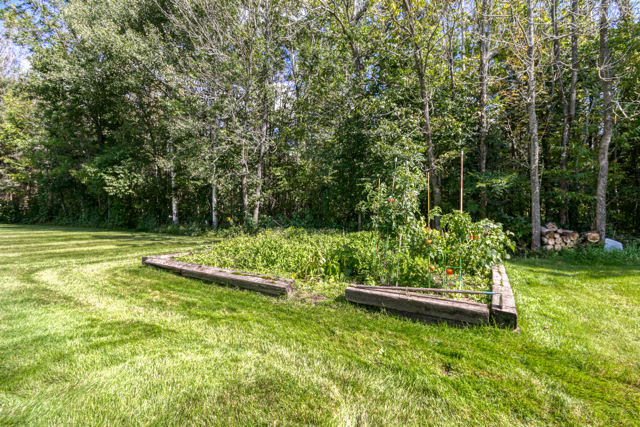
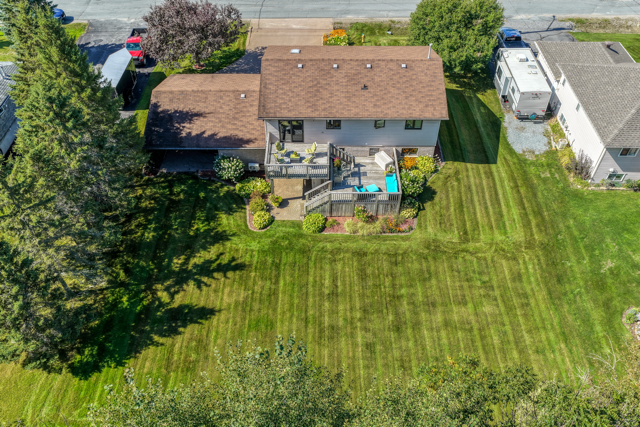
The two-tier deck looks over a large lawn, established gardens and mature trees. The yard feels private and spacious, with green space behind it adding depth to the view.
On a lot just over one-third of an acre, there is room to settle on the deck, move down to the lawn or enjoy another corner of the garden.
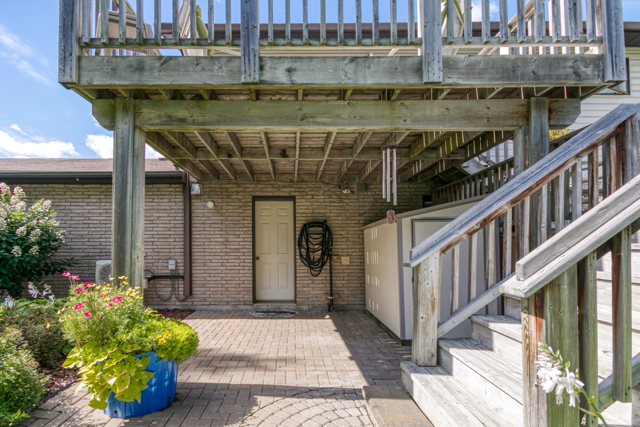
Browse the deck, patio, lawn and garden views to see how the outdoor spaces come together.
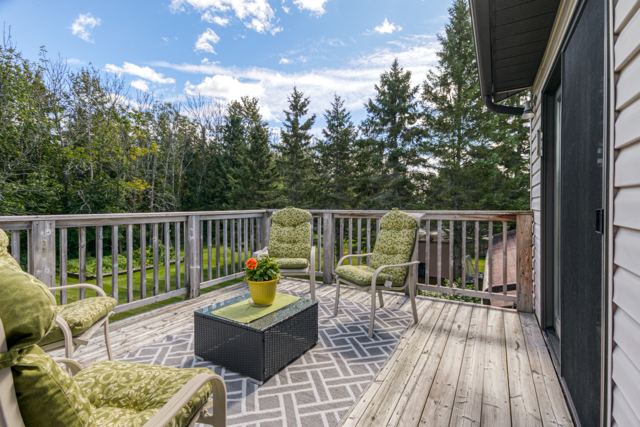
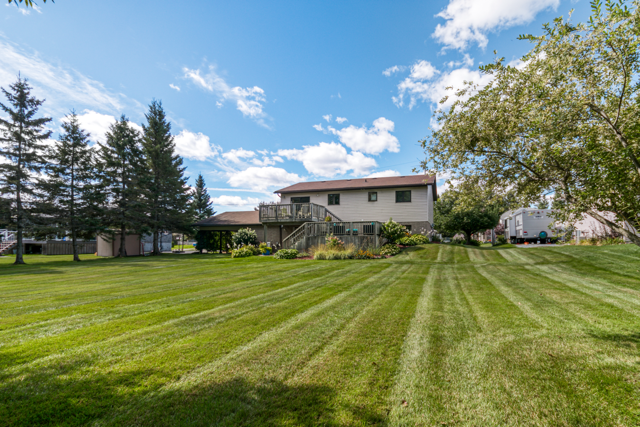
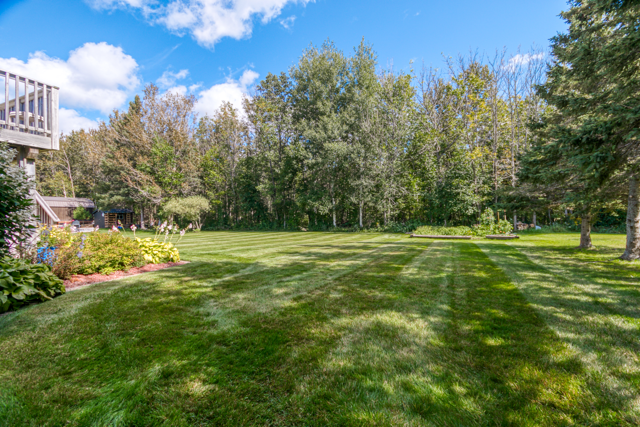
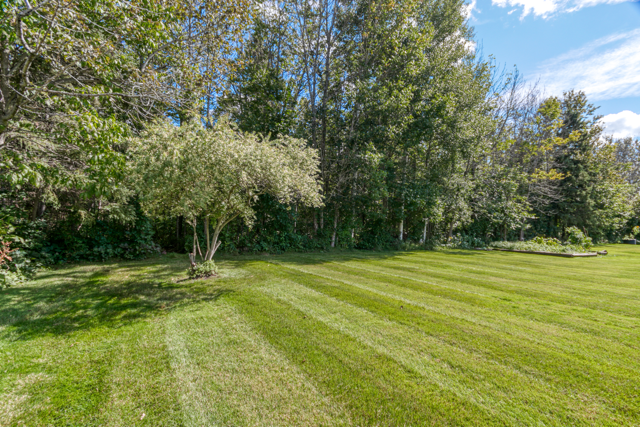
Use the arrows or thumbnails to explore. Tap “Open photo” for a larger view.
Bringing it all together
The whole home, at a glance.
From the landscaped arrival to the green-space backdrop, 20 Hazel offers room to gather, space to spread out and useful connections between indoors and out.
-
Space for the everyday.
Walk-in closet storage and a dedicated laundry area complement the four bedrooms and three full bathrooms.
-
Comfort in every season.
A new heat pump with ductless air conditioning, electric baseboard heat and two natural-gas fireplaces round out the home.
-
Covered space that connects.
The double attached garage links the lower level to the backyard. The adjoining carport adds covered space without using up the garage.
Main-floor plan
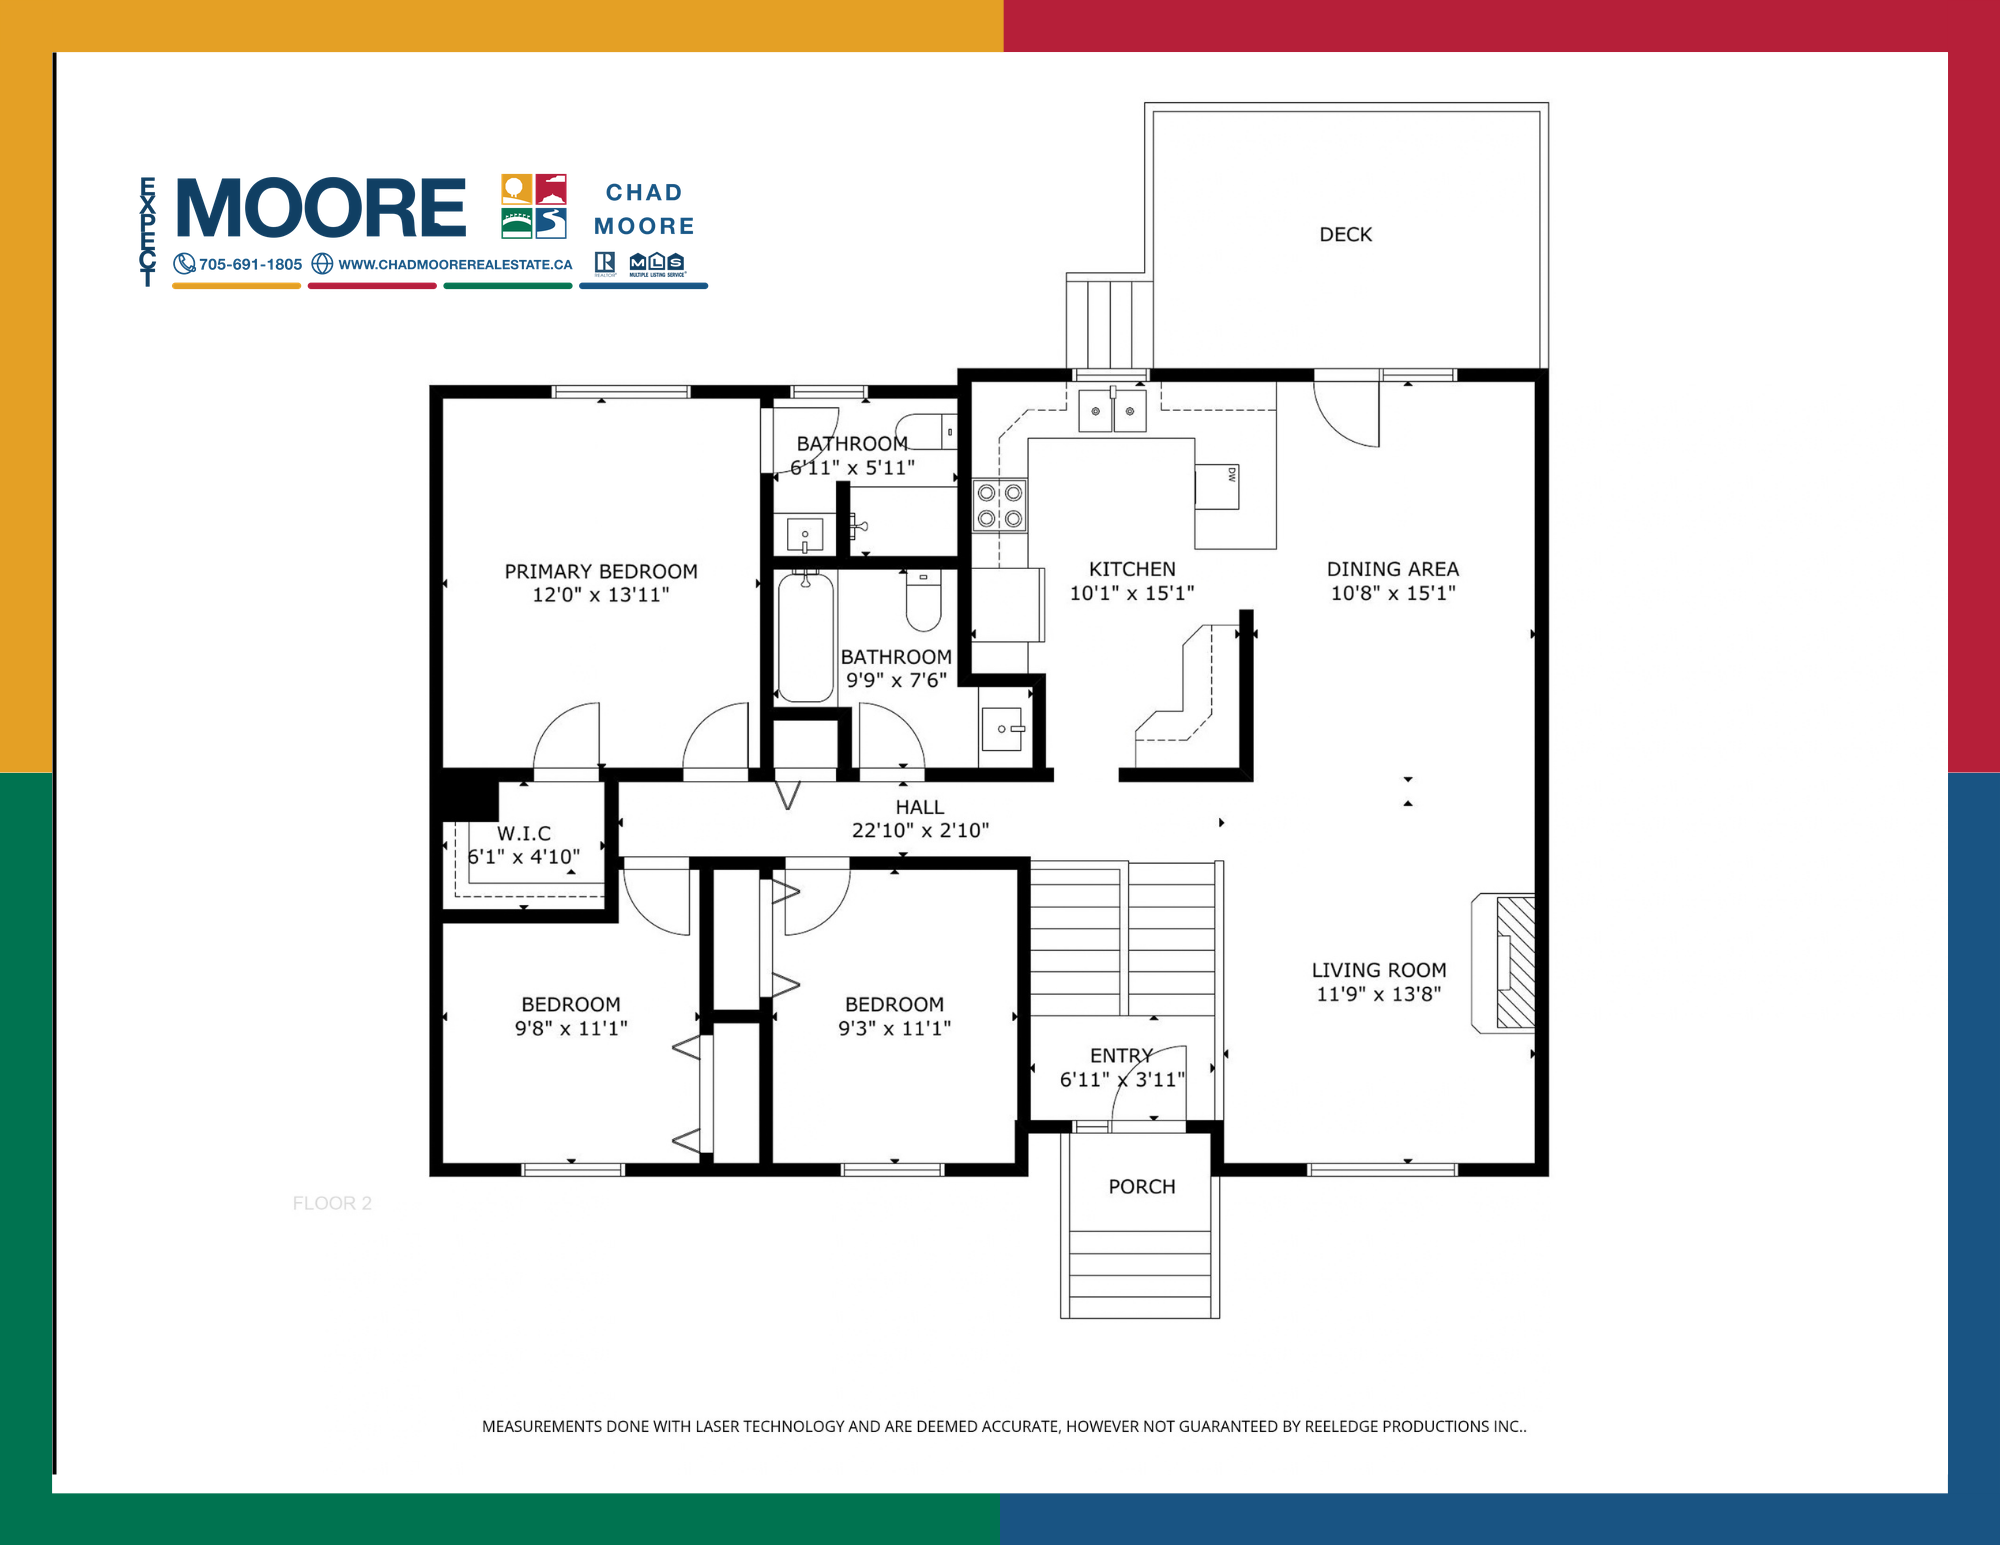
Open the plan for a full-size view. Room measurements appear on the original drawing.
Lower-level plan
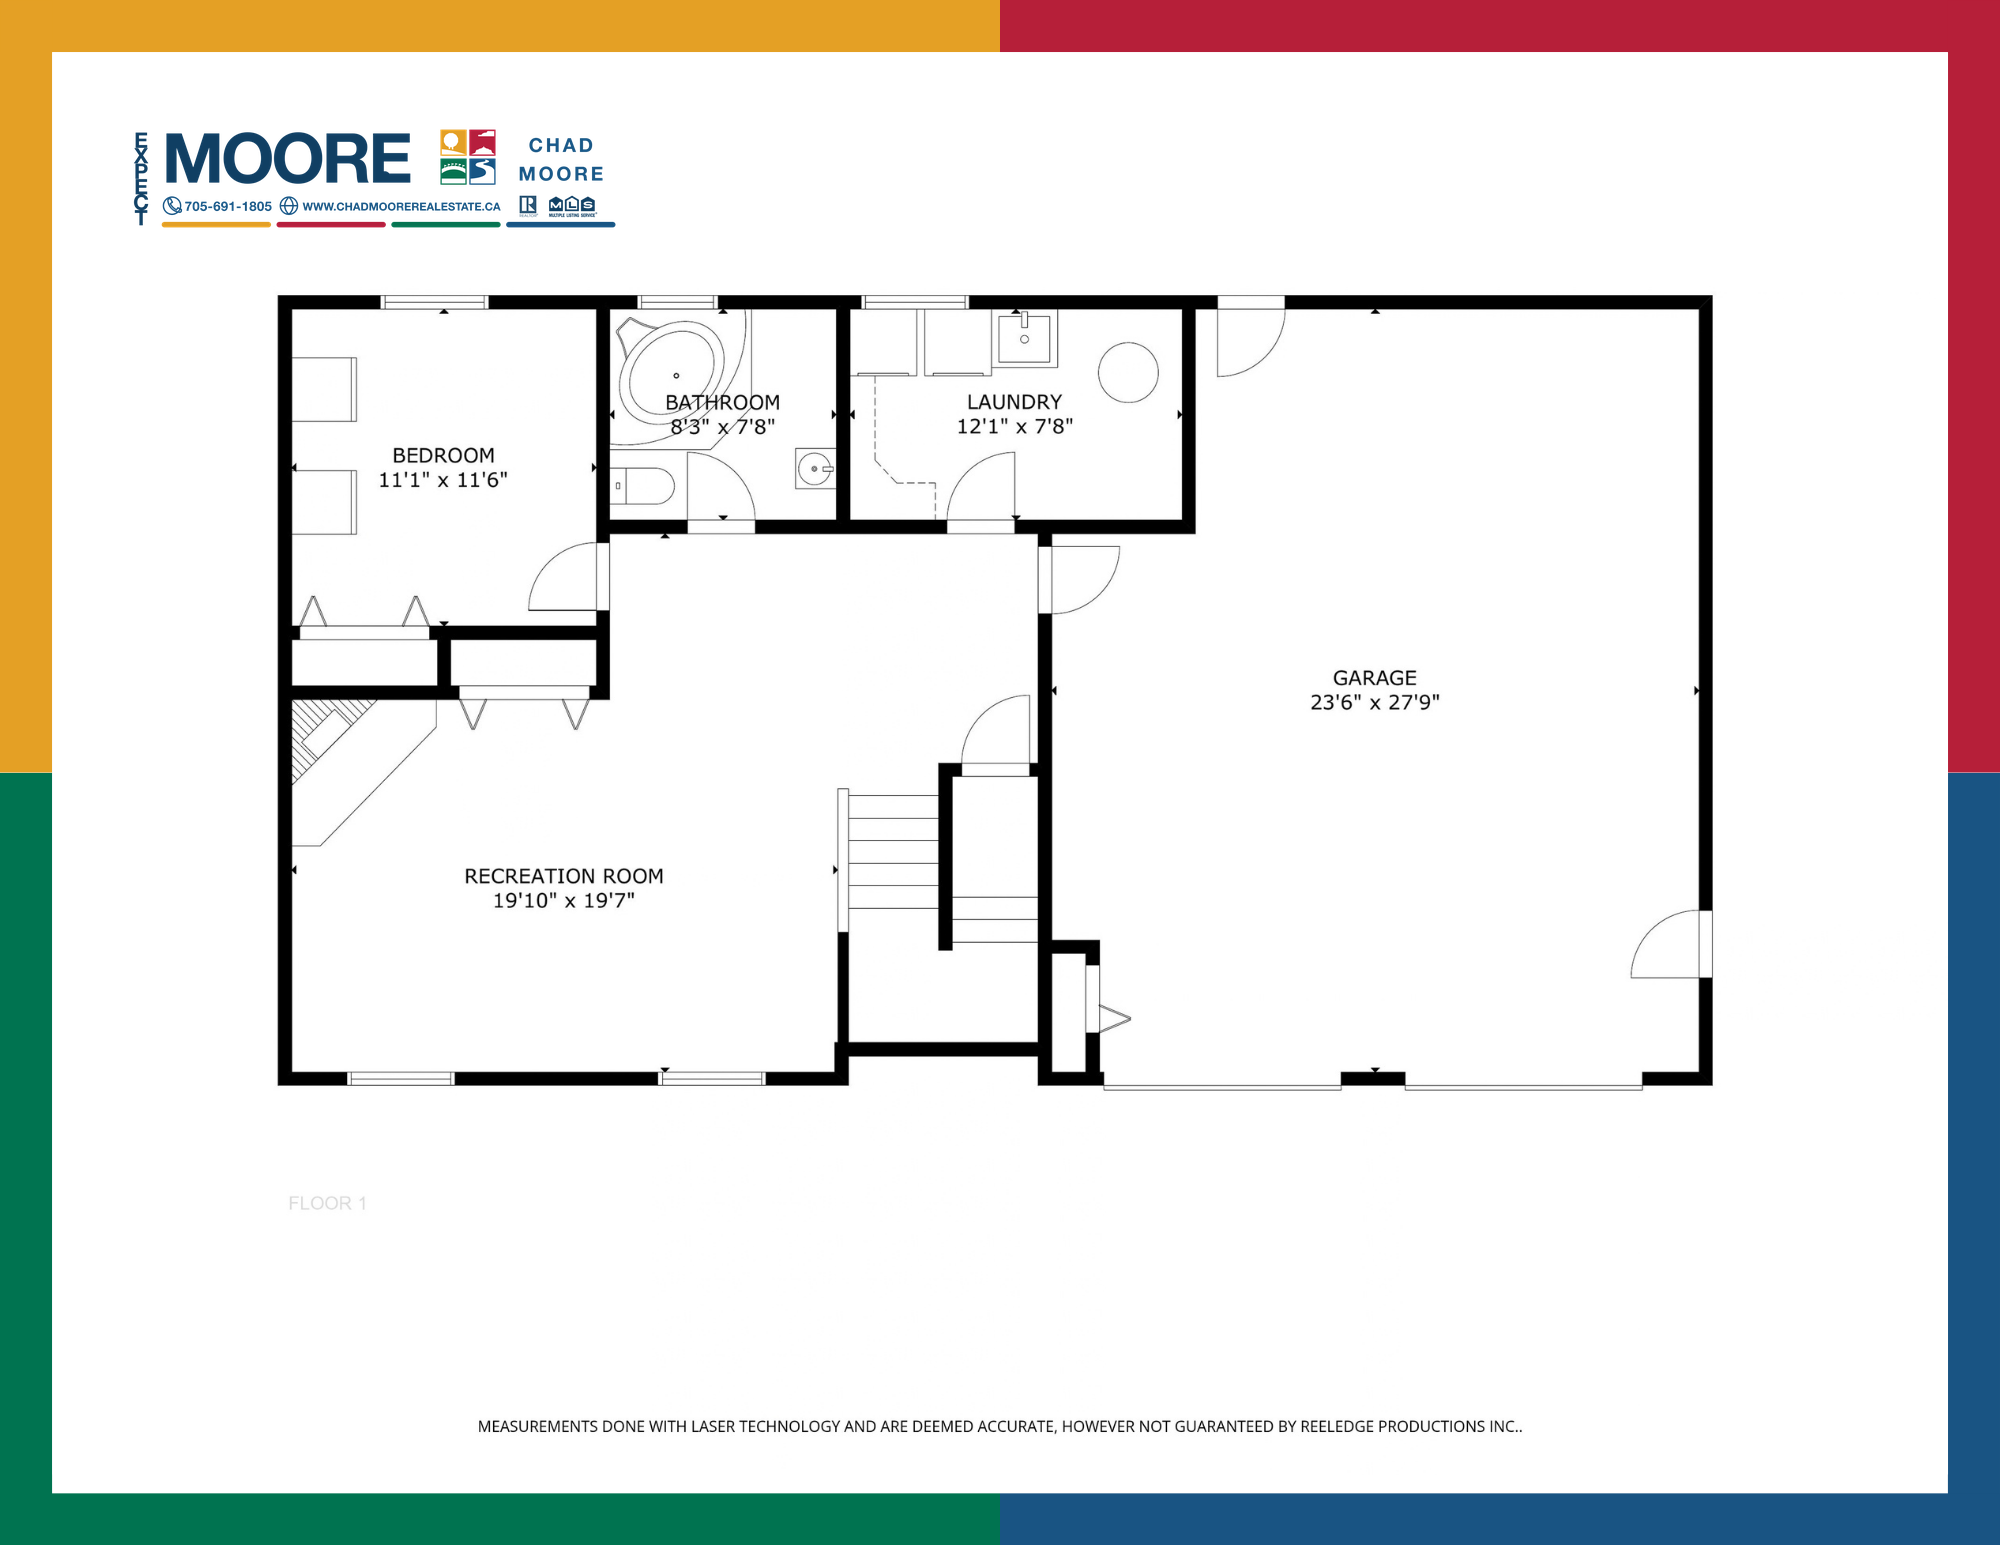
Open the plan for a full-size view. Room measurements appear on the original drawing.
Explore the home in 3D.
Open the 3D tour in a new tab if the embedded tour does not load.
A closer look at the location
MLS Smart Search Insights
Ten selected Chelmsford destinations within 3 km, grouped by what they offer. Related records at the same place are combined; within each group, destinations run from nearest to farthest by approximate straight-line distance from 20 Hazel Street.
10 featured destinations within 3 km · 3 close to home · 7 farther into Chelmsford
Within 1 km
Transit
1 place-
TransitAbout 0.2 km
GOVA stop · 4110 Hwy 144
The nearest City-mapped GOVA stop point; confirm routes and schedules with GOVA.
Parks & play
2 places-
Park & playAbout 0.5 km
Berthiaume Park & Playground
Park, playground and a mapped skateboard feature at 1619 Gravelle Avenue.
-
Park & playAbout 0.6 km
Trottier Park & Playground
City park and playground records near Trottier and Anizette Streets.
Nearby means map distance, not a walking route or an access guarantee.
Beyond 1 km, up to 3 km
Parks & recreation
3 places-
PlaygroundAbout 1.3 km
Shirley Street Playground
A City-mapped playground on Shirley Street.
-
Community recreationAbout 1.9 km
Chelmsford Community Centre & Arena
City arena record at 215 Edward Avenue.
-
Park & recreationAbout 2.0 km
Côté Park
City records map courts, a splash pad, an outdoor rink, and the Chelmsford Community Garden & Food Forest at this park.
Family & civic
4 places-
Early yearsAbout 2.0 km
OCOF EarlyON Chelmsford
Published centre record at 121 Charlotte Avenue.
-
Early yearsAbout 2.3 km
EarlyON at St. Charles Catholic School
Published centre record at 26 Charlotte Avenue.
-
Civic & libraryAbout 2.7 km
Chelmsford Library & Citizen Service Centre
City-mapped service location at 3502 Errington Avenue.
-
Early yearsAbout 2.9 km
ON y va Chelmsford
Published centre record at 3634 Errington Avenue.
Keep exploring the address. MLS Smart Search shows the fuller City-mapped lists, source details and route options. Enter 20 Hazel Street in Address Explorer.
Open MLS Smart Search Address Explorer →Selected City of Greater Sudbury open-data points checked October 6, 2026. Distances are approximate straight-line measures from the City address point to mapped features, rounded to the nearest tenth of a kilometre; they are not walking or driving distances. The list is not exhaustive, and a mapped record does not guarantee current access, hours or service. Confirm details with the relevant operator.
See the City data behind these insights
Sources used for the address and selected points of interest:
- City Address Points
- Parks and Playgrounds
- GOVA Transit Stops
- Recreation / Récréation
- EarlyON Child and Family Centres
- EarthCare Sudbury Food Access Map
Contains information licensed under the Open Data Licence – City of Greater Sudbury. This independent property presentation is not endorsed by the City.