


Seller Success Story
Helping Buyers See the Full Scale of 2672 Royal Street
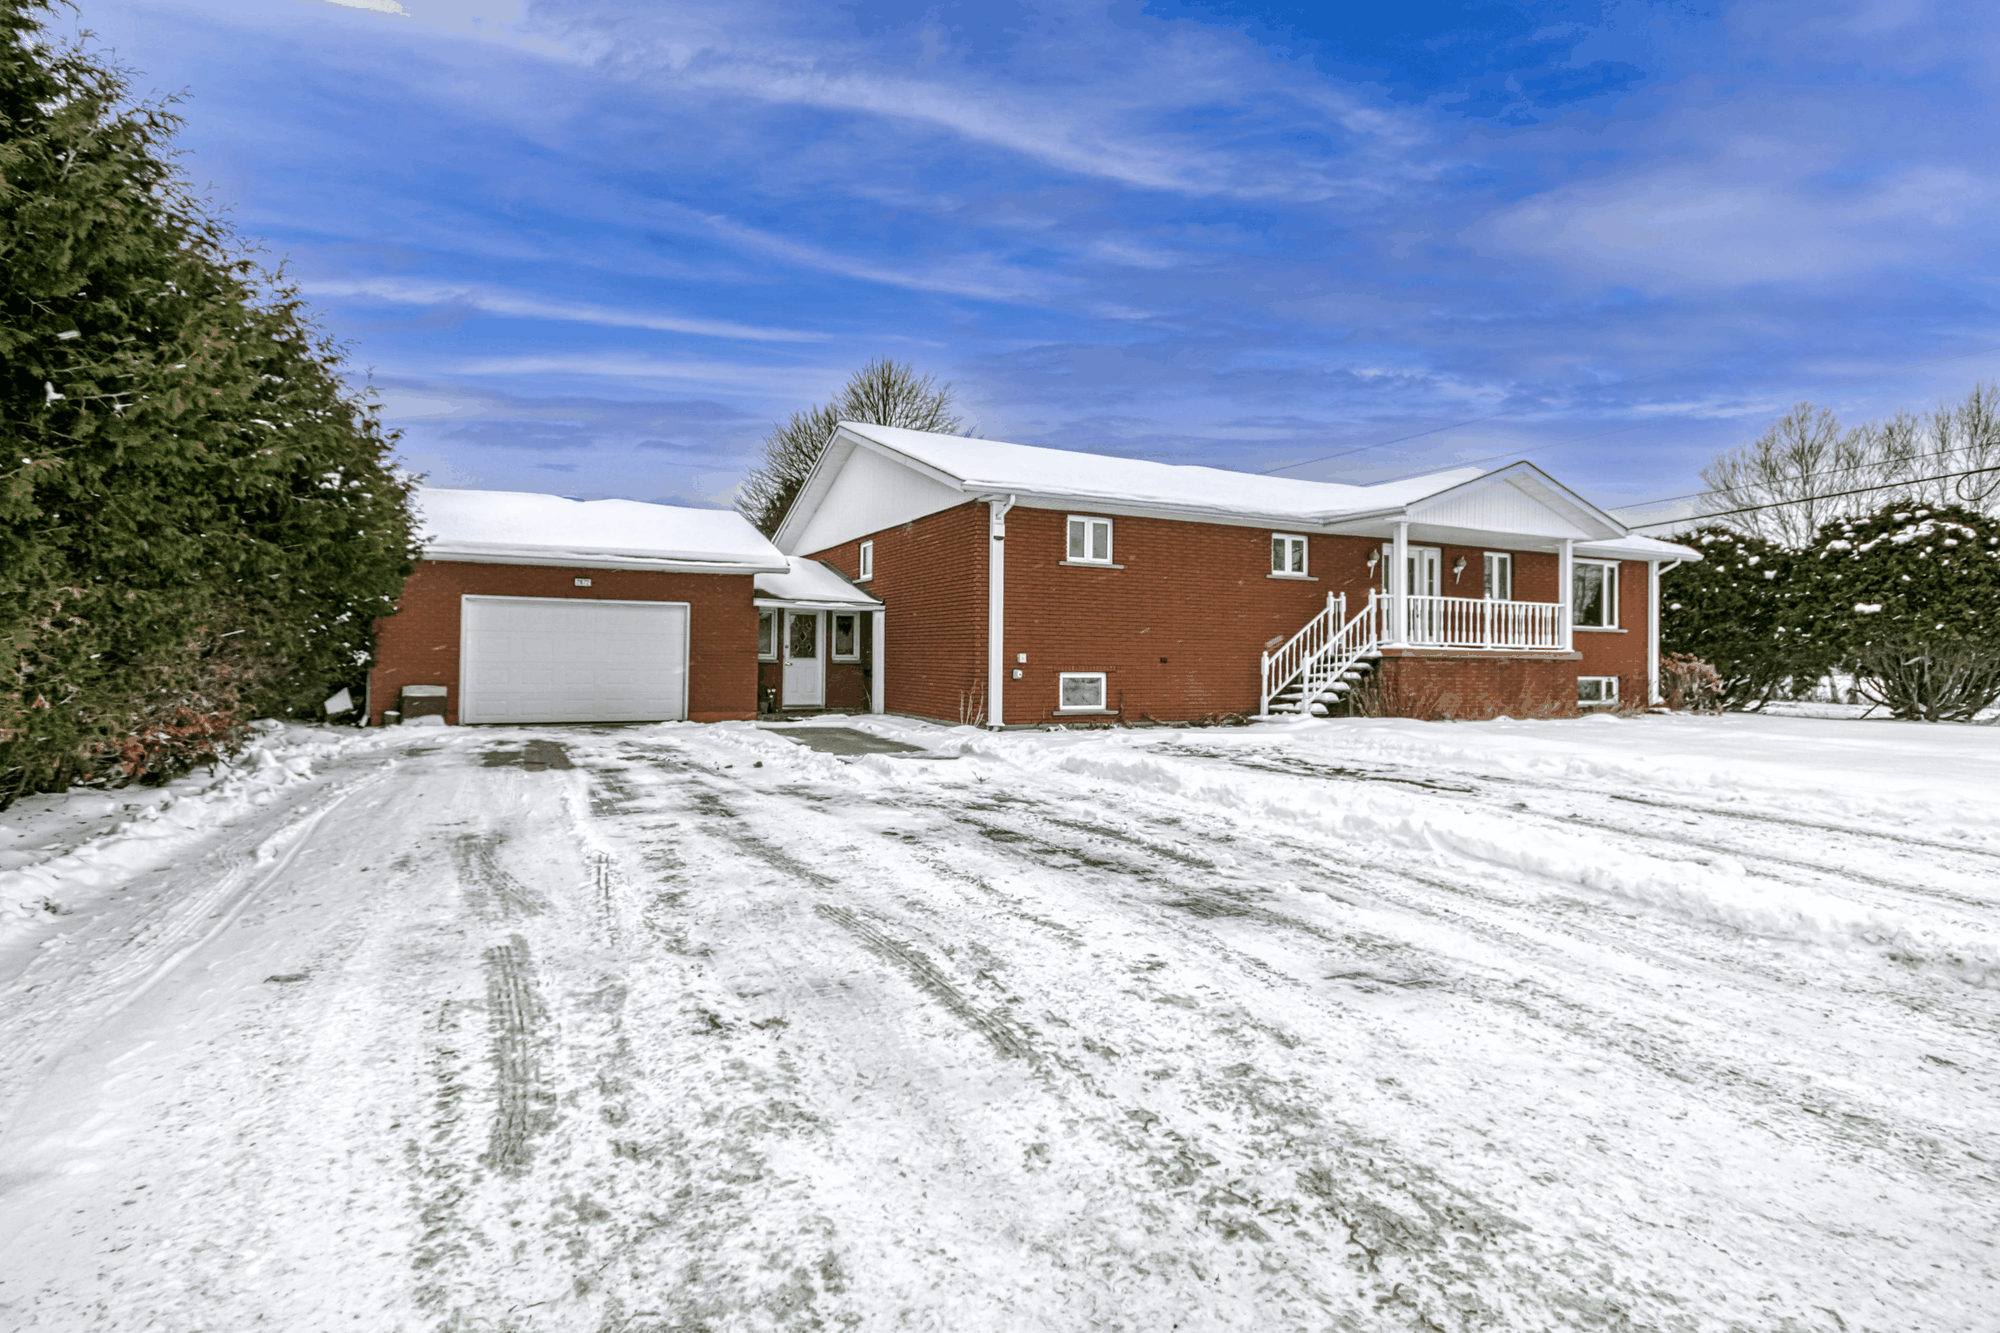
From the street, 2672 Royal Street could be mistaken for a typical bungalow. Inside, it had roughly 2,400 square feet on the main floor, an extensively renovated living area and substantial finished space downstairs. The challenge was making that scale easy for buyers to understand before they ever walked through the door.
01
This was not a typical bungalow
From the road, Royal Street could be mistaken for a conventional bungalow. Inside, the renovated main level and extensive finished lower level created a different buying decision. Buyers needed to see how the rooms connected and how much usable space existed before they could compare the home fairly with other properties.
The main floor had been extensively renovated, while the lower level provided substantial finished living space. The presentation made that scale and flexibility easier to understand.
02
A current plan for a distinctive home
This was a property I knew well, but the sale still needed a current plan built around its size, renovation and market position.
The presentation had to make the home easy to understand on its own terms, without relying on private family history.
03
The presentation had to make the footprint legible
The photography separated the renovated main-floor living areas from the finished lower-level space and showed the proportions of each.
That clear visual structure helped buyers understand a home whose footprint was difficult to capture in a short feature list.
04
A measured result after a longer listing history
The MLS record reports a historical list price of $599,900, a recorded closing price of $578,000, 32 days on market and 74 cumulative days on market.
The useful result is that the home sold within the timeline the sellers and I were working toward after its presentation and market position had been tested.
Why the footprint had to be made visible
The defining feature was scale: an approximately 2,400-square-foot main floor, extensive main-level renovations and substantial finished space below. A buyer could miss that distinction if the campaign relied on a bedroom count or a few attractive rooms.
The photography therefore moved from the renovated kitchen into the connected main-floor spaces, then through the finished lower rooms and out to the covered rear porch. Floor-plan support gave those images orientation and kept the presentation grounded in the home’s existing layout.
What mattered most
Explain the scale: room relationships and floor area needed more than a bedroom-and-bathroom summary.
Show the work: the renovated main floor and finished lower level were presented as distinct parts of the home.
Keep the description precise: useful finished space can be described without making unsupported rental or legal-suite claims.
Stay patient: the 32-day DOM and 74-day cumulative history show that the property needed time to find the buyer who understood its size and position.
Property photography
How buyers saw 2672 Royal Street, Blezard Valley
Follow the renovated kitchen, connected main-floor rooms, finished lower living and recreation spaces, and covered rear porch. The order is designed to make the home's unusually large footprint legible.
-
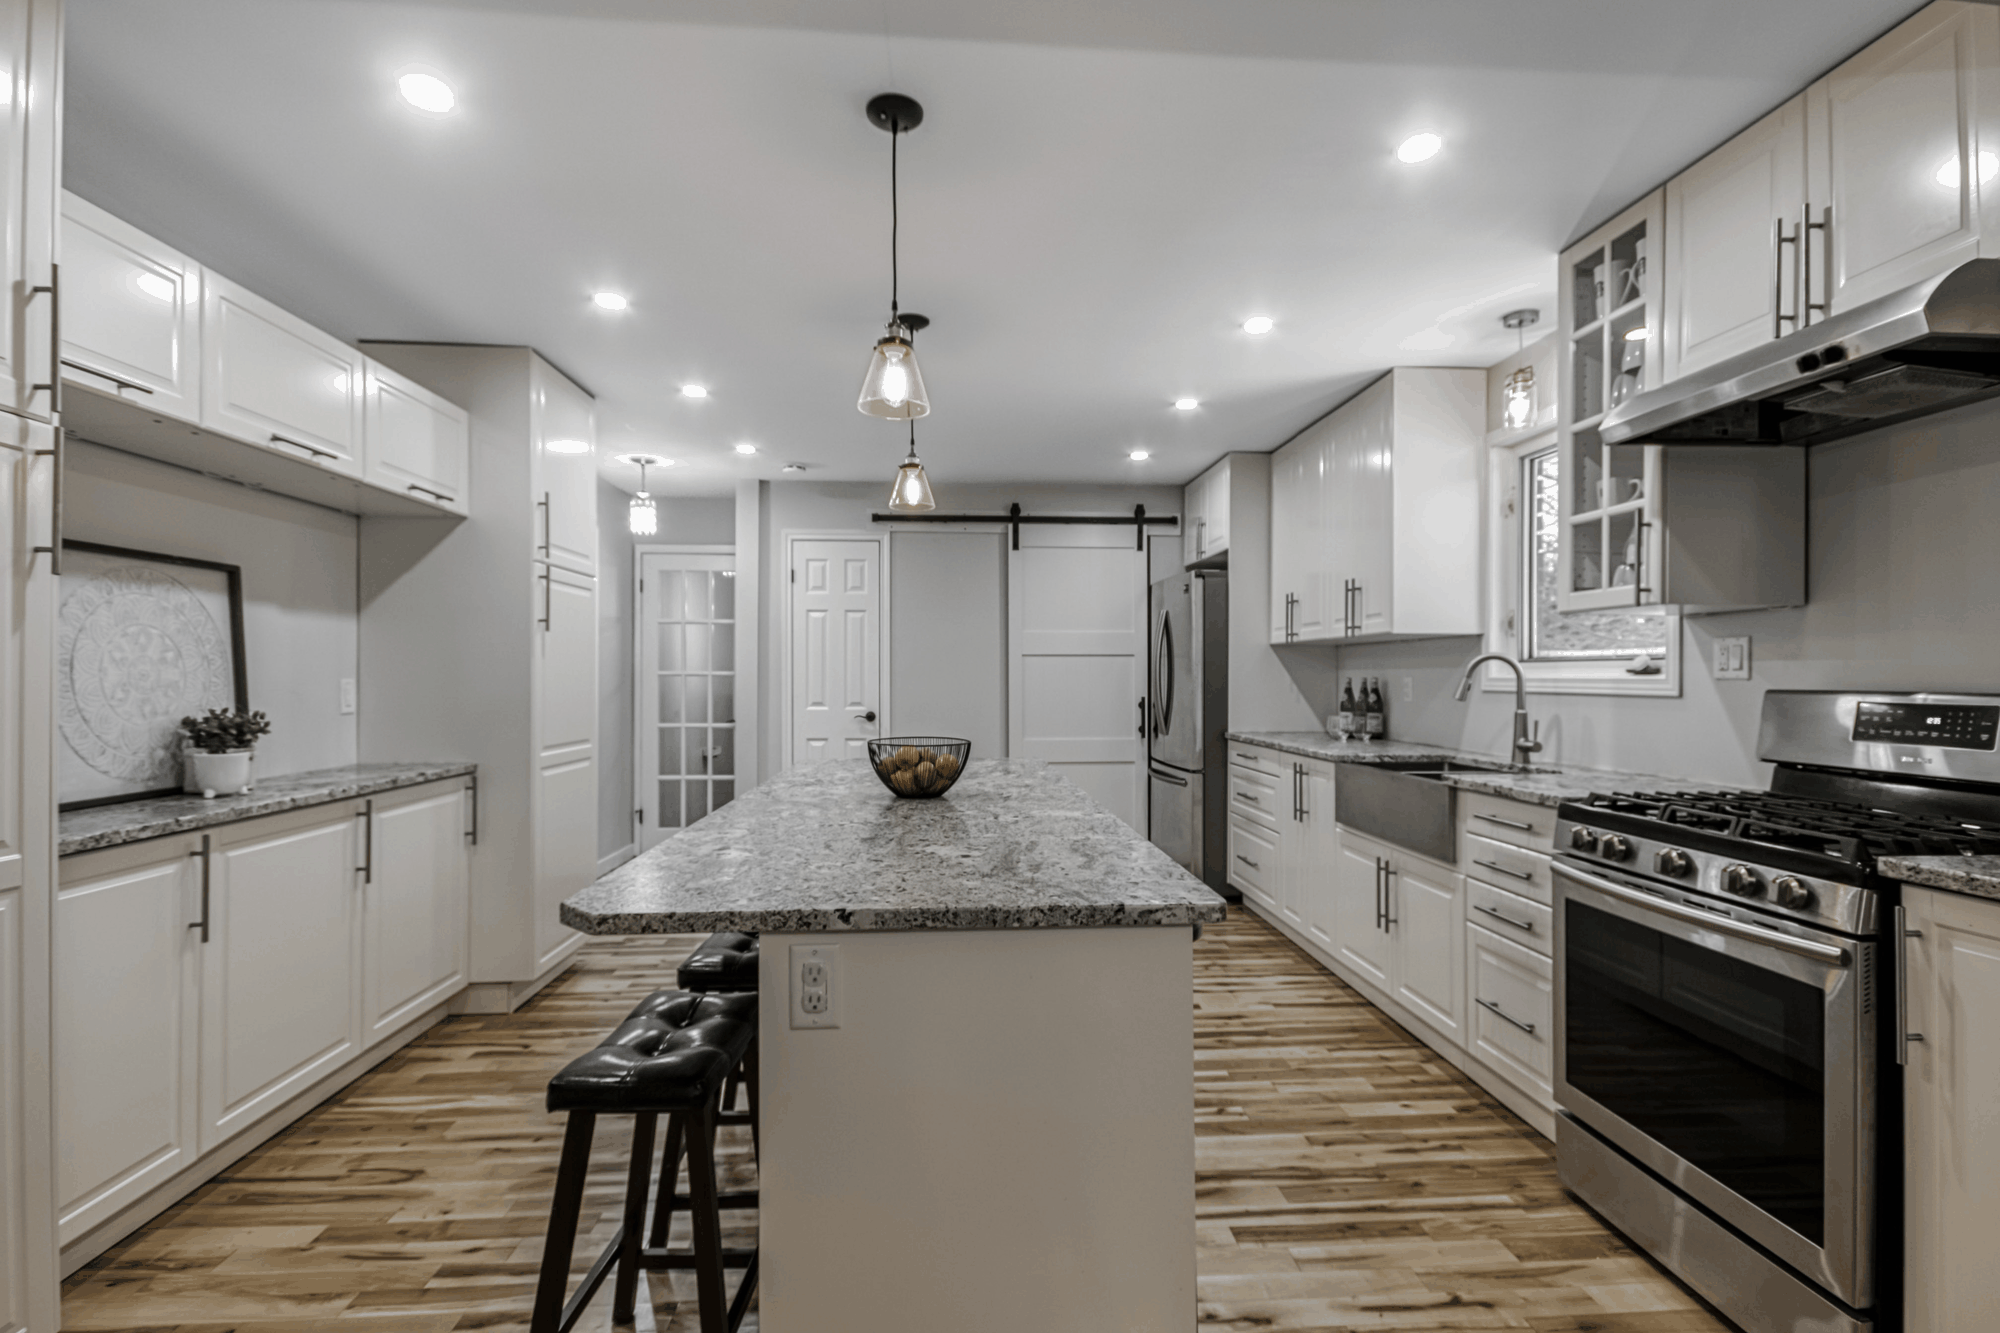
The renovated main-floor kitchen. -
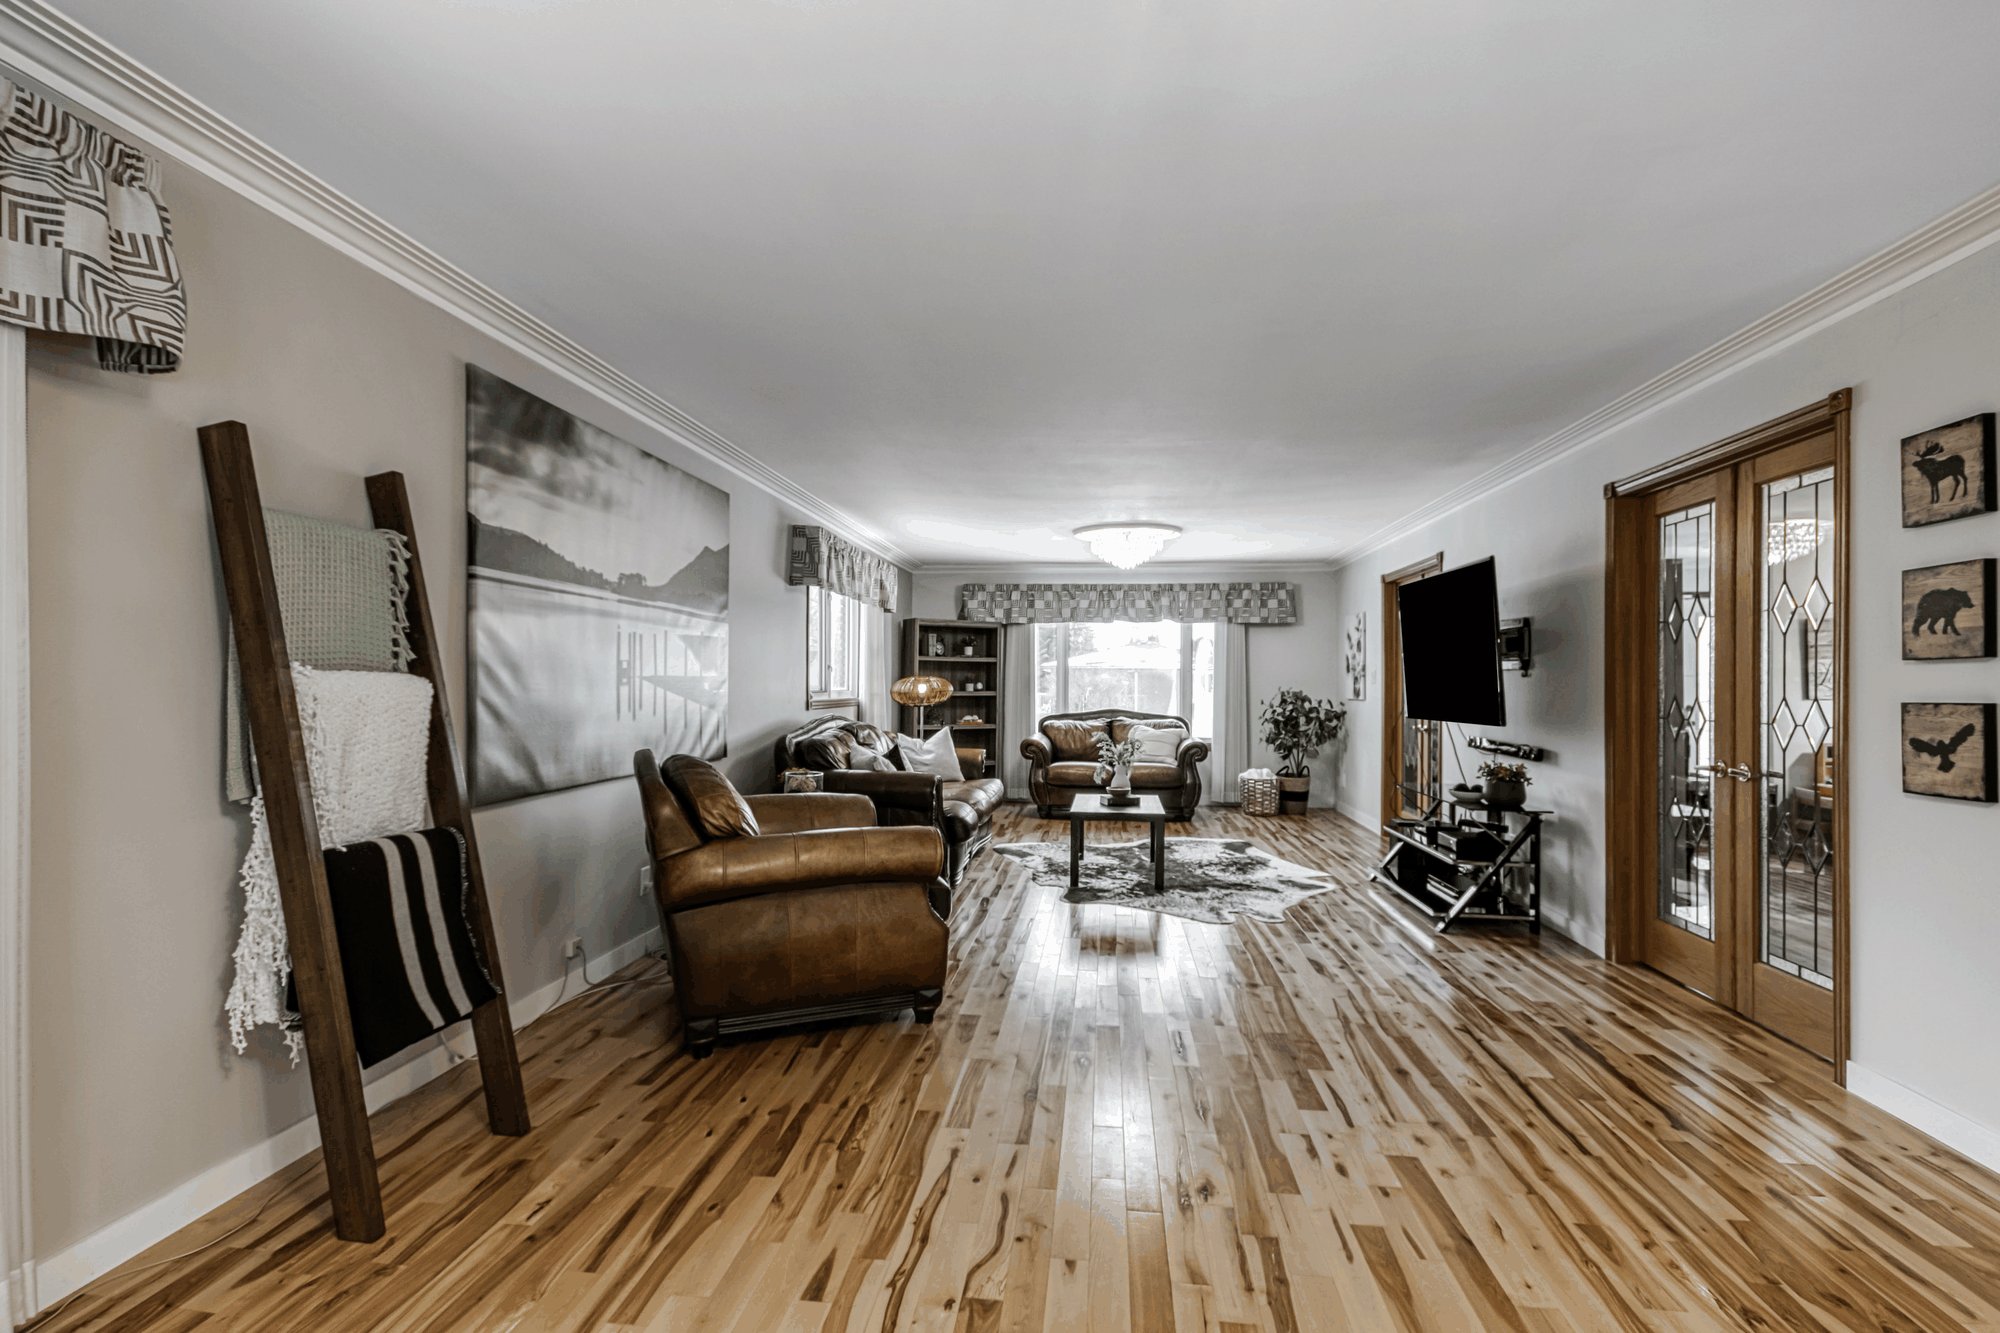
Connected main-floor living spaces. -
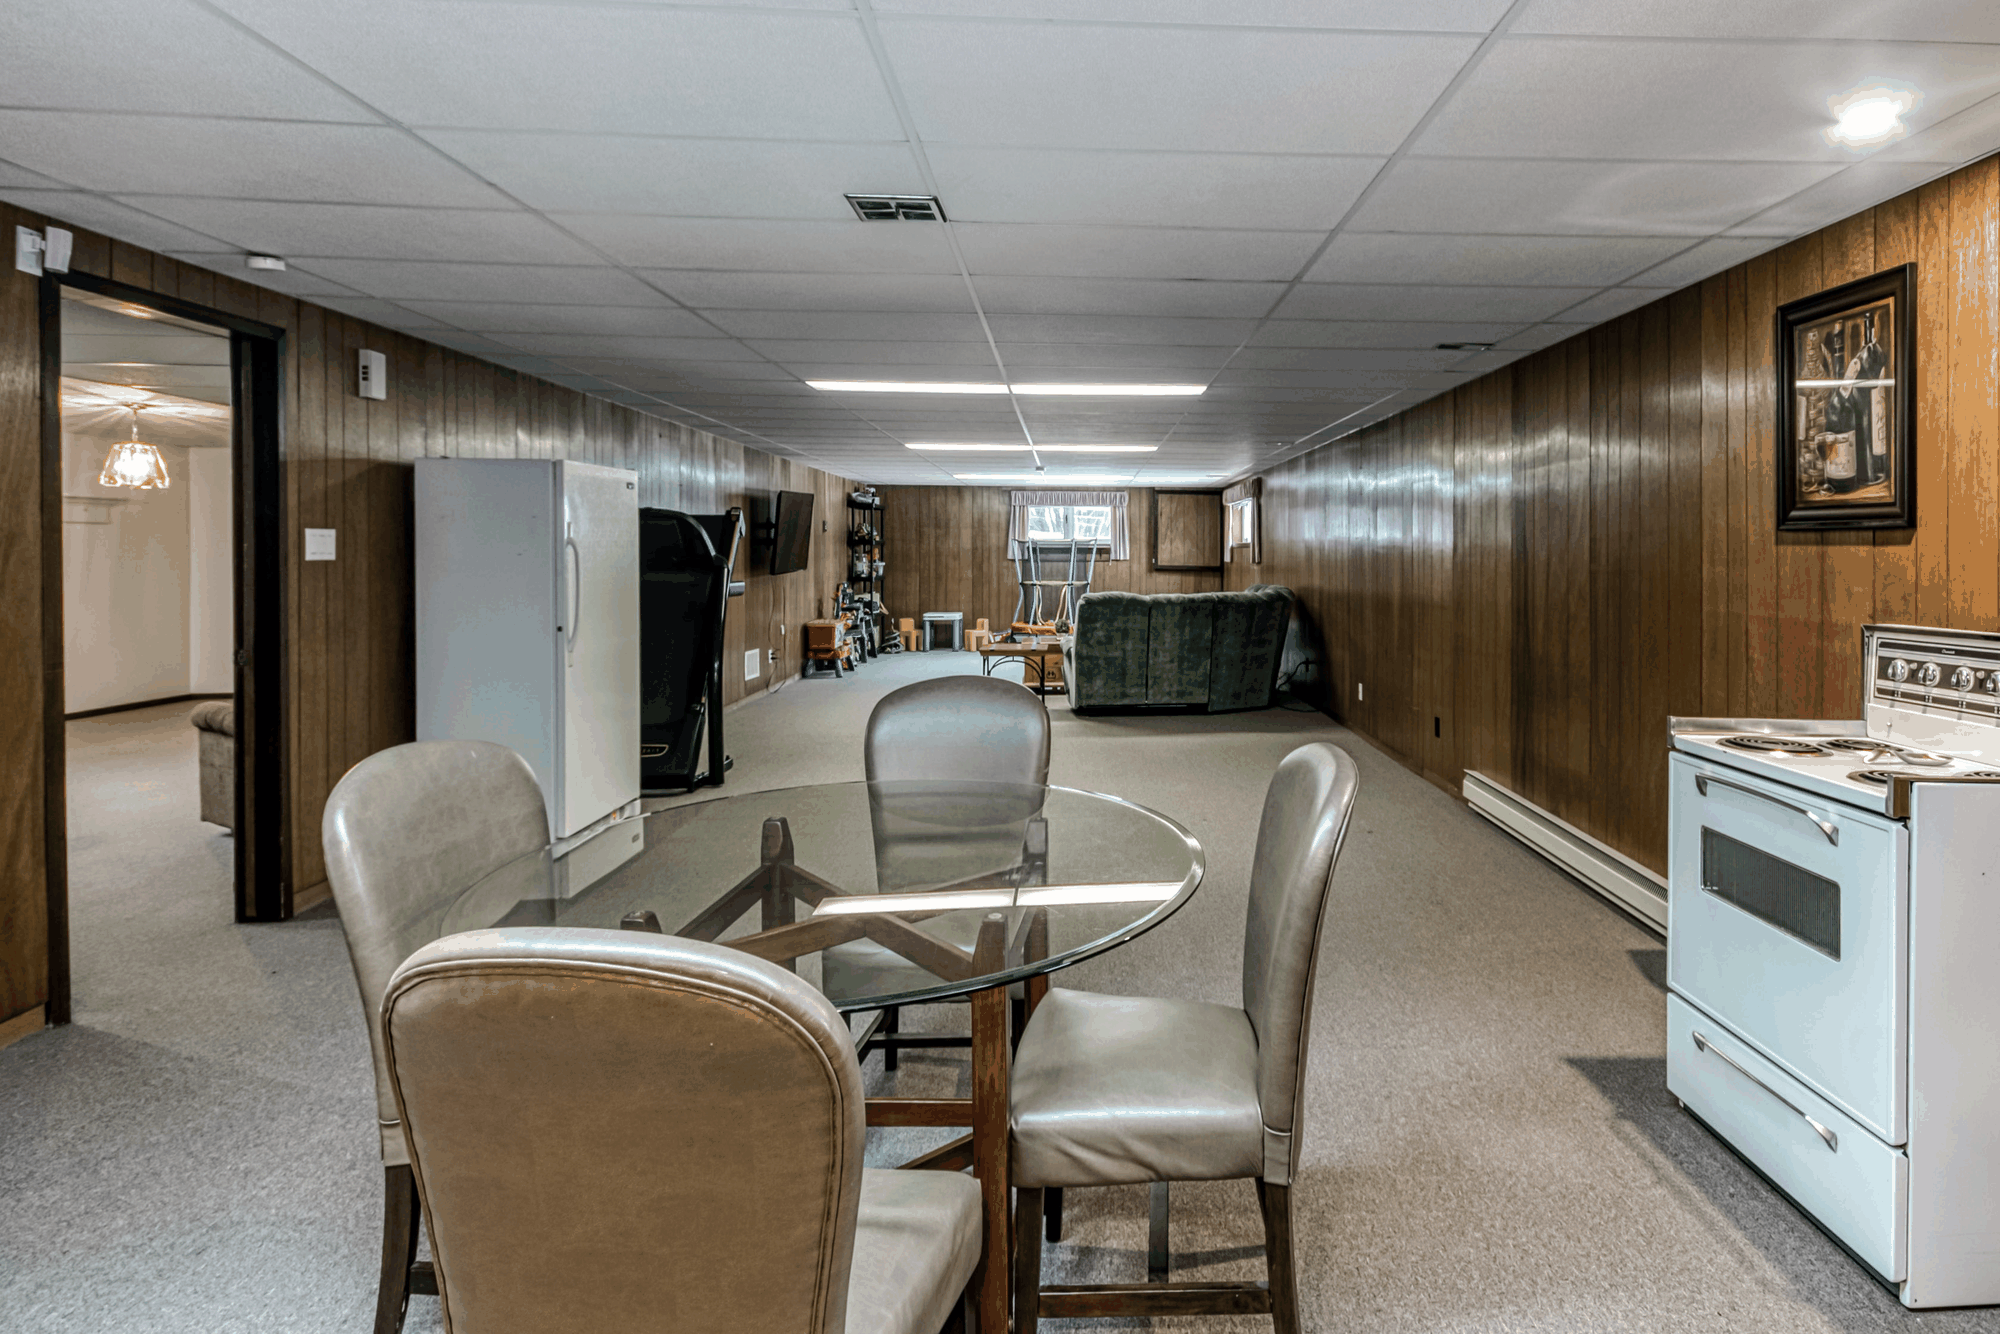
Finished lower-level living space. -
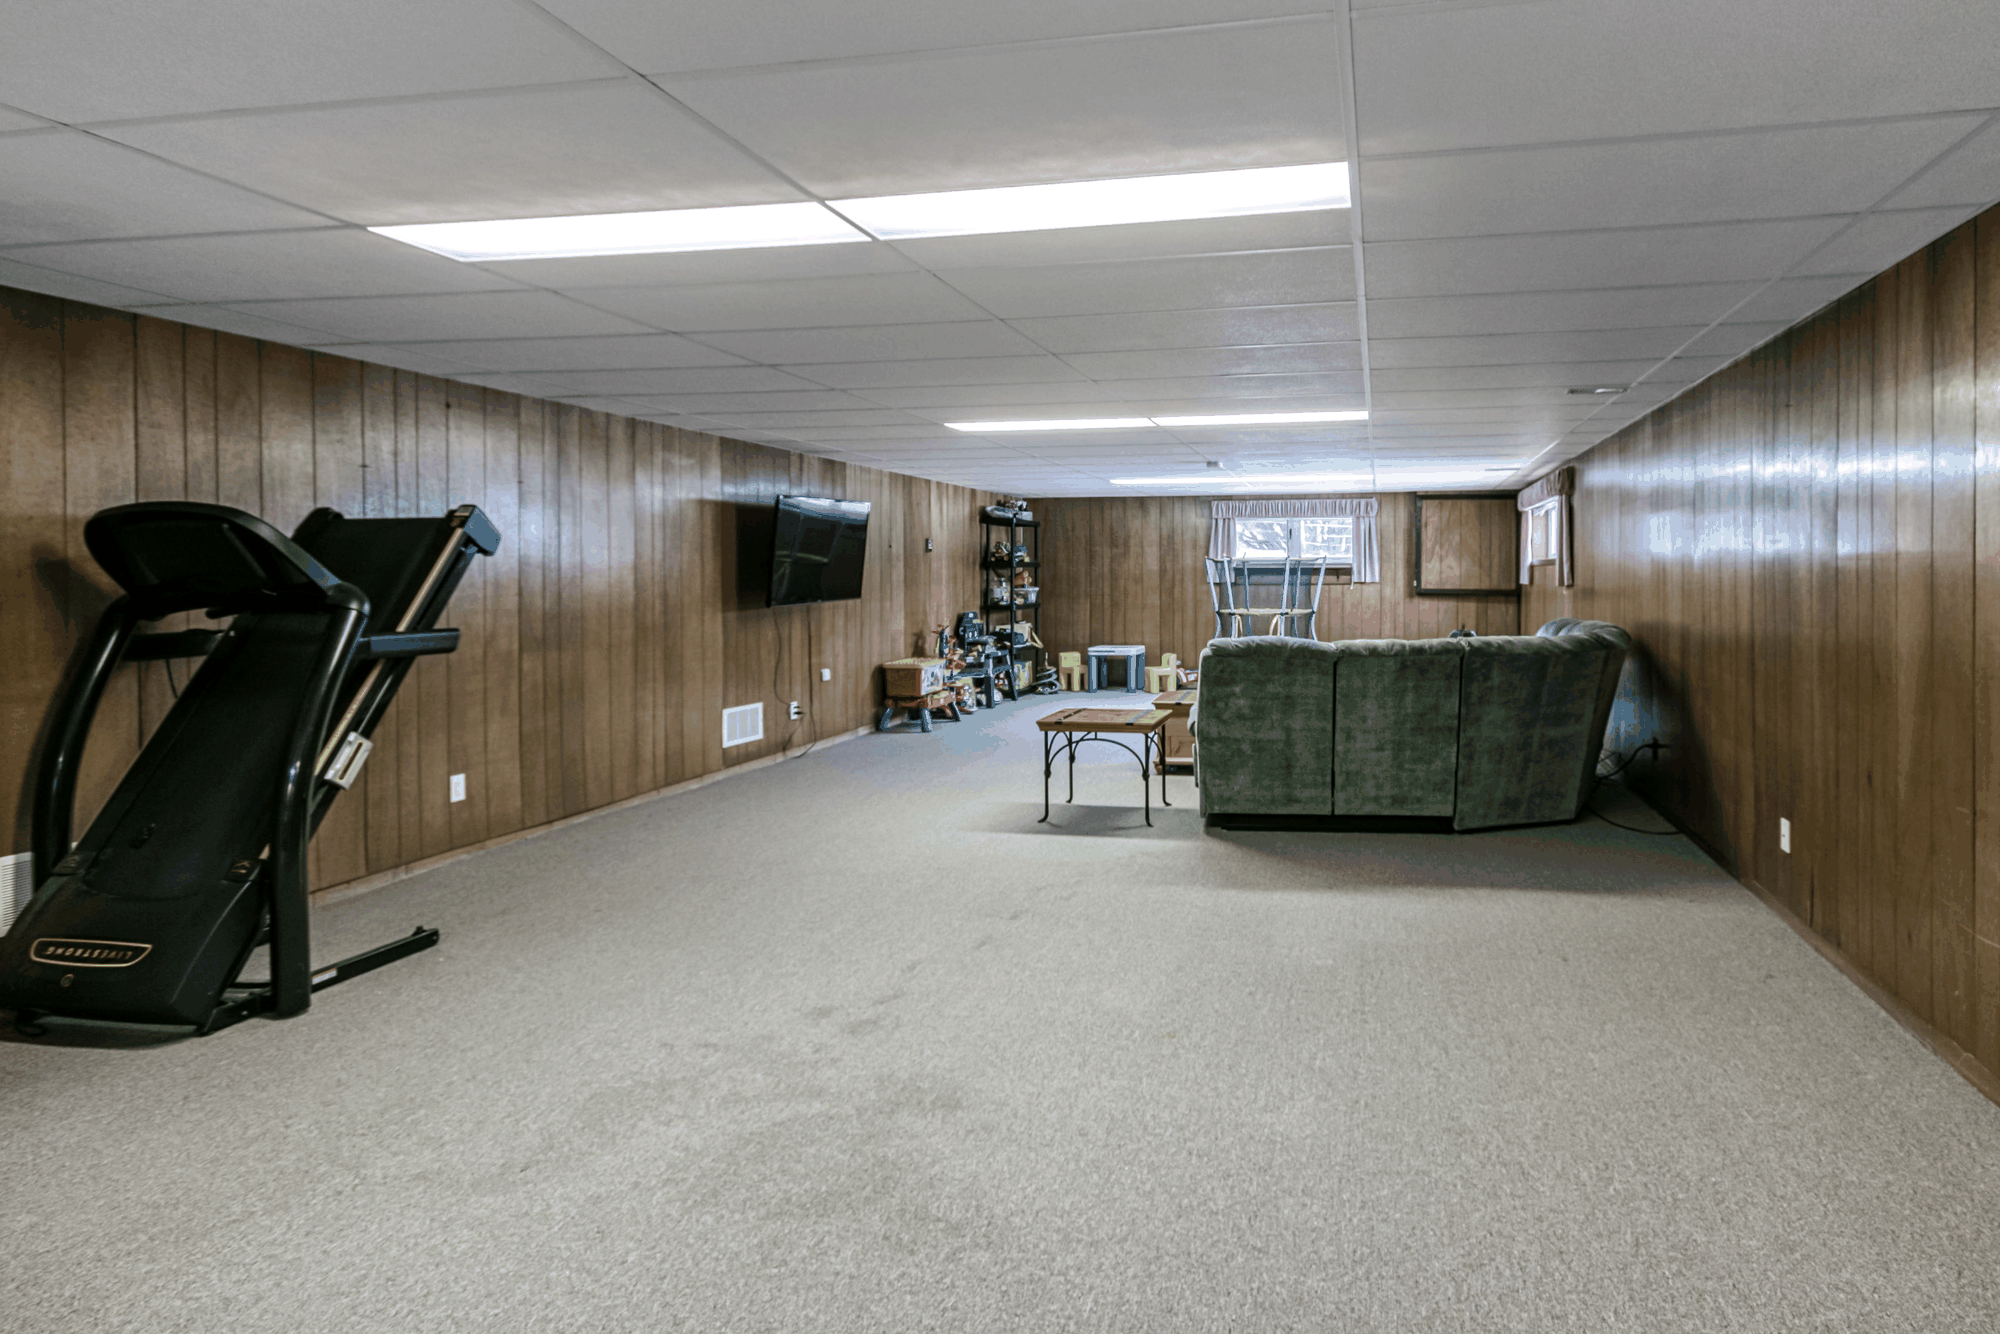
A broad view of the finished lower level. -
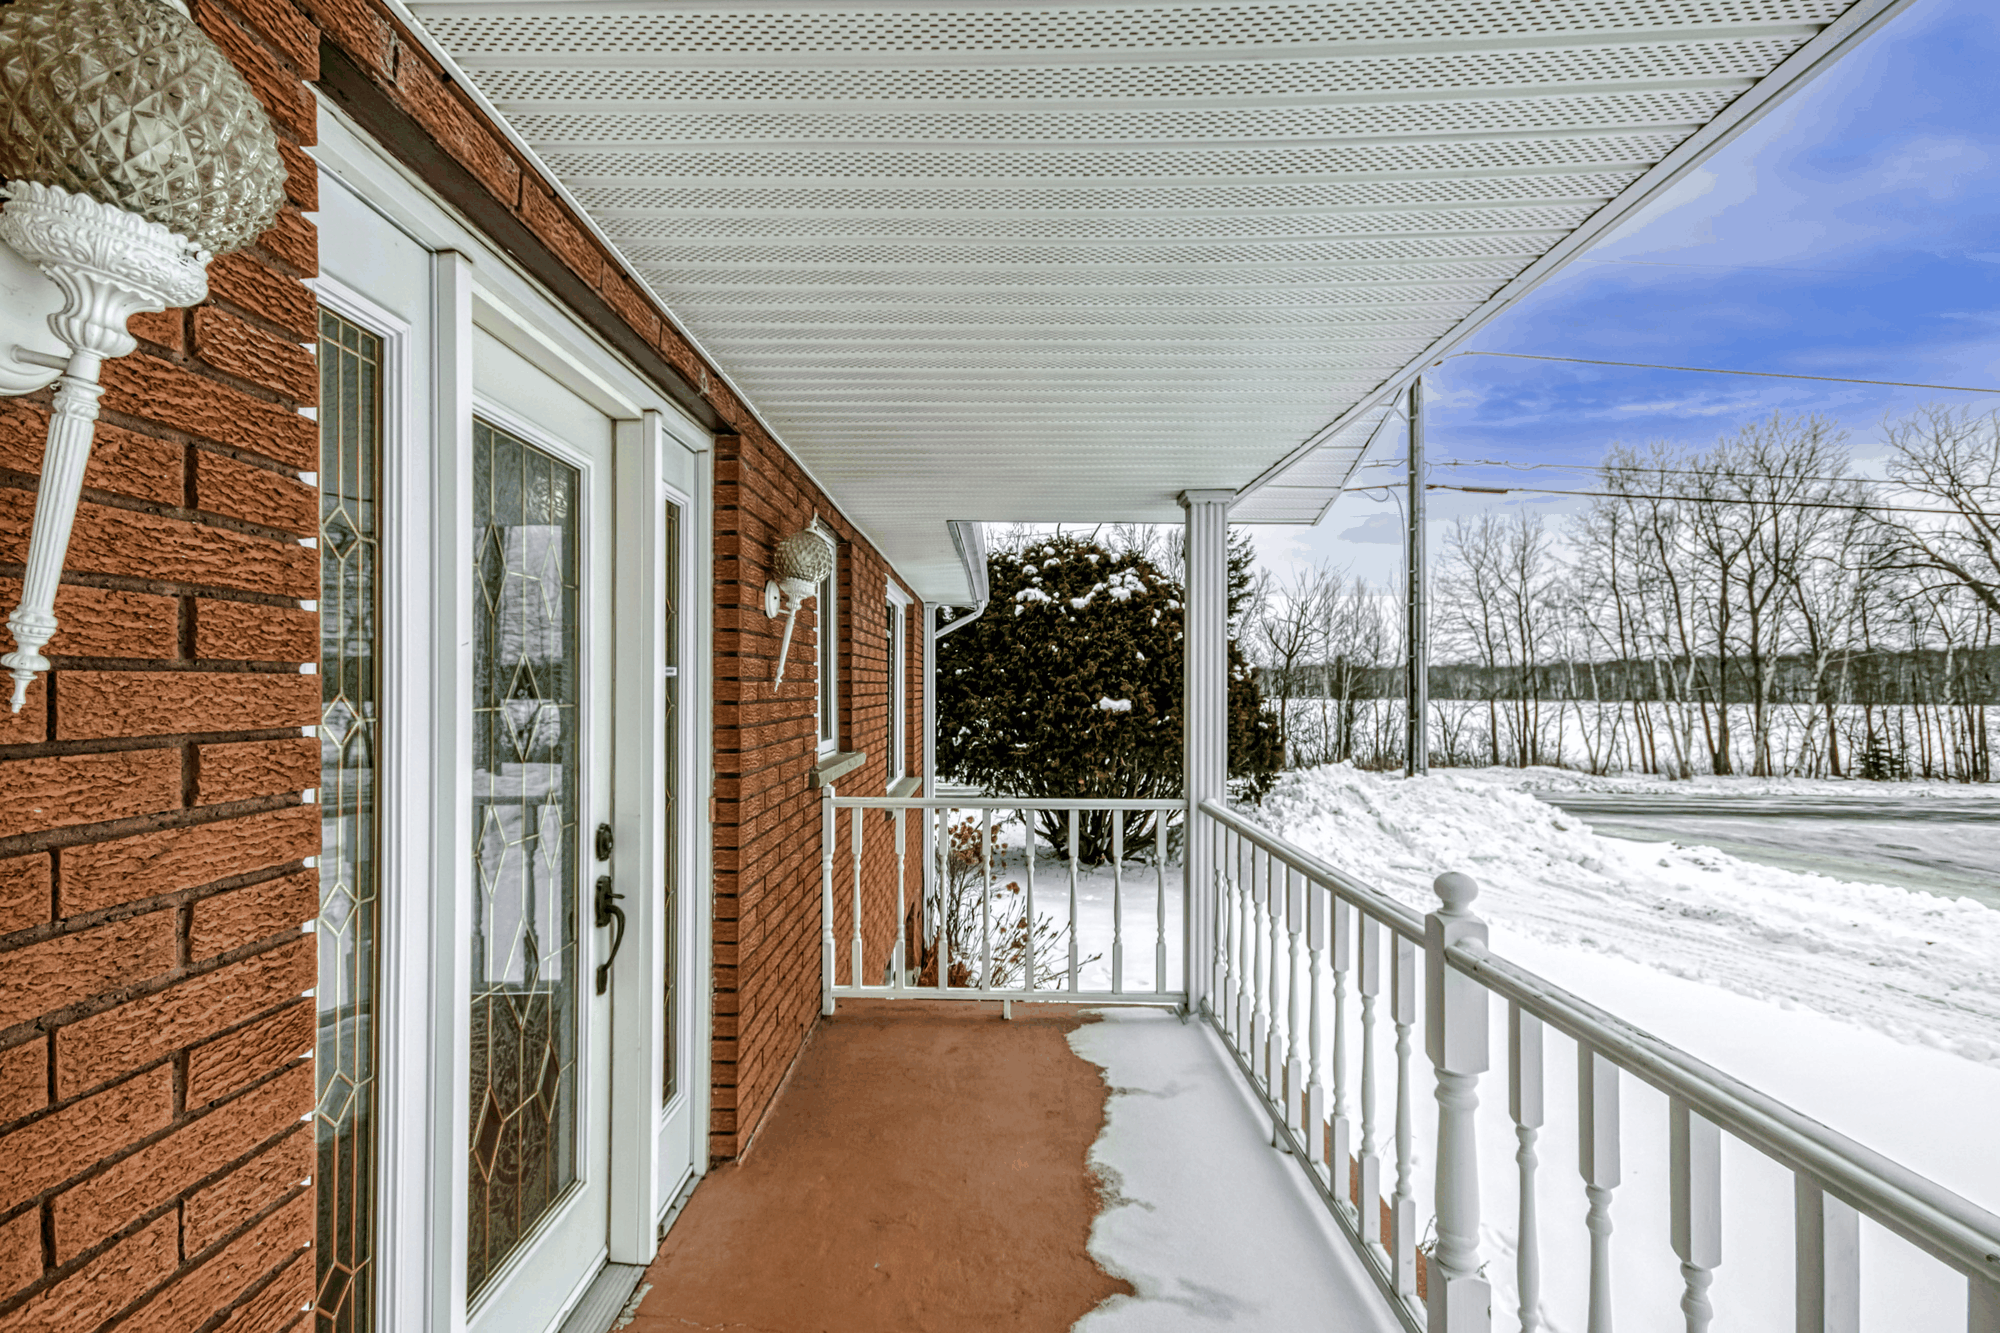
Covered outdoor area in the historical listing.
Planning a sale in Greater Sudbury?
If your home is larger or more flexible than the listing form makes obvious, I can help build a visual sequence that lets buyers understand the space through the rooms and plans they can evaluate directly.