


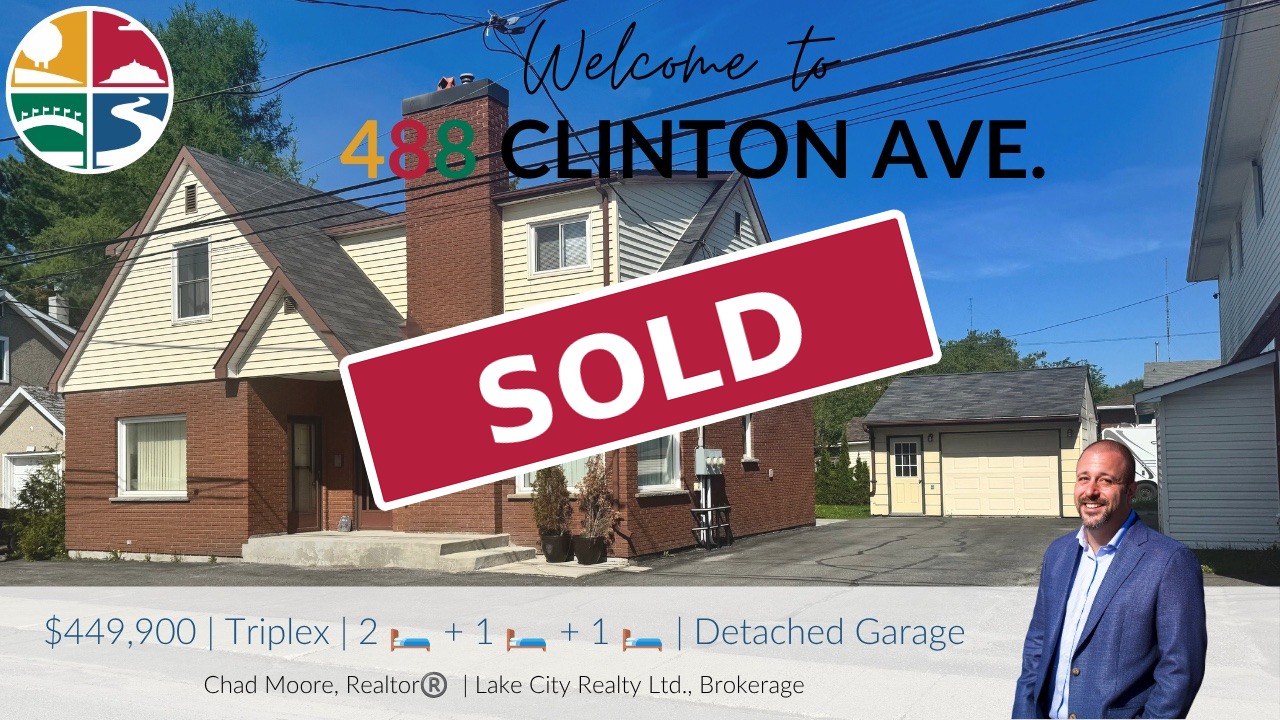
Original campaign artwork with the SOLD stamp. The printed $449,900 was the asking price, not the accepted purchase price.
Sold
Sold · Historical MLS® 2128148488 Clinton Avenue
Sudbury, ON P3B 2S6
$449,900Historical asking price$425,000Accepted purchase price
Sale at a glance
- List price
- $449,900
- Sold for
- $425,000
- Launch to firm sale
- 103 days
- Firm sale date
- September 14, 2026
3Units
2 + 1 + 1Bedrooms by unit
2 + 1 + 1Bathrooms by unit
3Separate hydro meters
GarageDetached garage/workshop
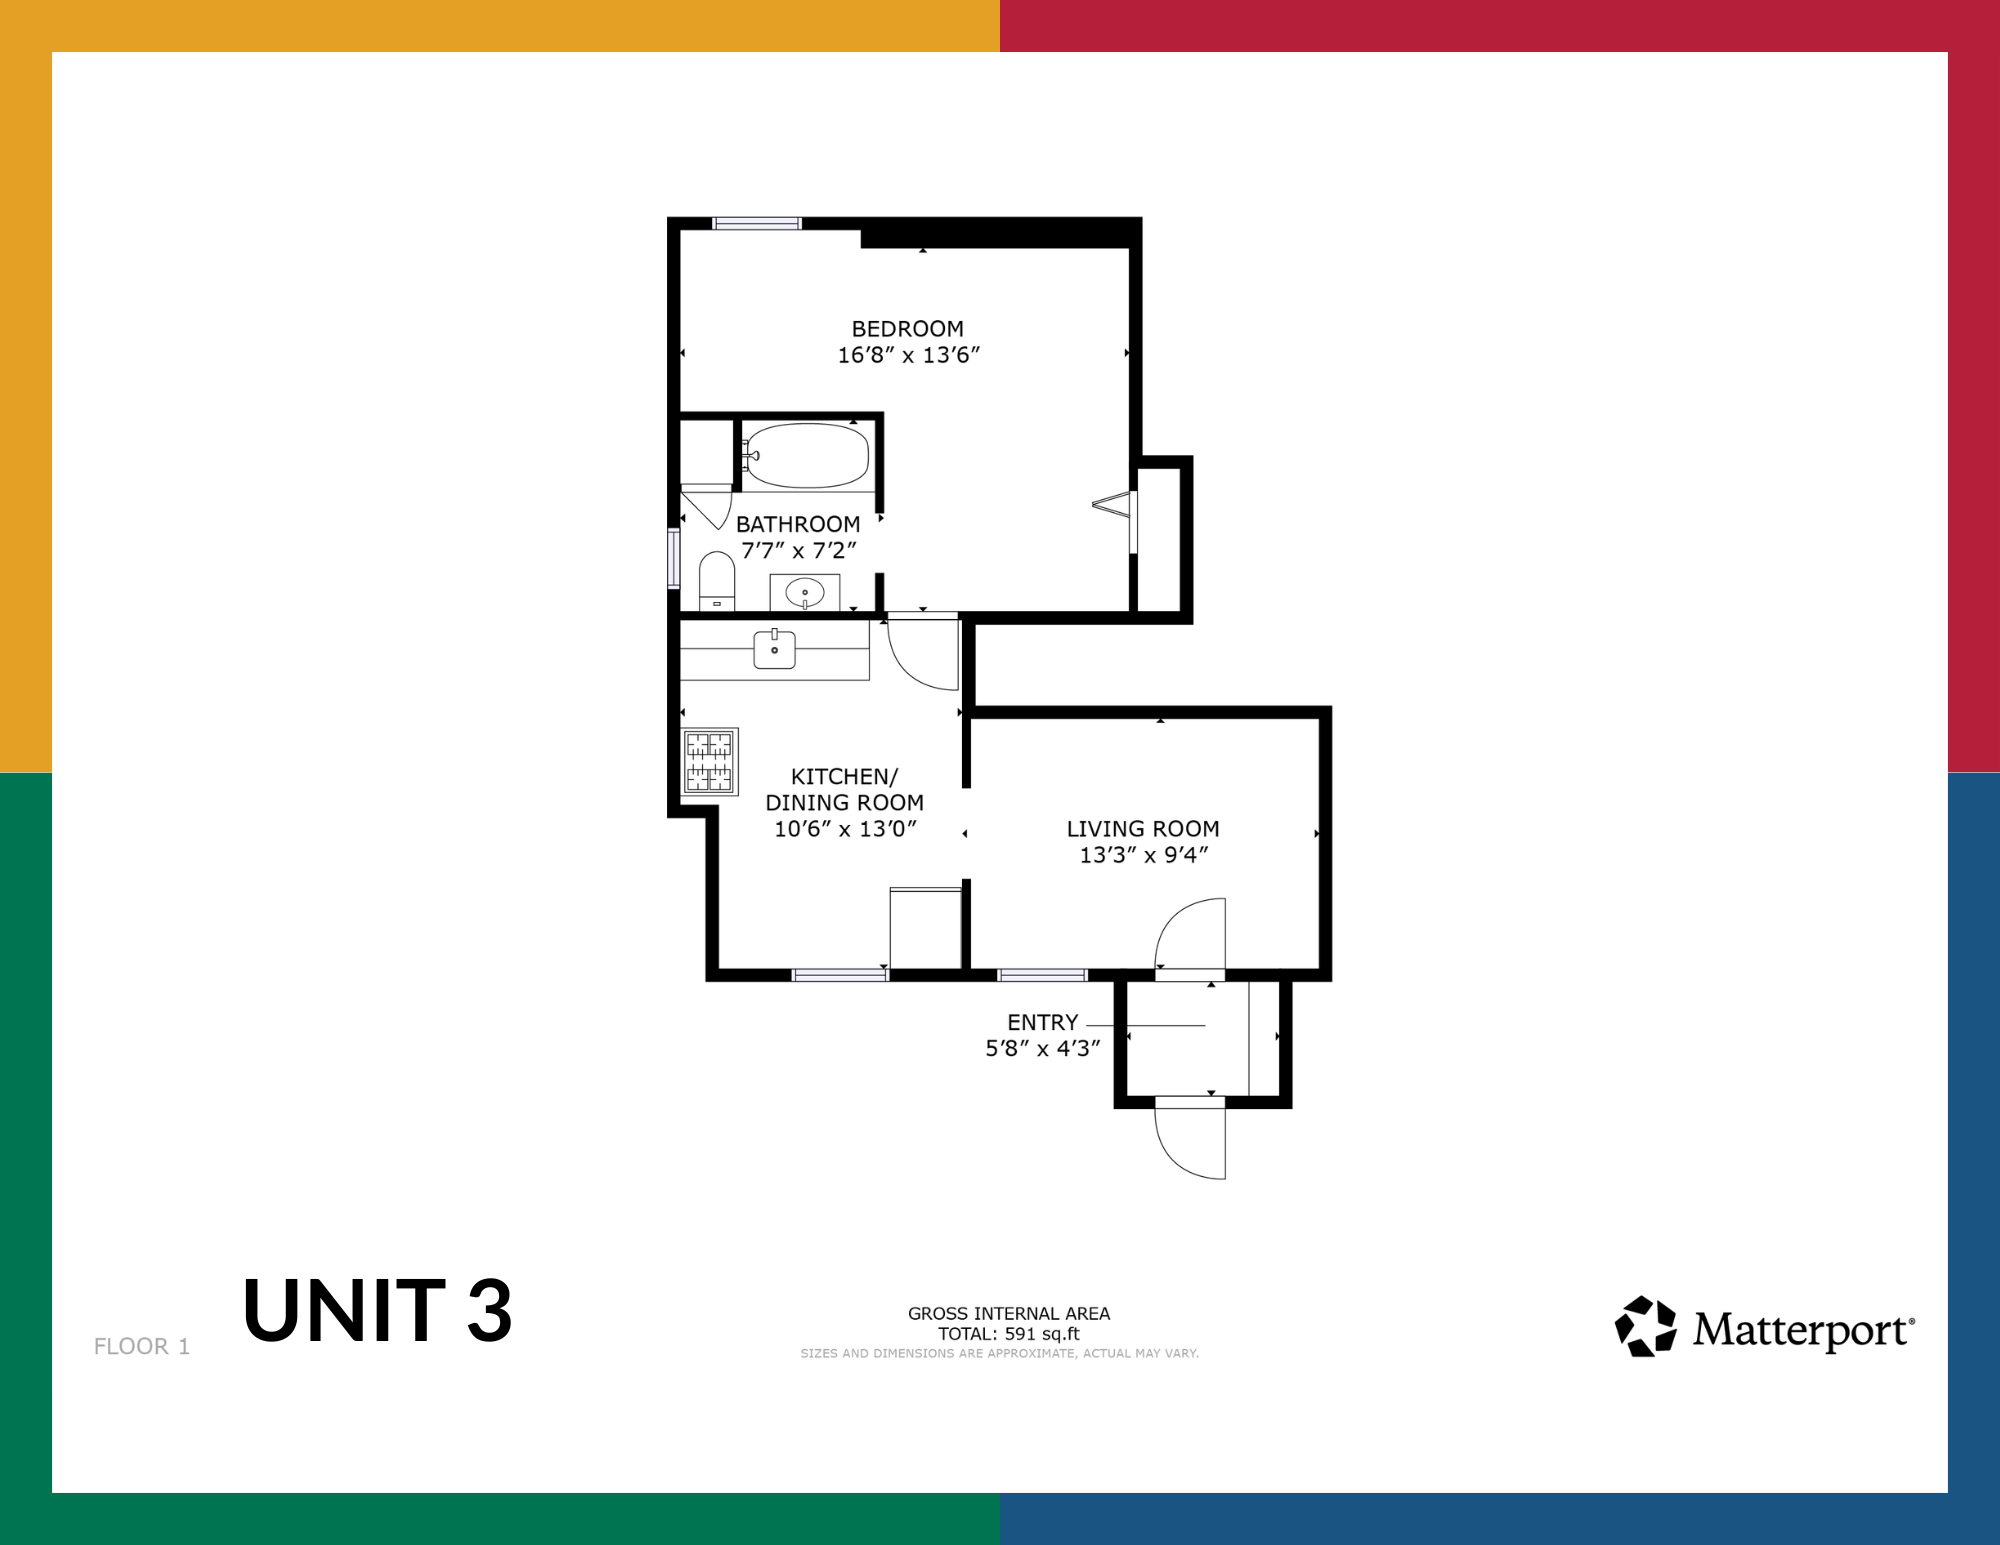
3Unit floor plans
A three-unit property
One address. Three distinct living spaces.
The main residence spans three levels, with two one-bedroom apartments alongside it. The campaign brought the layouts, photographs and property information together so buyers could understand what they were considering.
The accepted agreement provided for the buyers to assume both tenants and for the main residence to be delivered vacant at closing. That describes the agreement, not a current occupancy promise.
01 · Exterior & site
A three-unit property with space outside the units.
The campaign photographs show the building, its outdoor setting and detached garage/workshop. Keeping these views together makes it easier to understand the property before looking at each unit.
- Three separate hydro meters
- Detached garage/workshop
- Exterior and site photographs from the listing campaign
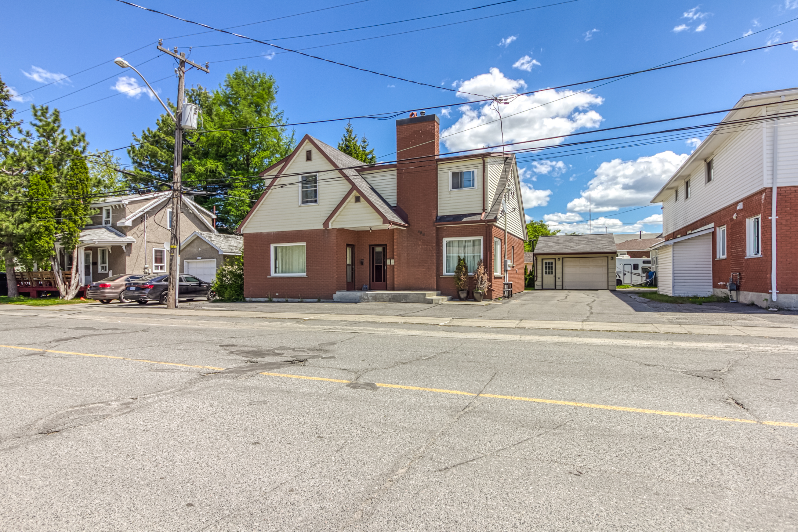
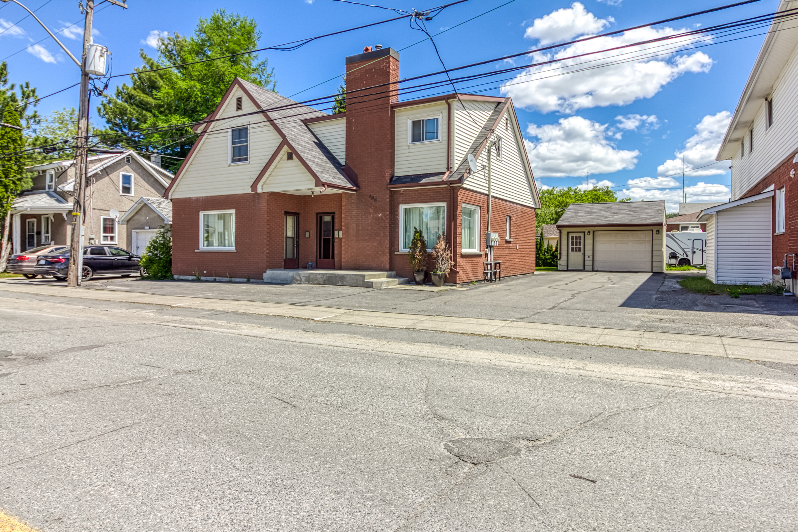
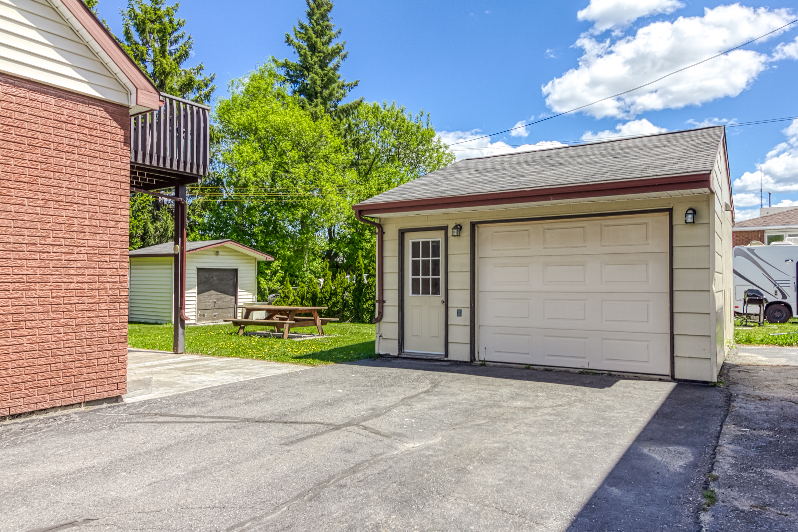
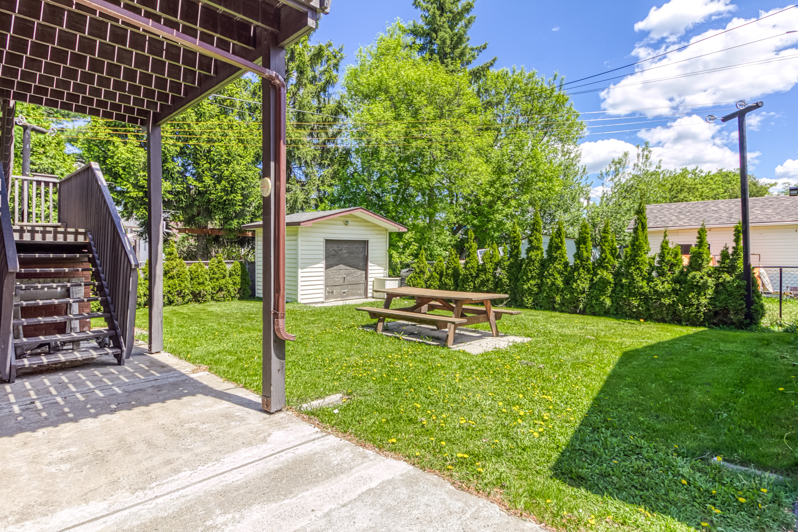
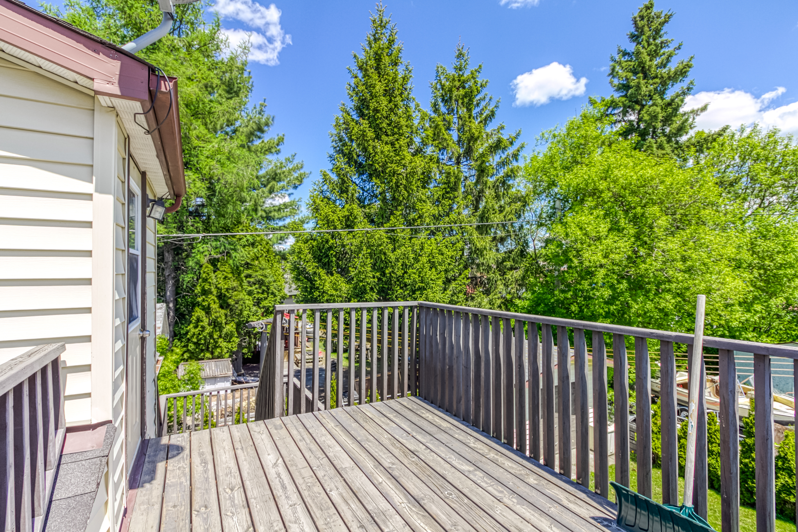
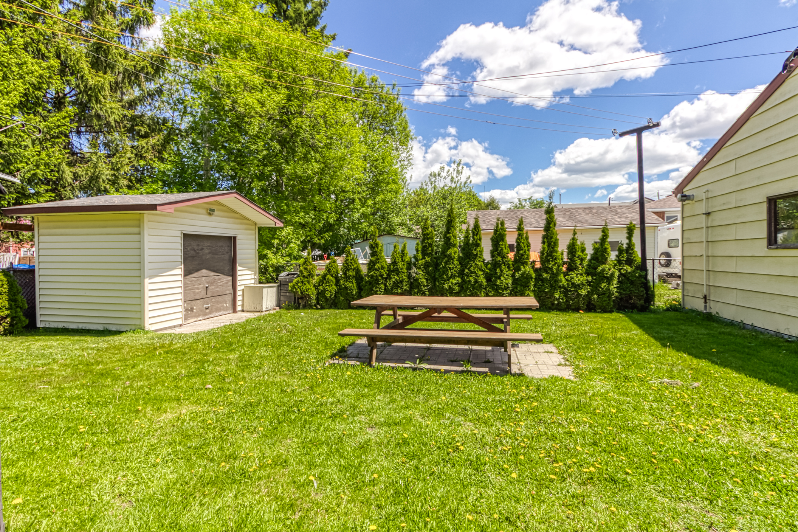
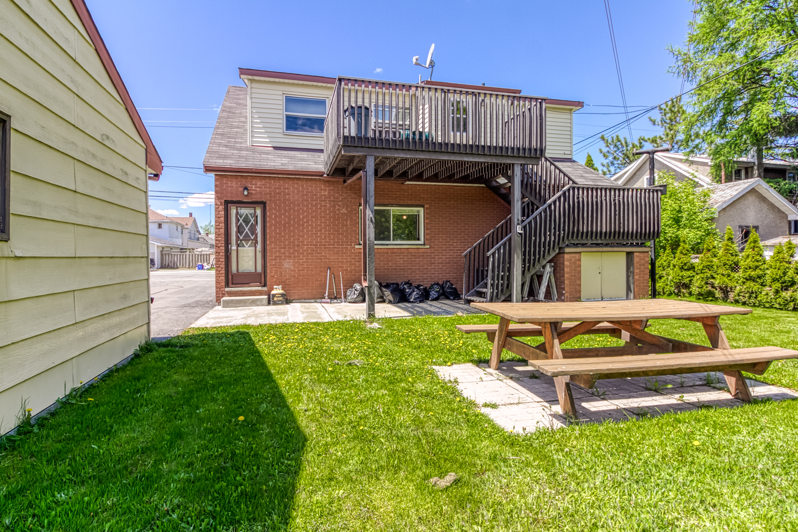
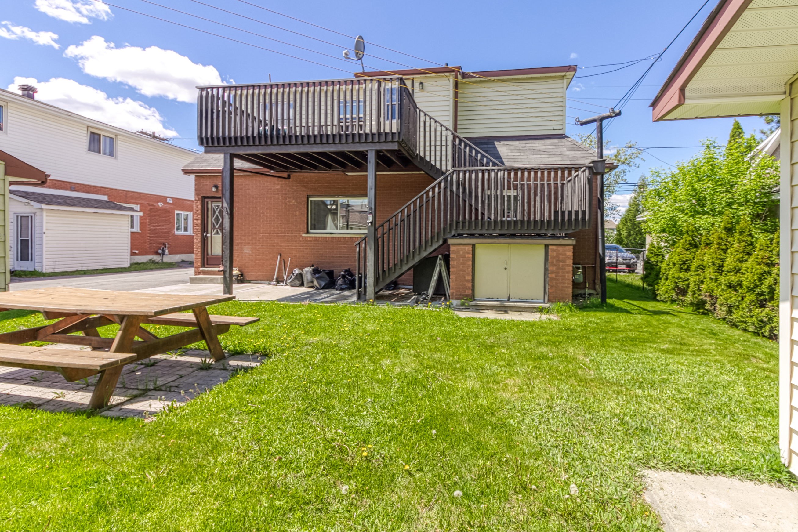
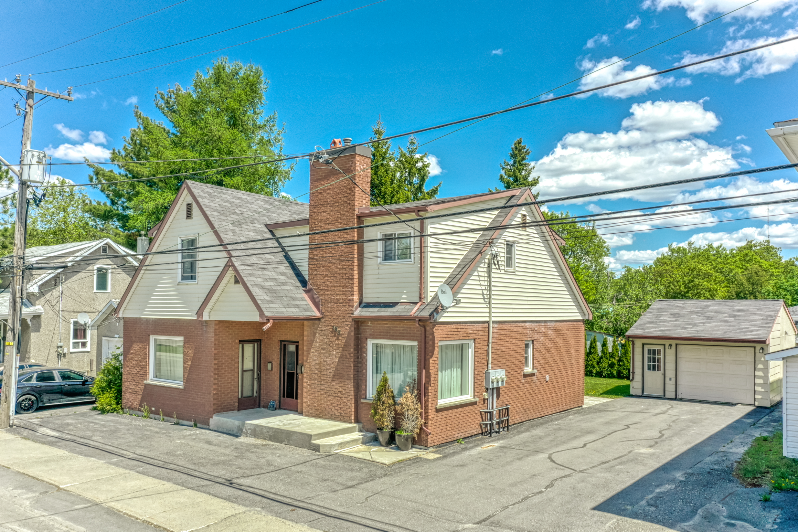
Photo 1 of 9
02 · Main residence
Two bedrooms, two bathrooms and three levels.
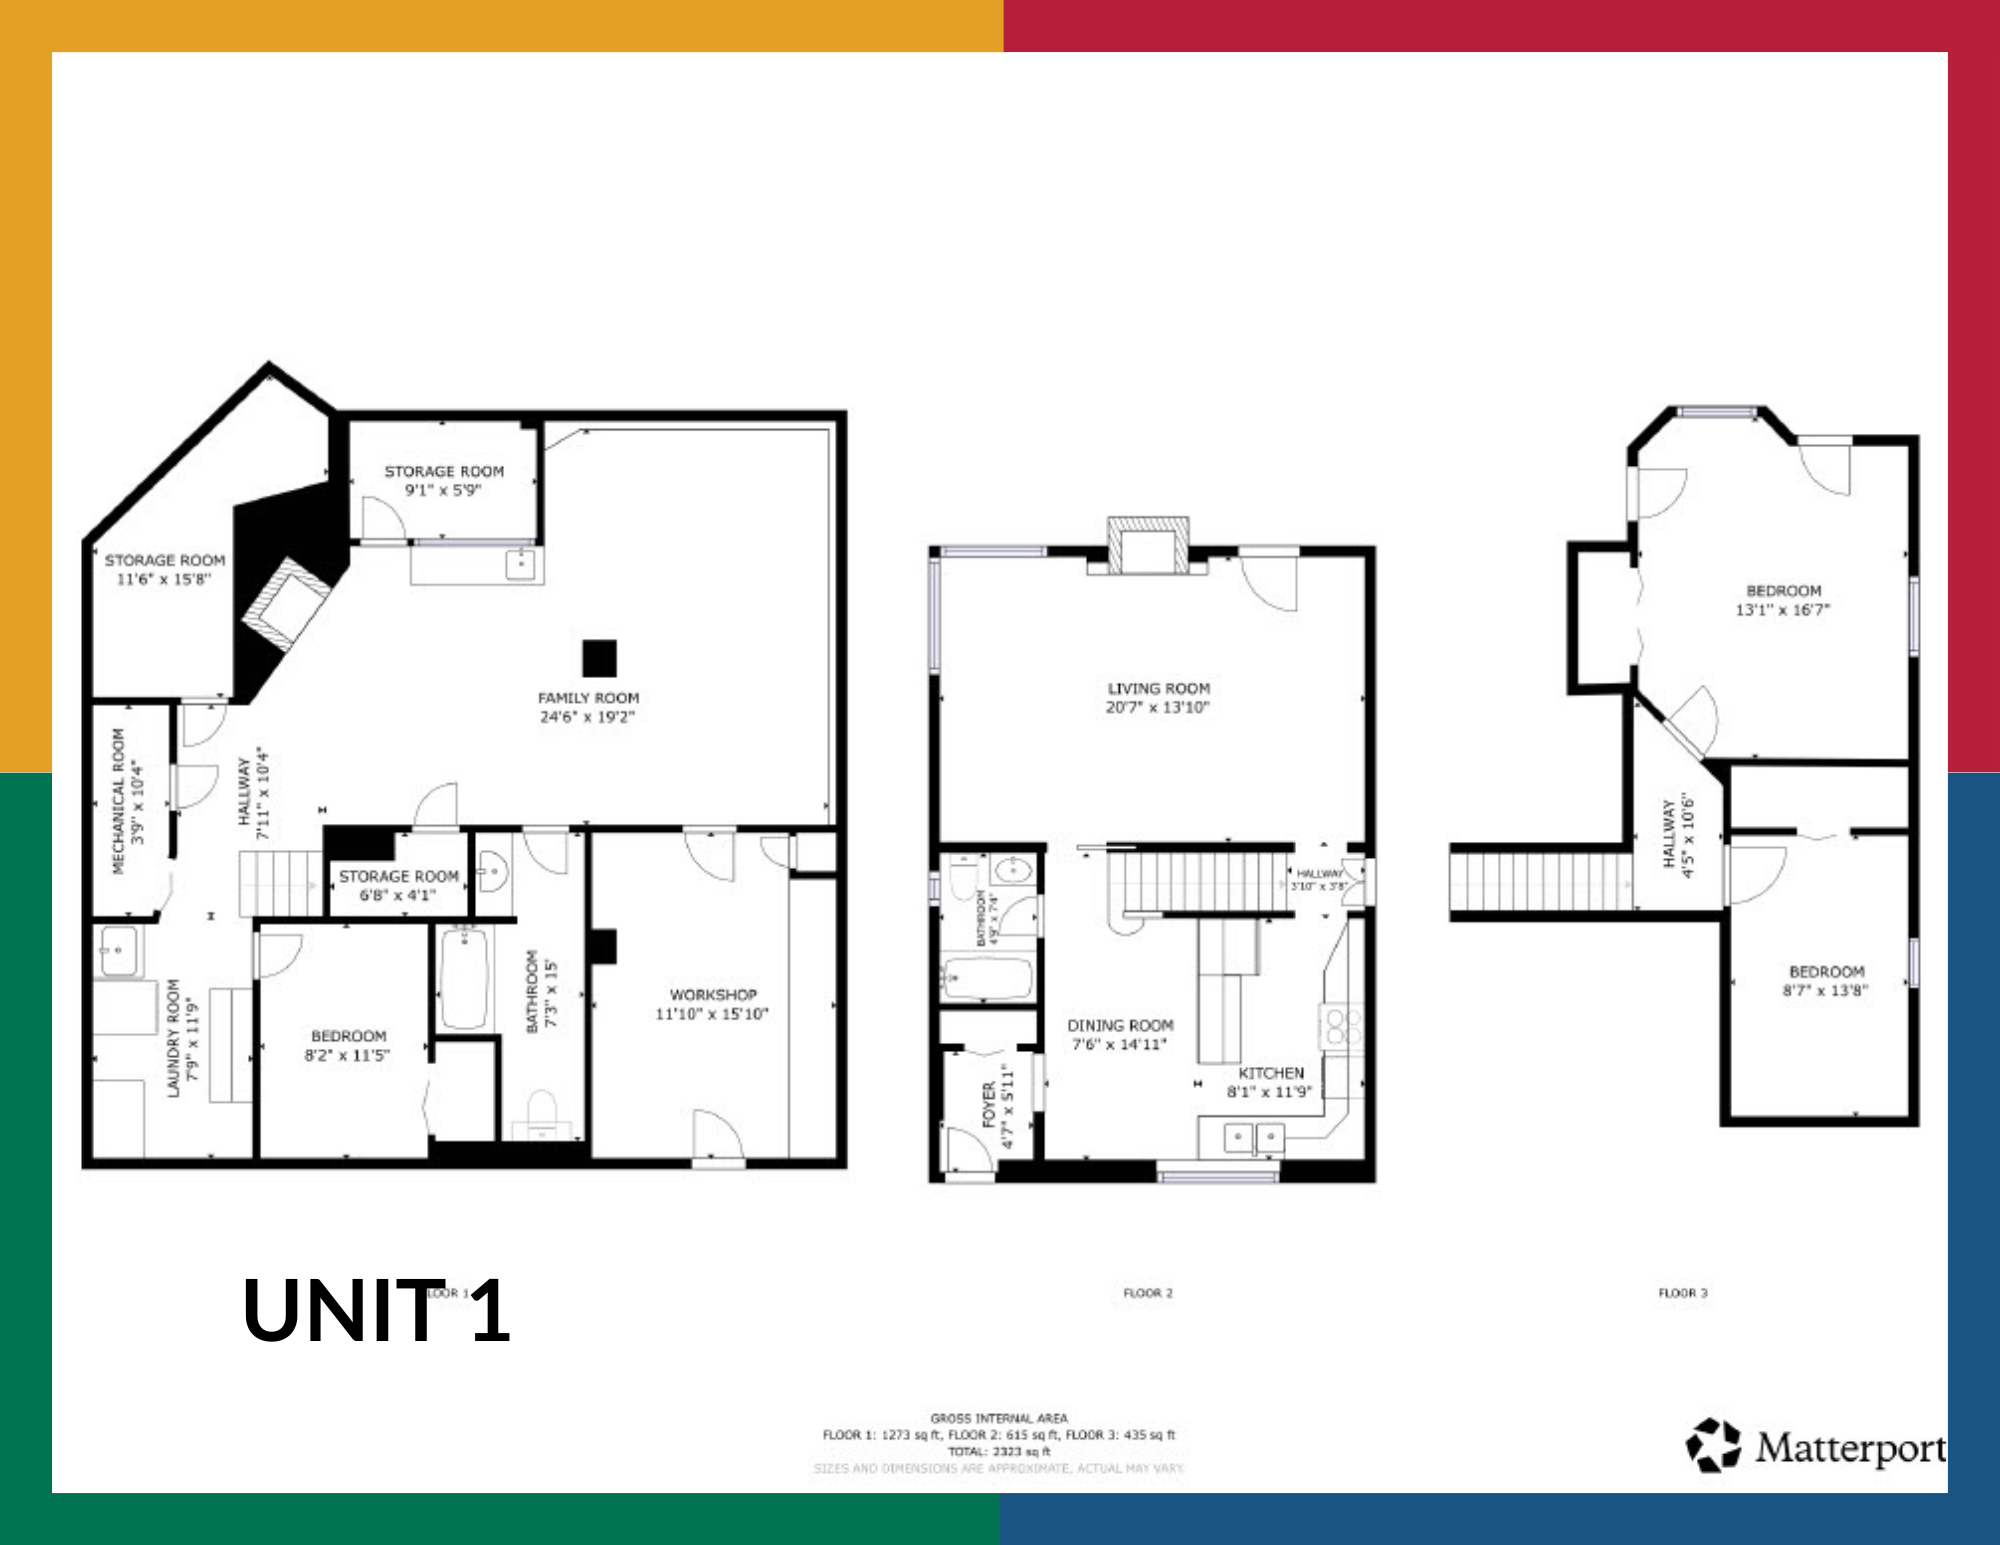
The main residence was presented as a home within the three-unit property, with living space across three levels. Its photographs and floor plan help explain the layout without relying on room counts alone.
- Two bedrooms and two bathrooms
- Three-level layout
- Unit 1 floor plan included below
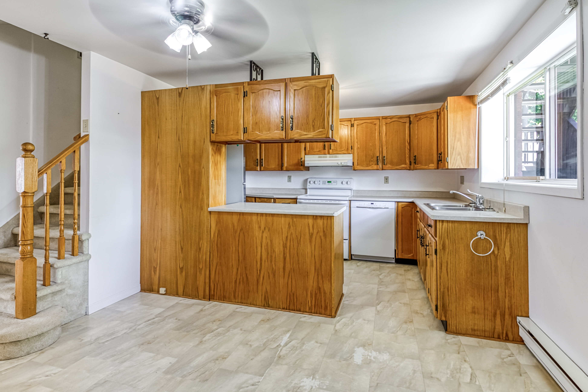
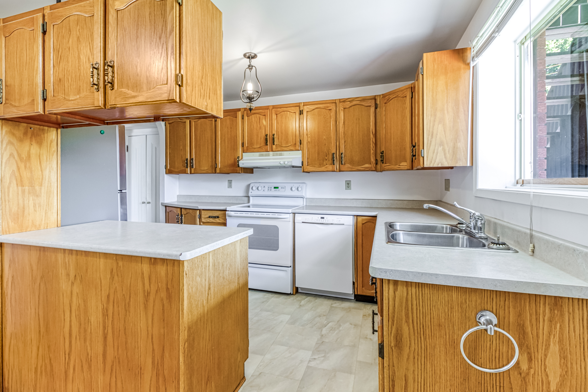
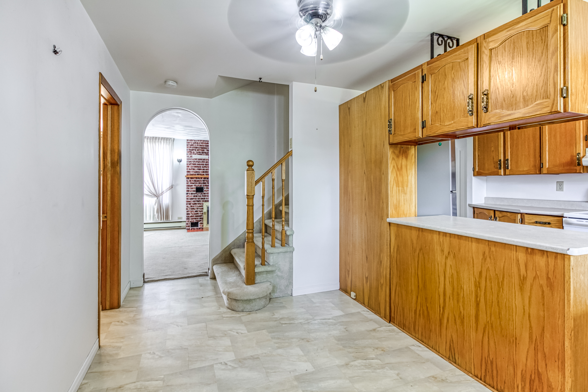
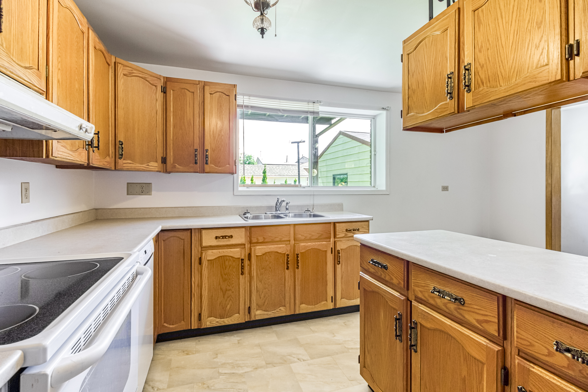
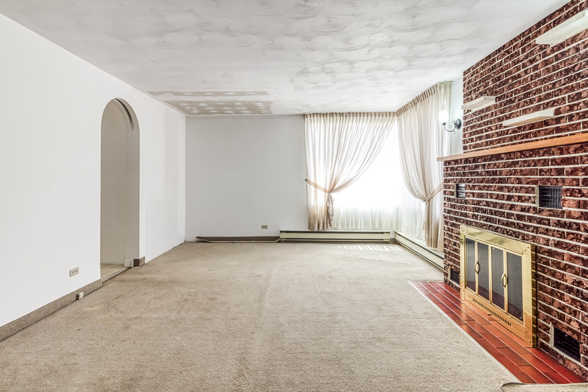
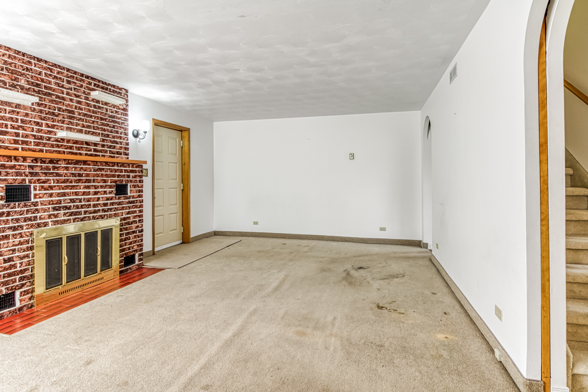
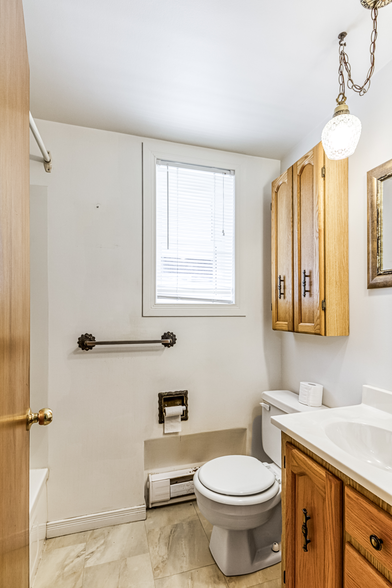
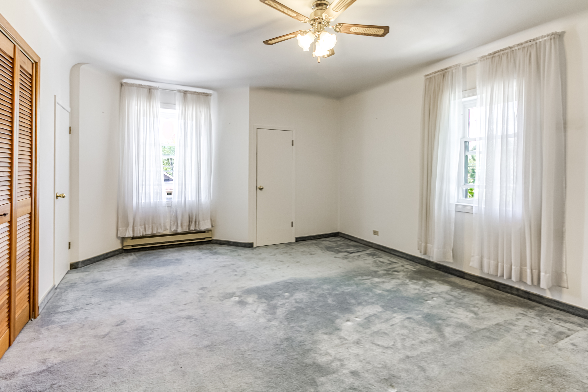
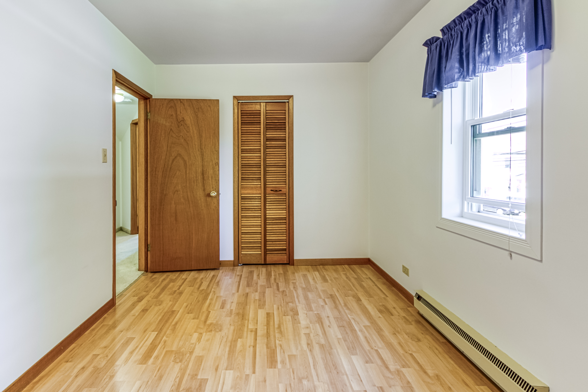
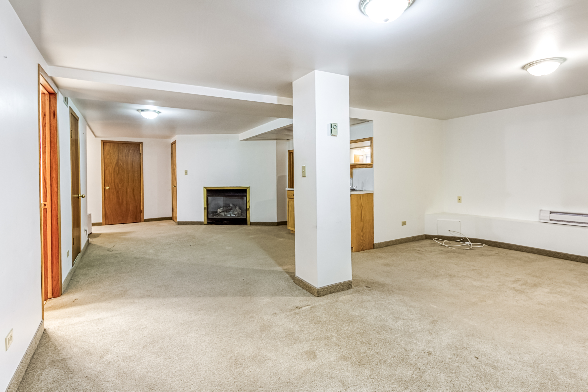
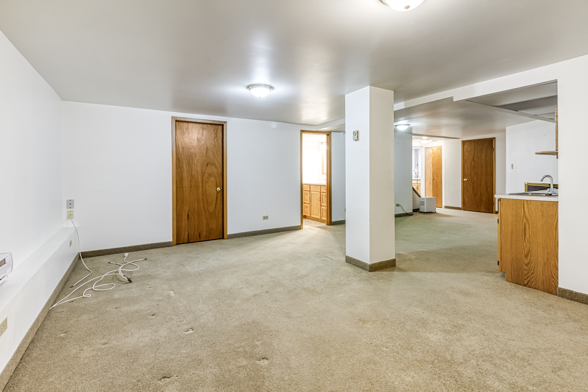
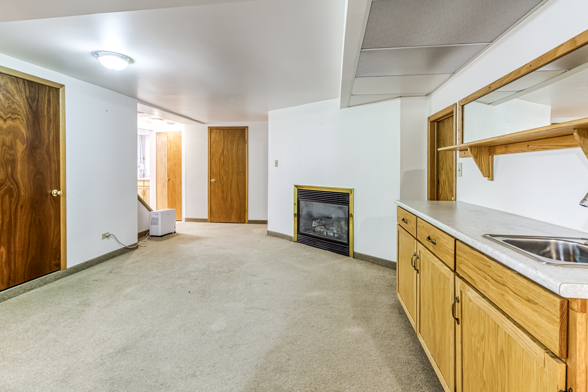
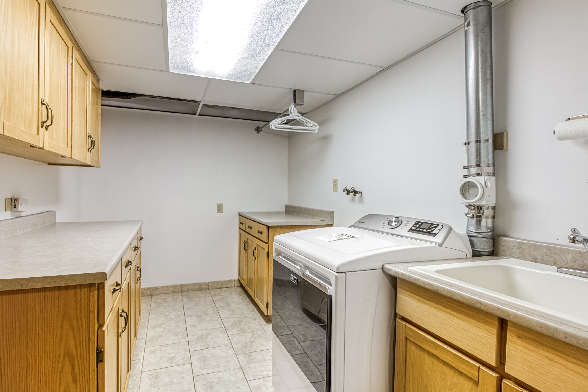
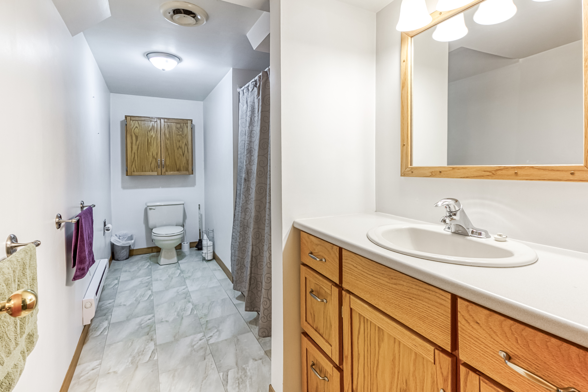
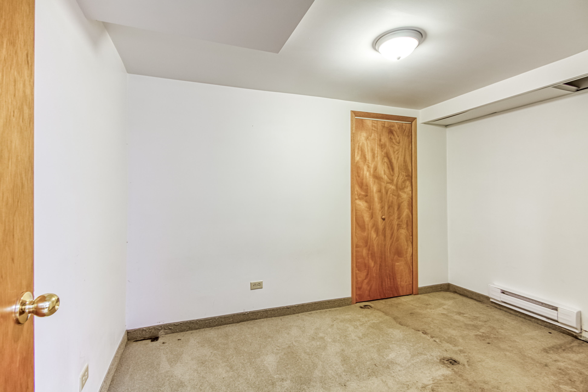
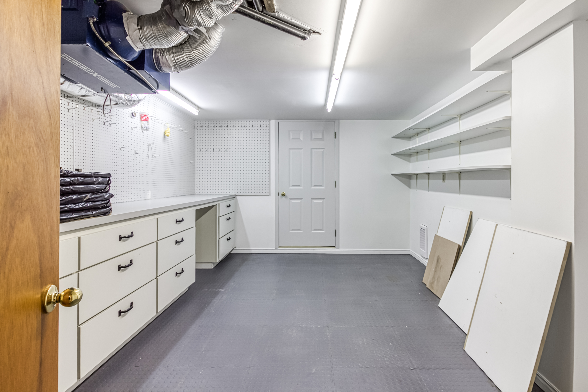
Photo 1 of 16
03 · Upper apartment
A separate one-bedroom apartment upstairs.
This set of photographs follows the upper apartment. Its kitchen, living space, bedroom and bathroom are shown separately from the main residence and the other apartment.
- One bedroom and one bathroom
- Separate apartment layout
- Unit 3 floor plan included below
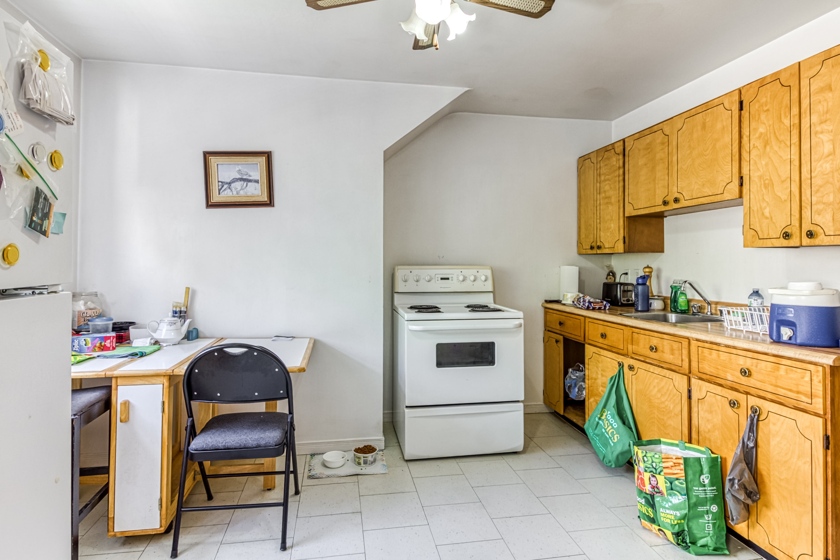
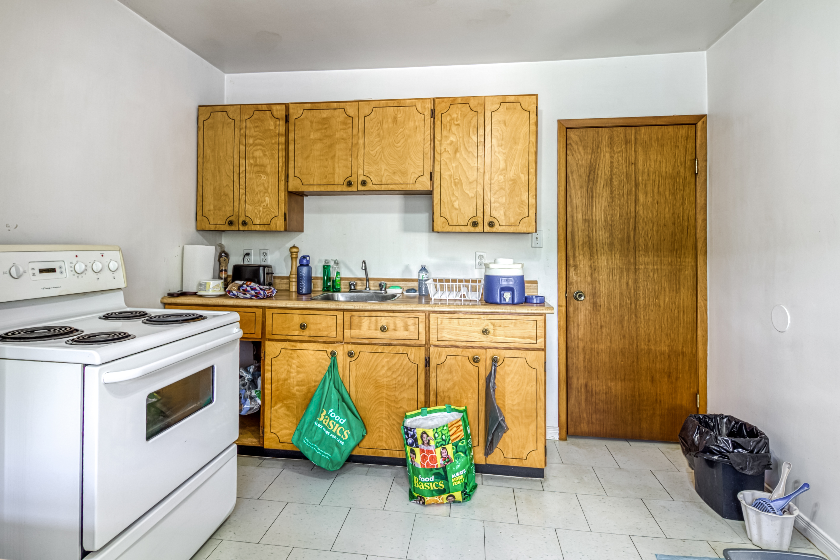
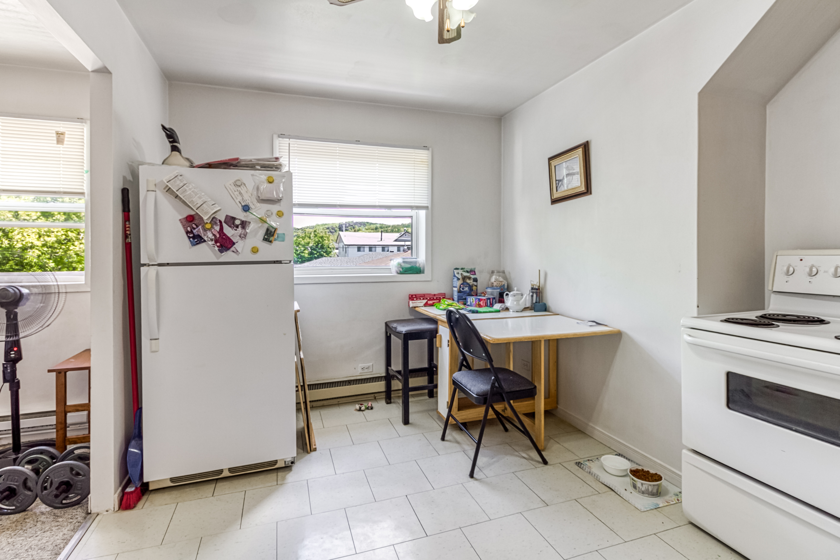
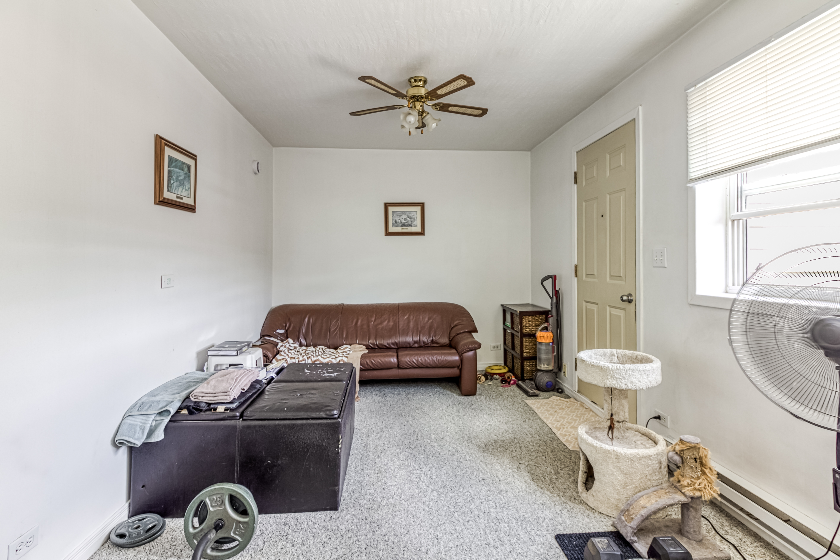
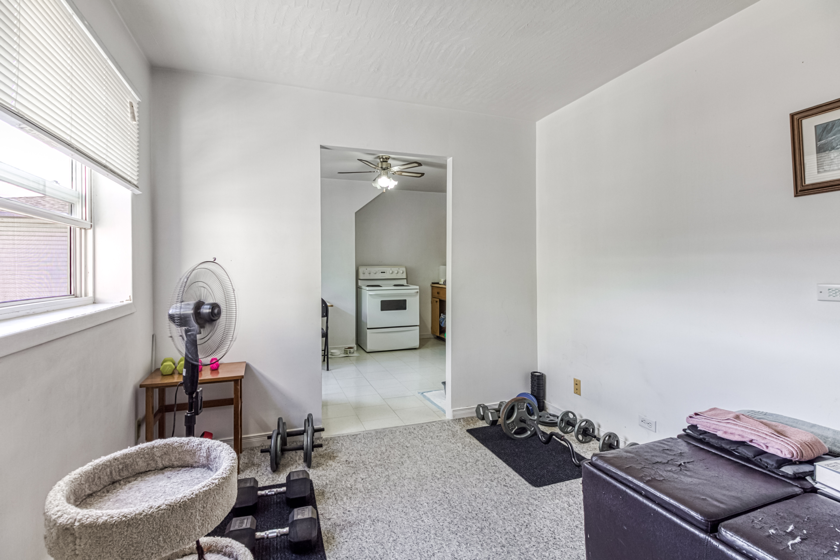
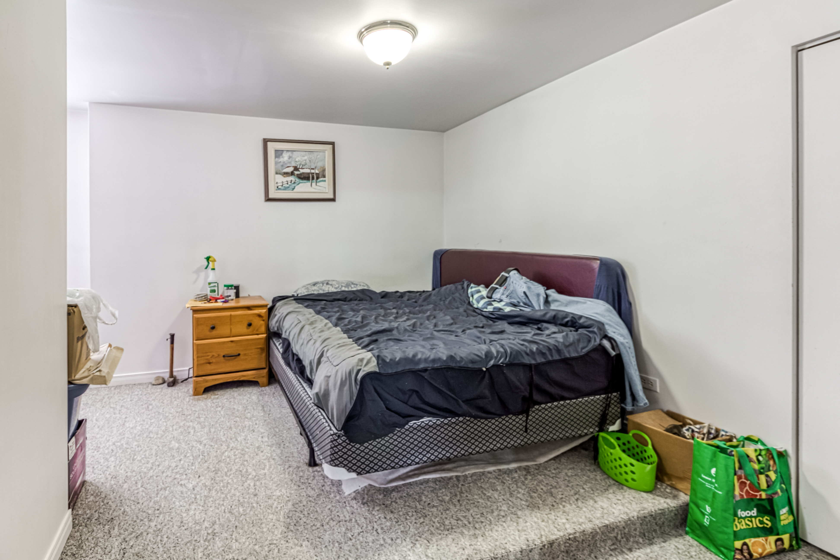
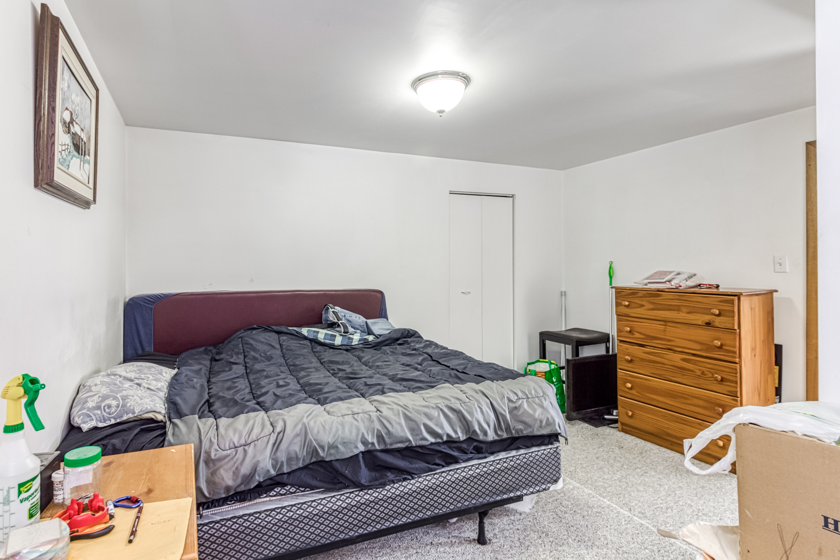
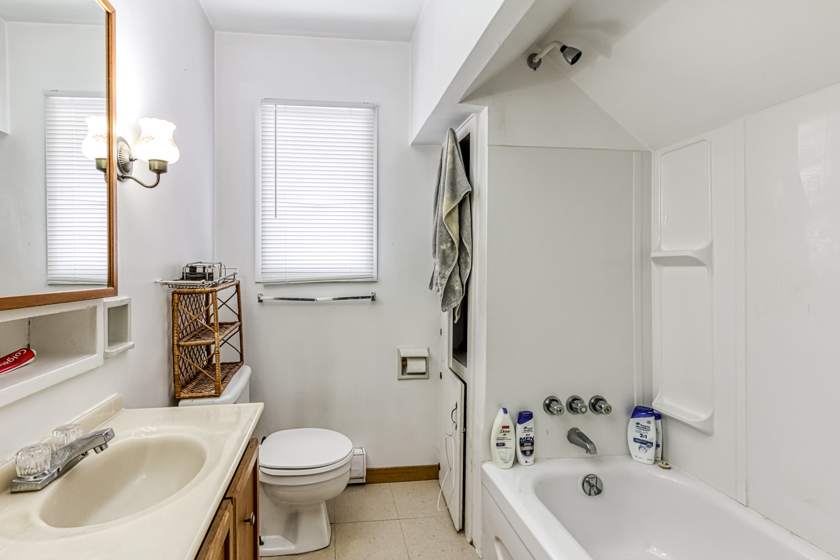
Photo 1 of 8
04 · Main-floor apartment
A one-bedroom apartment on the main floor.
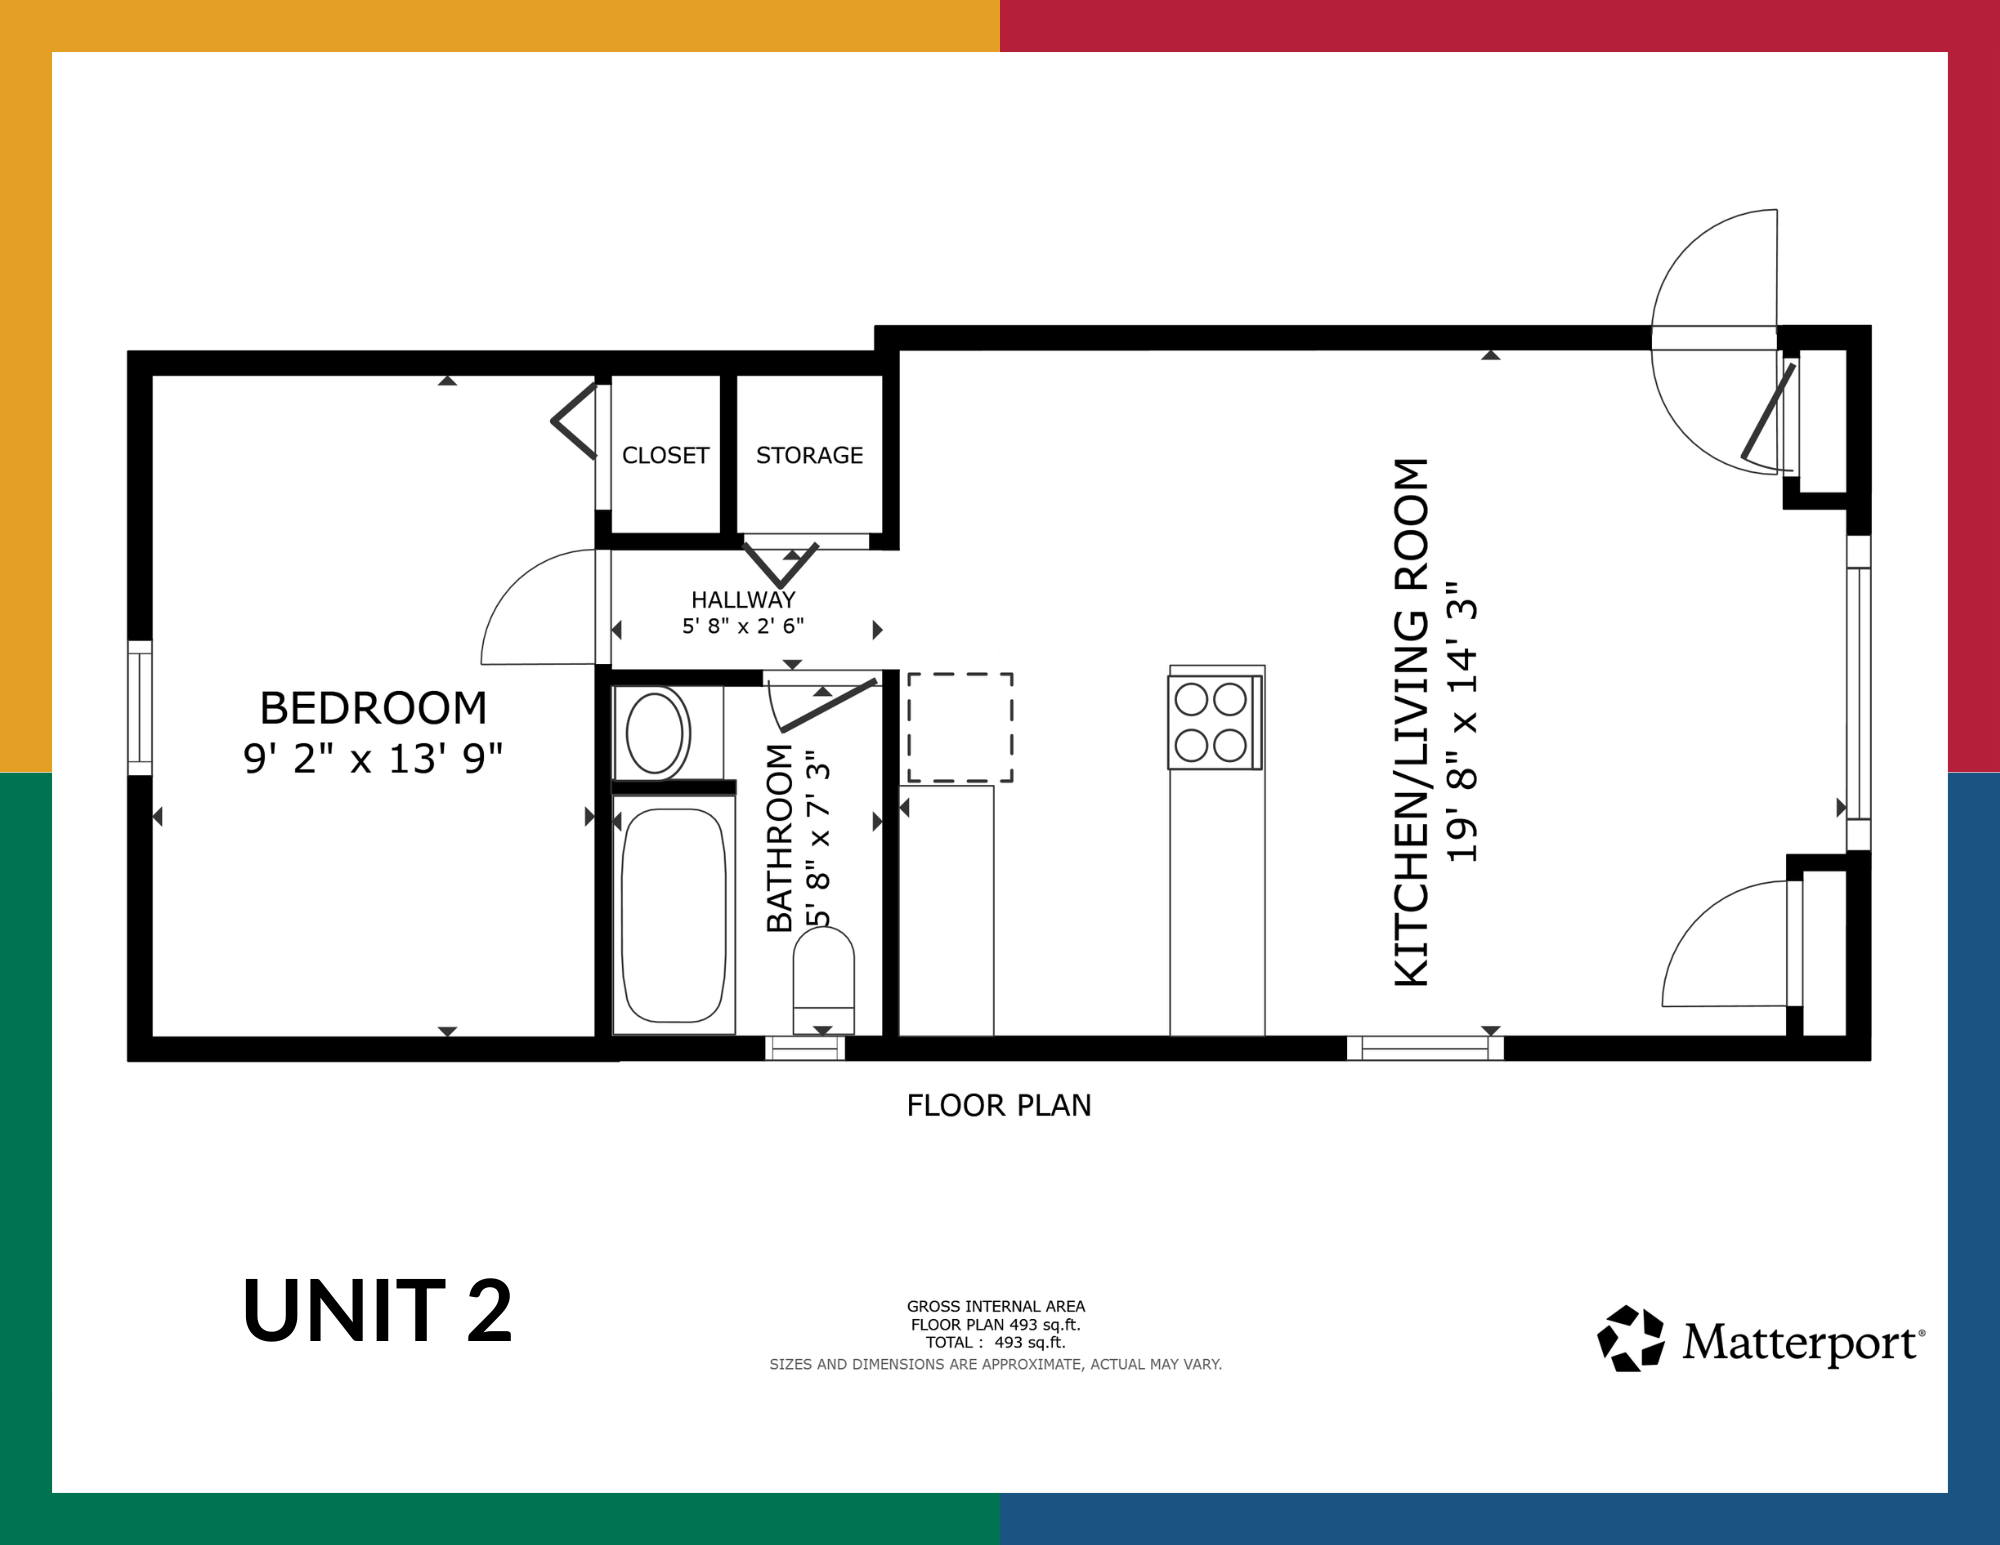
The main-floor apartment has its own kitchen and living area, bedroom and bathroom. These photographs belong to that apartment, not to the main residence or upper apartment.
- One bedroom and one bathroom
- Combined kitchen and living area
- Unit 2 floor plan included below
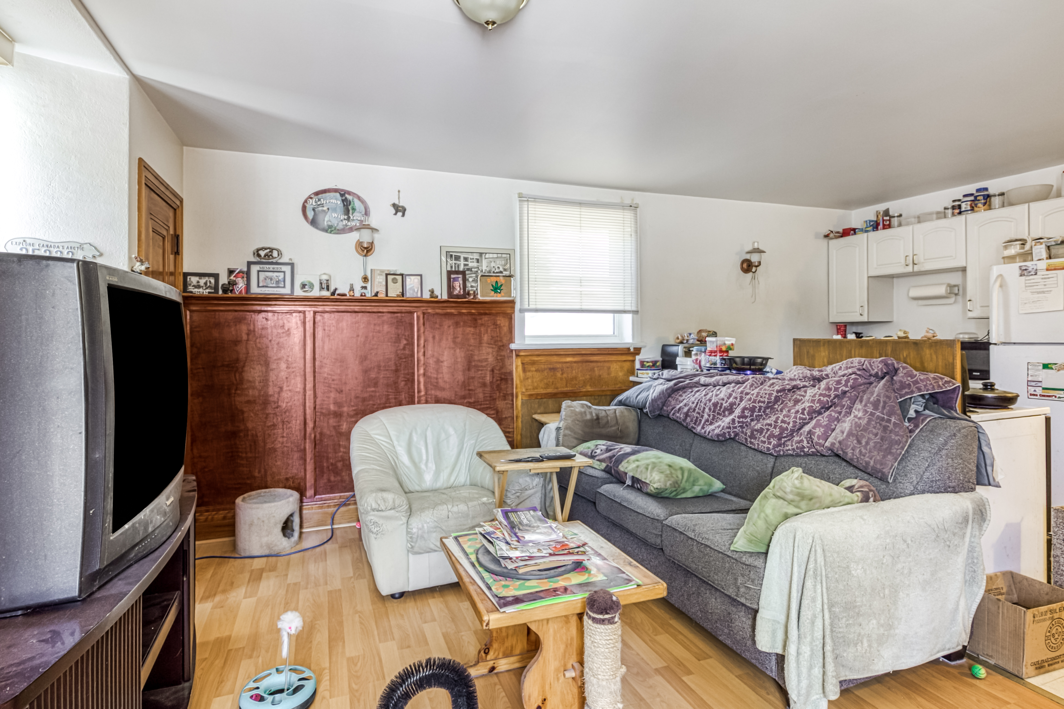
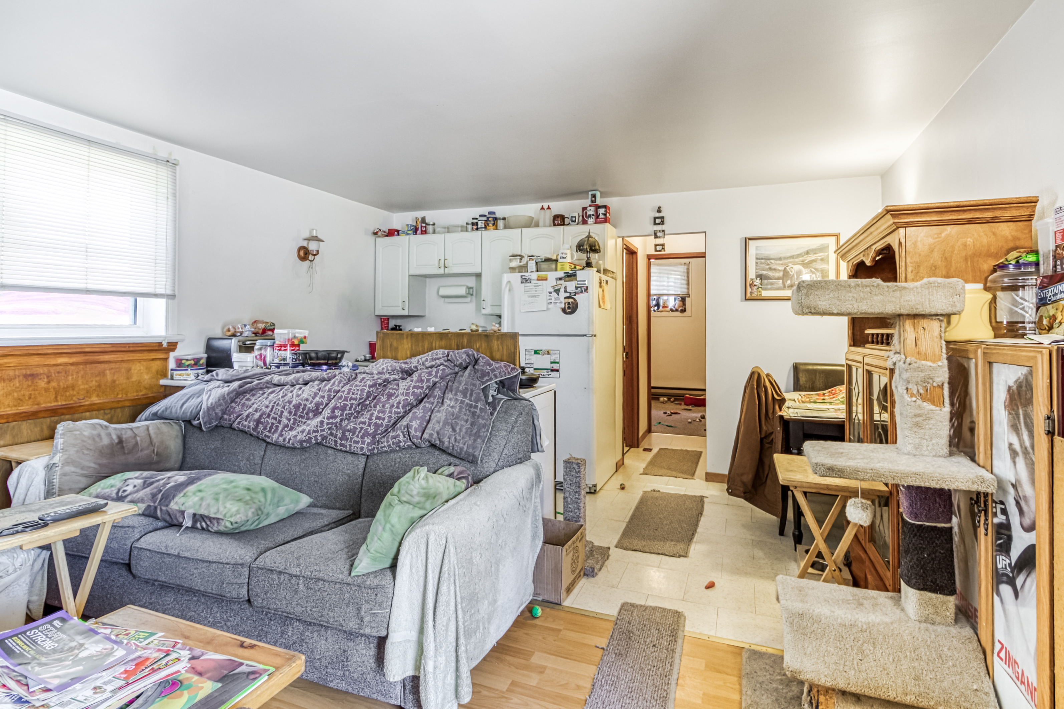
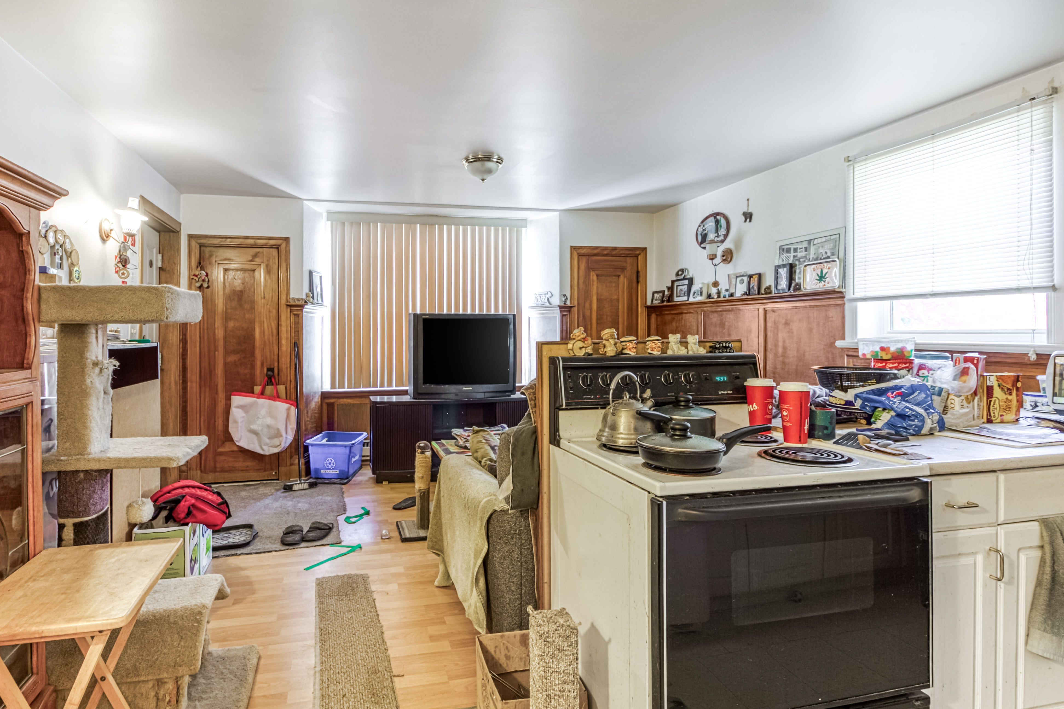
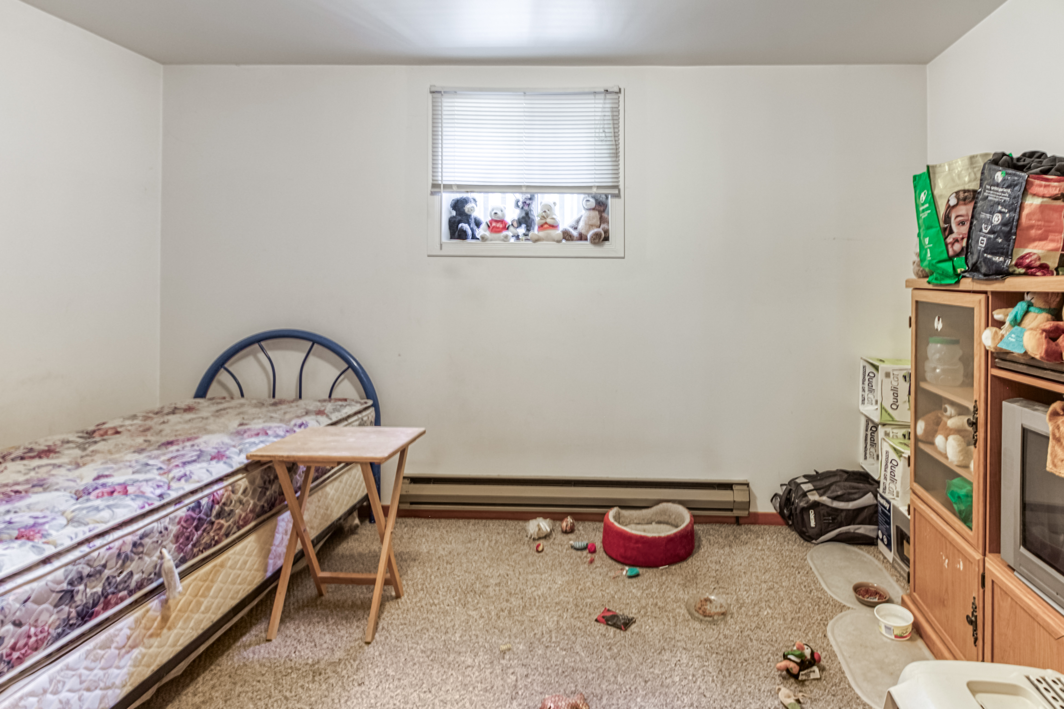
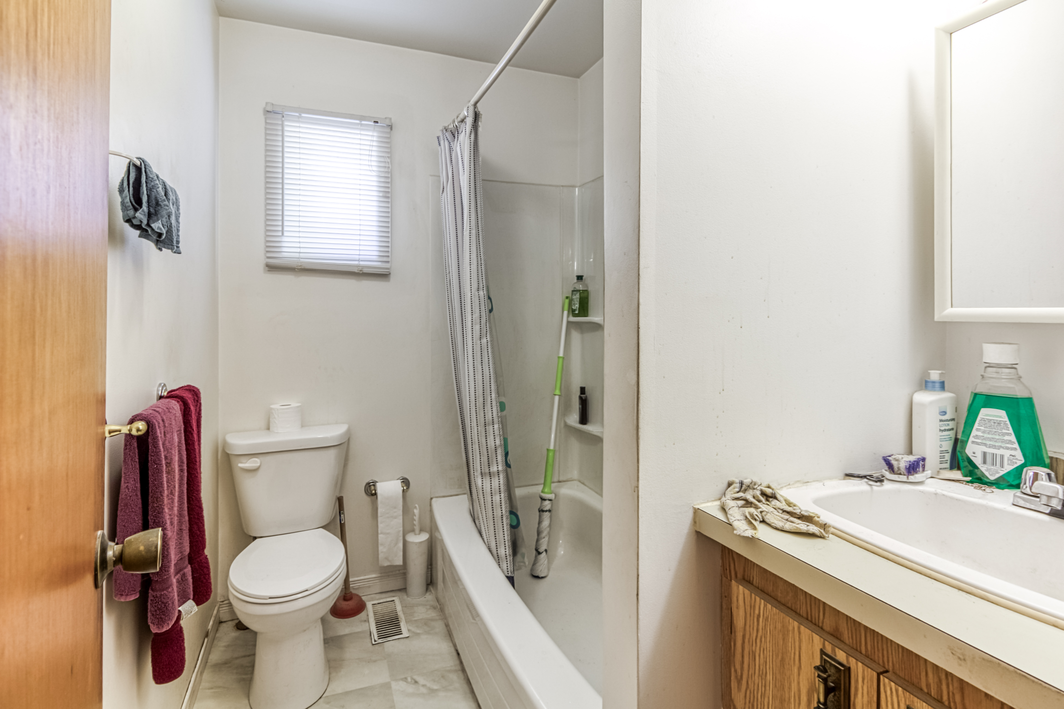
Photo 1 of 5
05 · The wider setting
See how the property sits in its surroundings.
Elevated and aerial photographs complete the historical presentation, showing the relationship between the building, garage and surrounding area.
- Campaign photographs, not a current availability update
- Property context from several angles
- Use the current resources below for a new home search
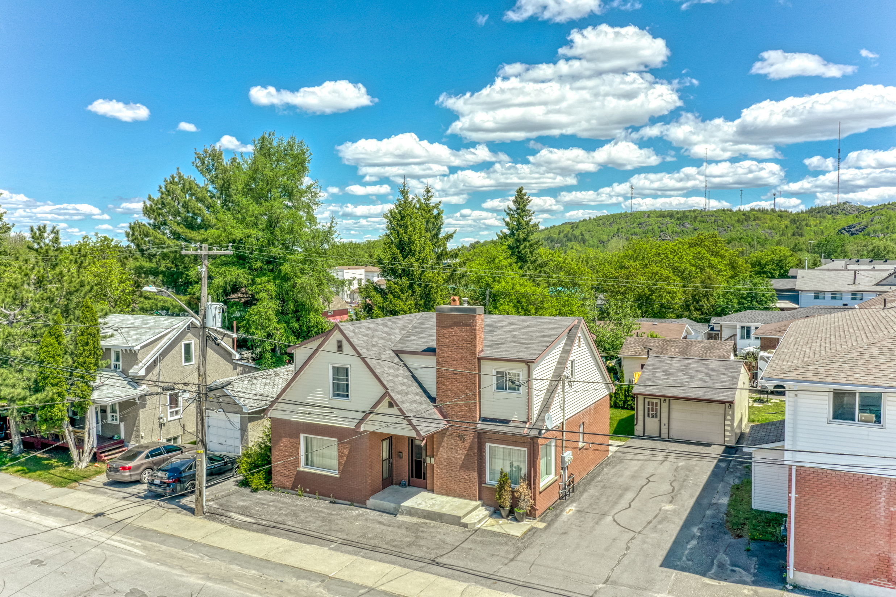
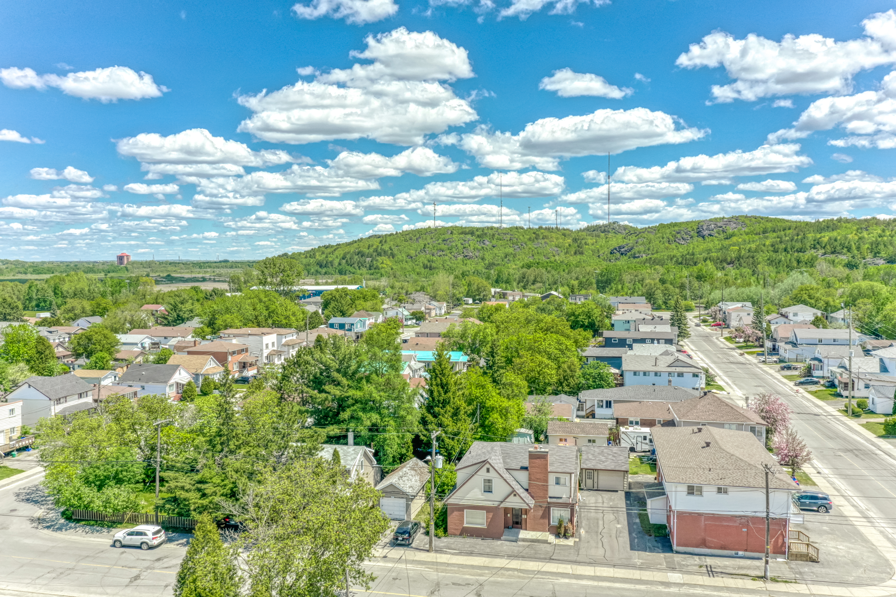
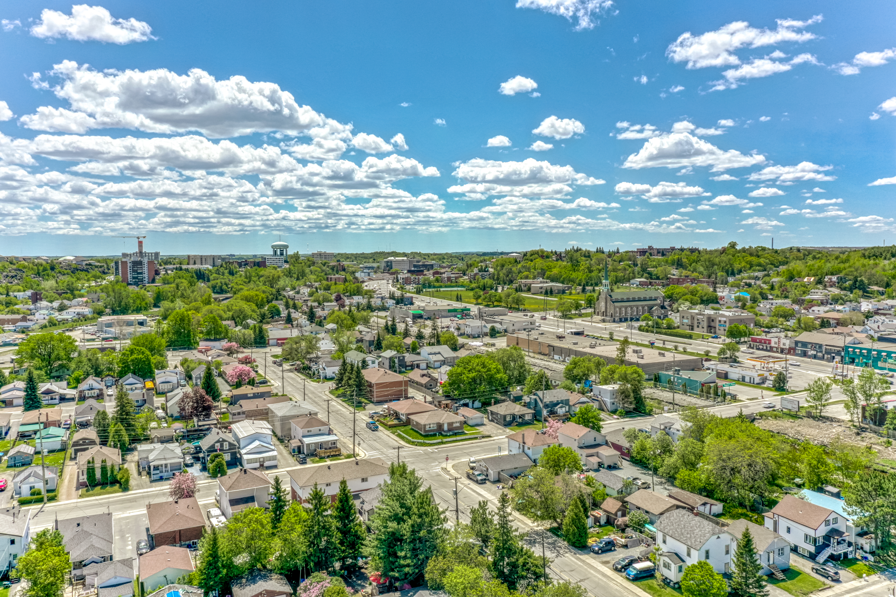
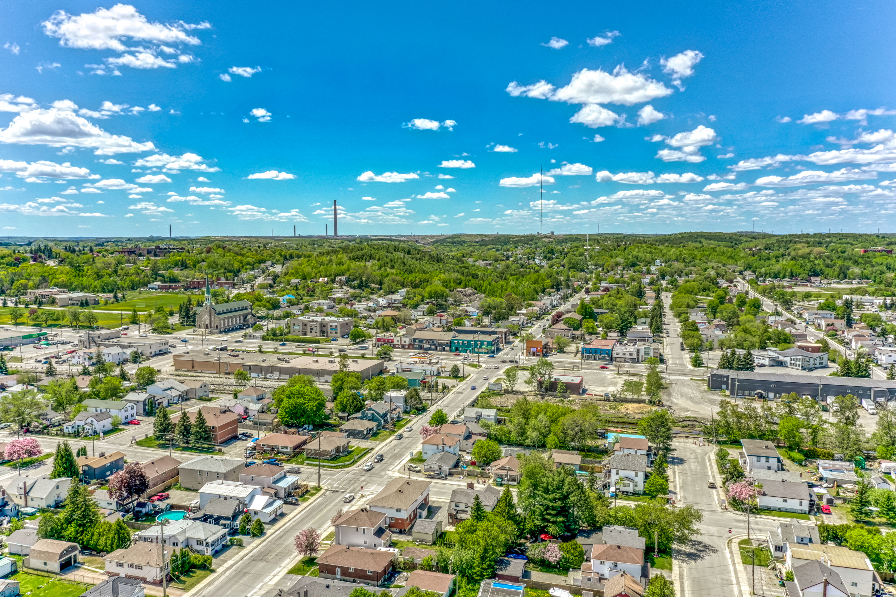
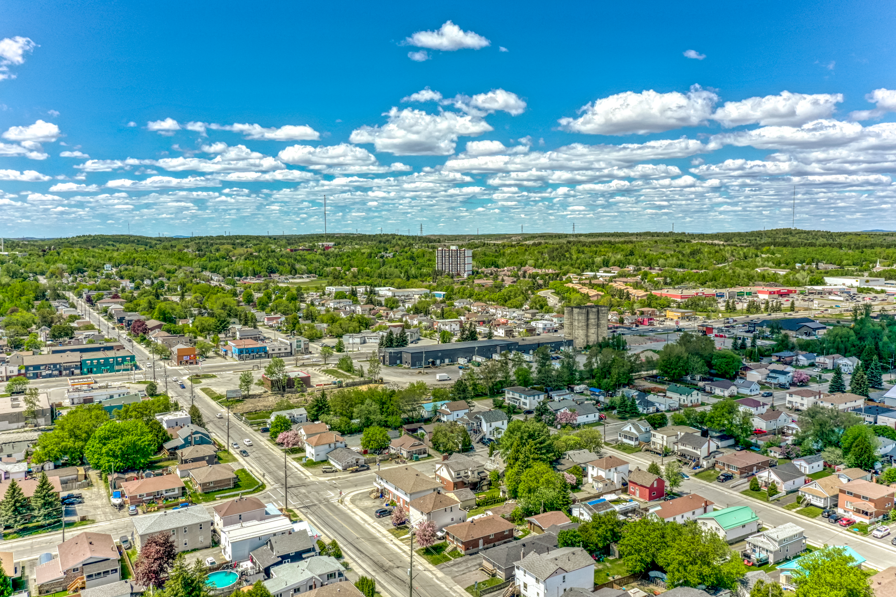
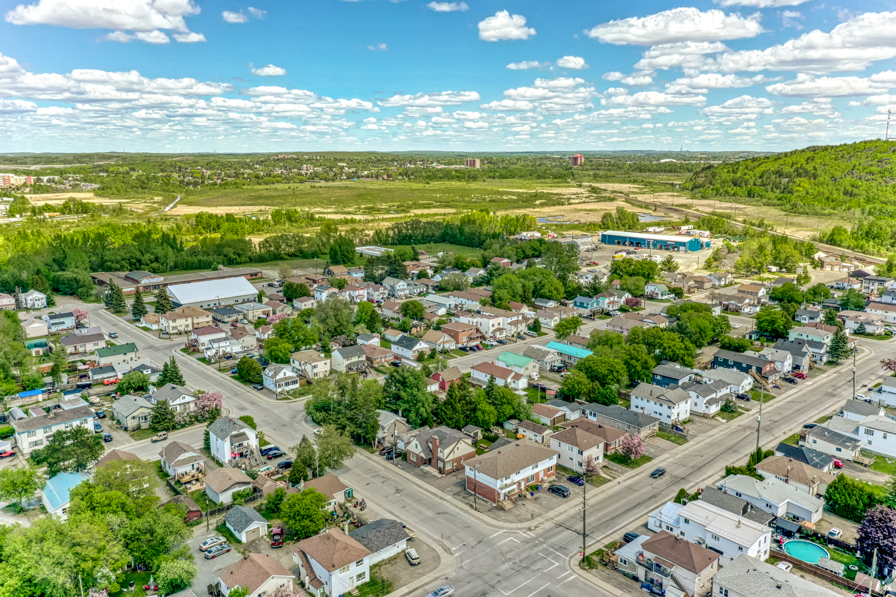
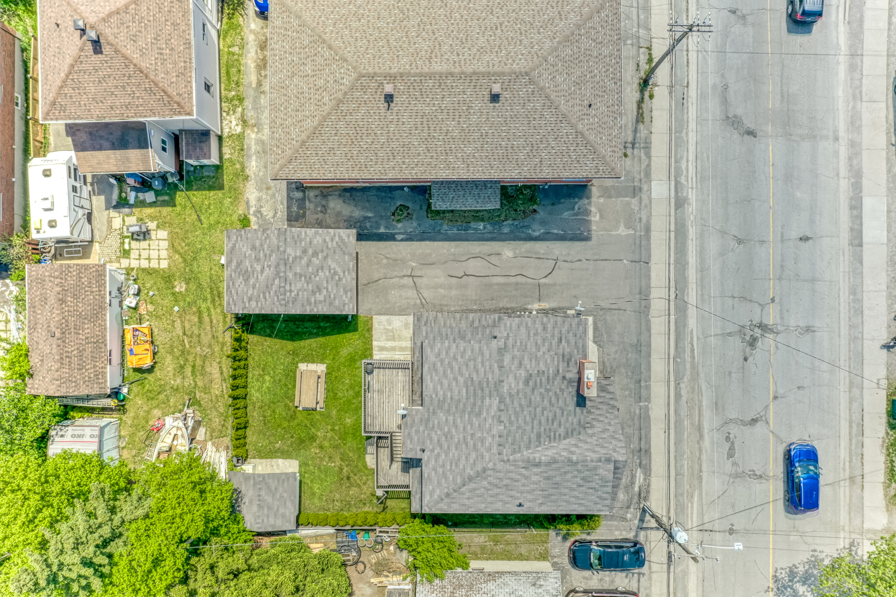
Photo 1 of 7
Three complete unit plans
Follow the layout of each living space.
Open any plan at full size to look more closely. These are the campaign floor plans; dimensions shown on them are approximate.
Preparation and buyer review
The complete pre-listing inspection.
Sudbury Home Inspections Ltd. completed the visual inspection on June 1, 2026. The 45-page report is dated June 2, 2026, before the June 3 listing launch.
I made the report available to support preparation, disclosure and buyers’ own review of the property.
Review the complete report, including its findings, recommendations, terms and limitations.
The report is provided for information and does not replace a buyer’s own inspection, investigations, or advice from qualified specialists.
Open the complete 45-page report (new tab)From presentation to the sale
The property information was part of a longer process.
Early planning, preparation and clear documentation came before the photographs. Fifteen showings and an accepted agreement followed. The paired story explains the work behind the presentation.
Read the 488 Clinton Seller Success storyListing launchJune 3, 2026
Showings15
Buyer conditions fulfilledSeptember 14, 2026
Accepted purchase price$425,000
These figures describe the historical campaign and accepted agreement.
MLS Smart Search Insights
Look beyond the photographs.
An archived property can still help you learn what to look for. For a current search, check the surrounding services, compare the layout with your needs and identify the records worth reviewing.
ParksParks and playgroundsOpen current City map (new tab)RecreationCommunity facilitiesOpen current City map (new tab)TrailsRoutes and outdoor connectionsOpen current City map (new tab)TransitGOVA stop locationsOpen current City map (new tab)
These links open current City resources, separate from the historical listing information above. Search for the address you are considering and check the source’s update date and coverage; no nearby-amenity counts or walking distances are claimed here.
Compare your optionsKeep the price, layout and practical questions together as you compare homes in Greater Sudbury.Explore Home Shopping →Look at the neighbourhoodResearch parks, recreation, transit and everyday destinations around an address.Check Neighbourhood Lifestyle →Know what to investigateReview available public information and build a focused list of property questions.Start Property Due Diligence →
Looking for a property of your own?
I can help you compare current options, understand the information available and decide what needs a closer look.
Expect Moore for Your Real Estate. — Chad Moore, REALTOR® — Lake City Realty Ltd., Brokerage