1 · Context2 · Preparation3 · Presentation4 · Sale story
3Bedrooms
1Full bathrooms
1Half bathrooms
1100-1500 sq. ft.Approx. living area
Not listedGarage
DetachedProperty style
A complete property presentation
Inside the 806 Lonsdale Avenue listing
Explore the key facts, feature story, video where available and the photography that helped buyers understand 806 Lonsdale Avenue in Sudbury.
Property photography
Explore the home, one chapter at a time.
Move through the listing photography by chapter. Use the controls to revisit the rooms, features and setting that shape the complete property.

Kitchen, dining, living and recreation spaces
Kitchen, dining, living and recreation spaces from the historical listing photographs.
- Review the archived images at your own pace.
- Use Previous, Next or a thumbnail to choose an image.
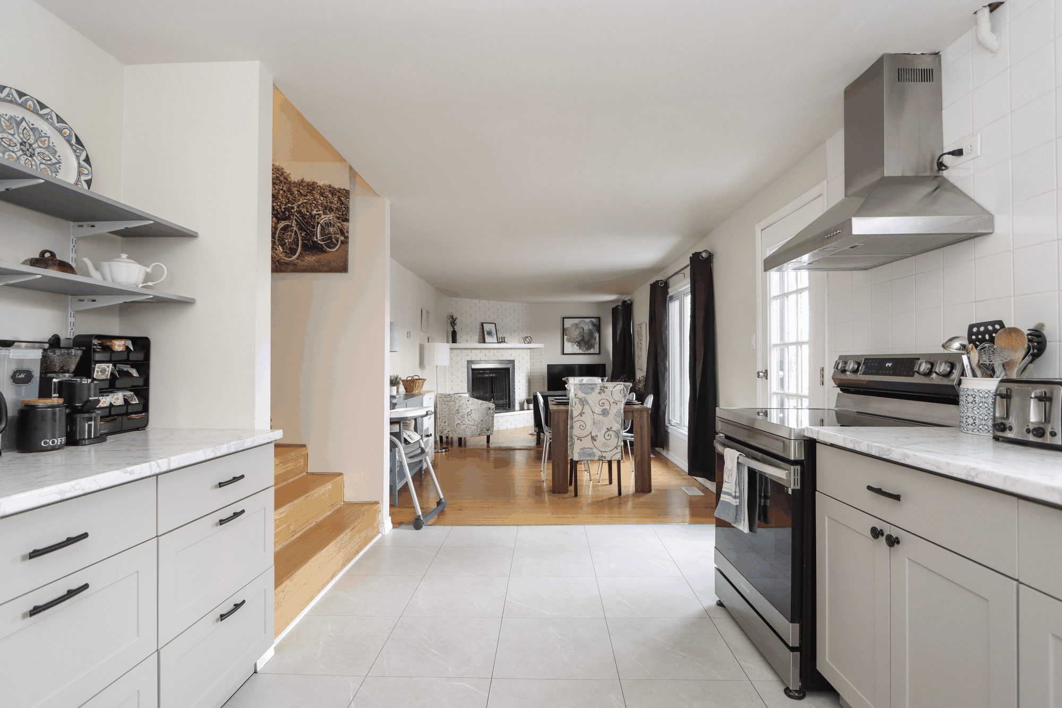
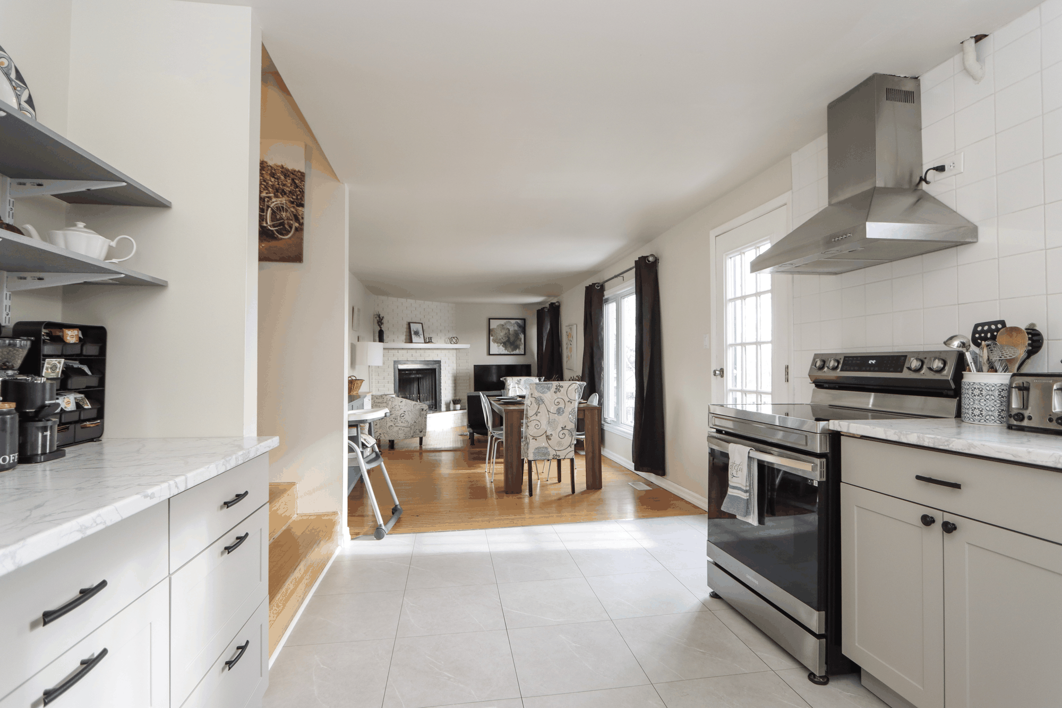
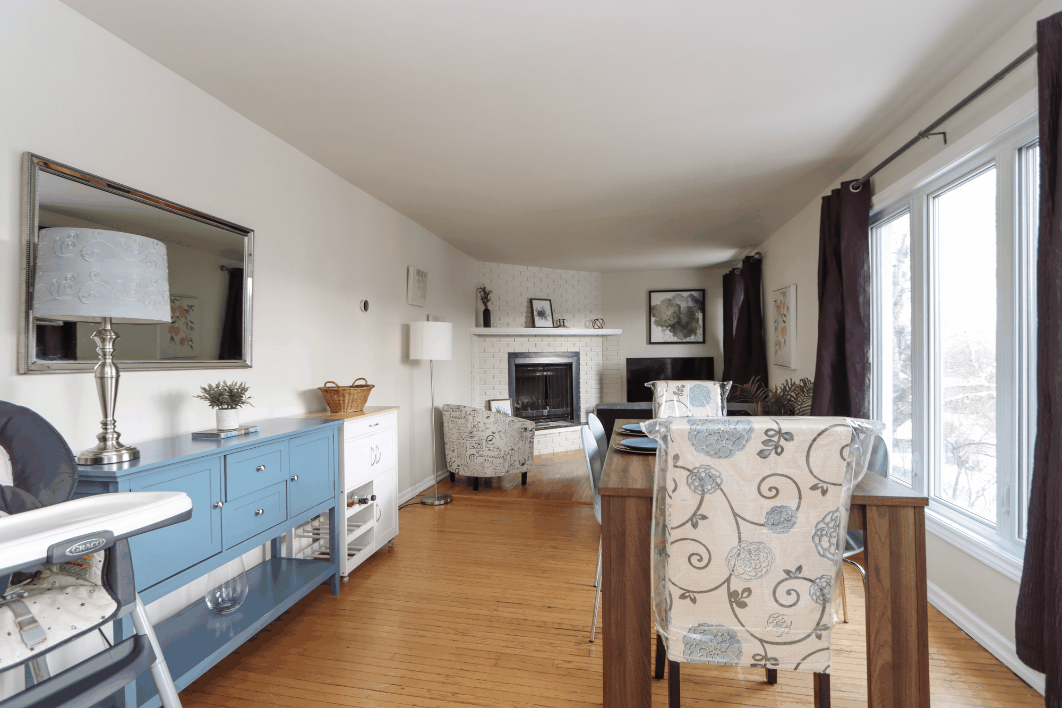
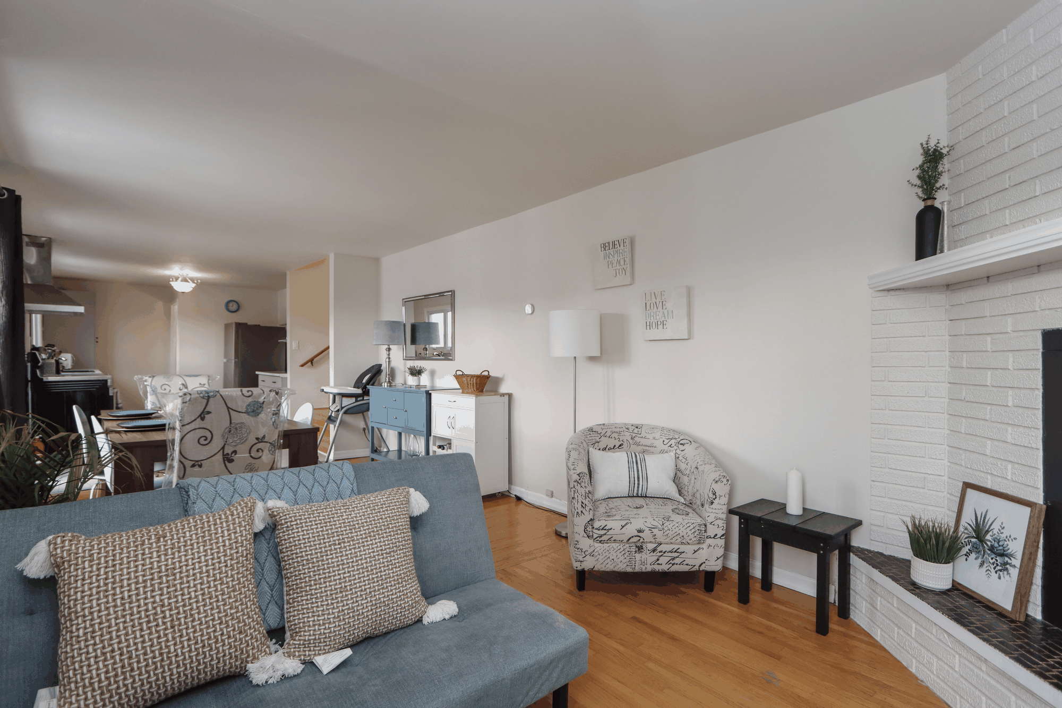
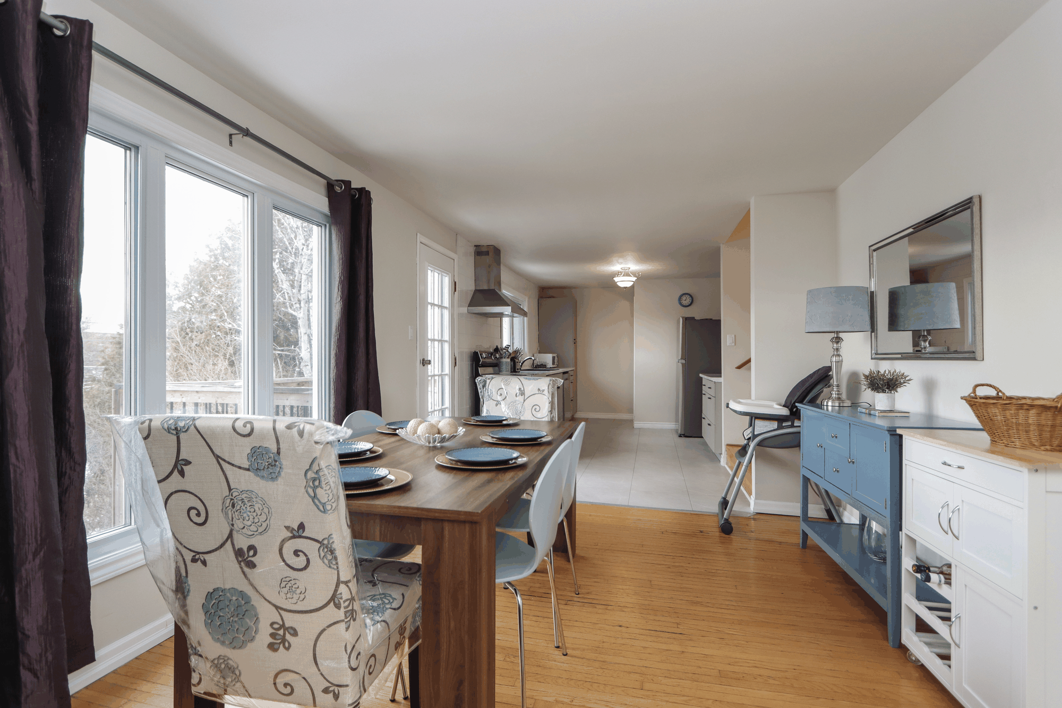
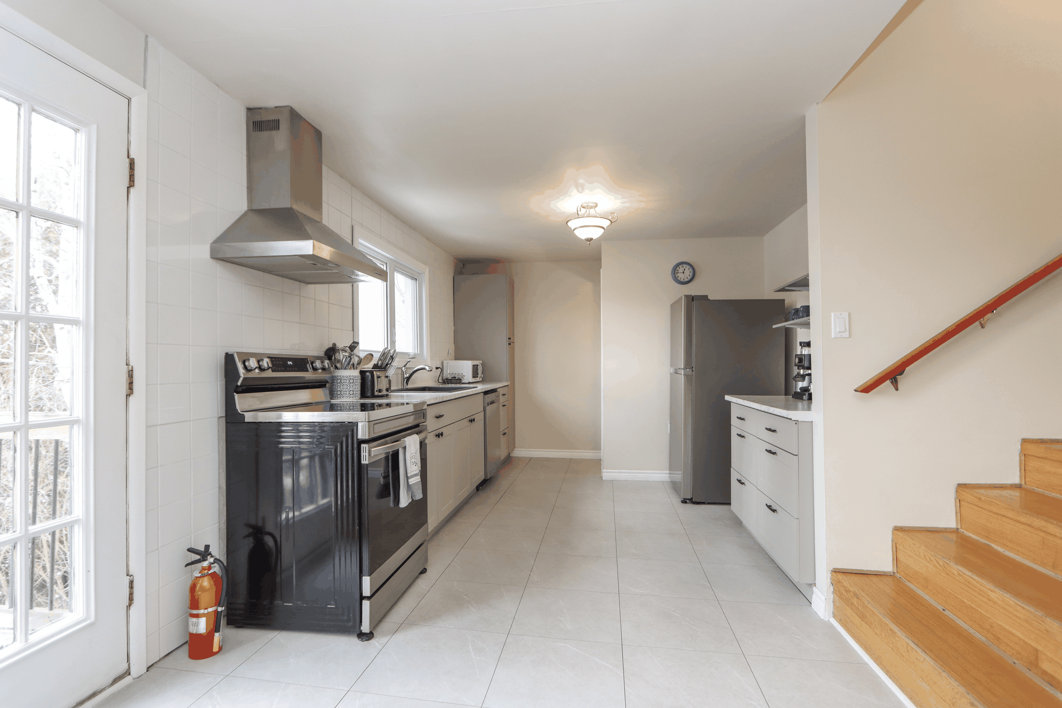
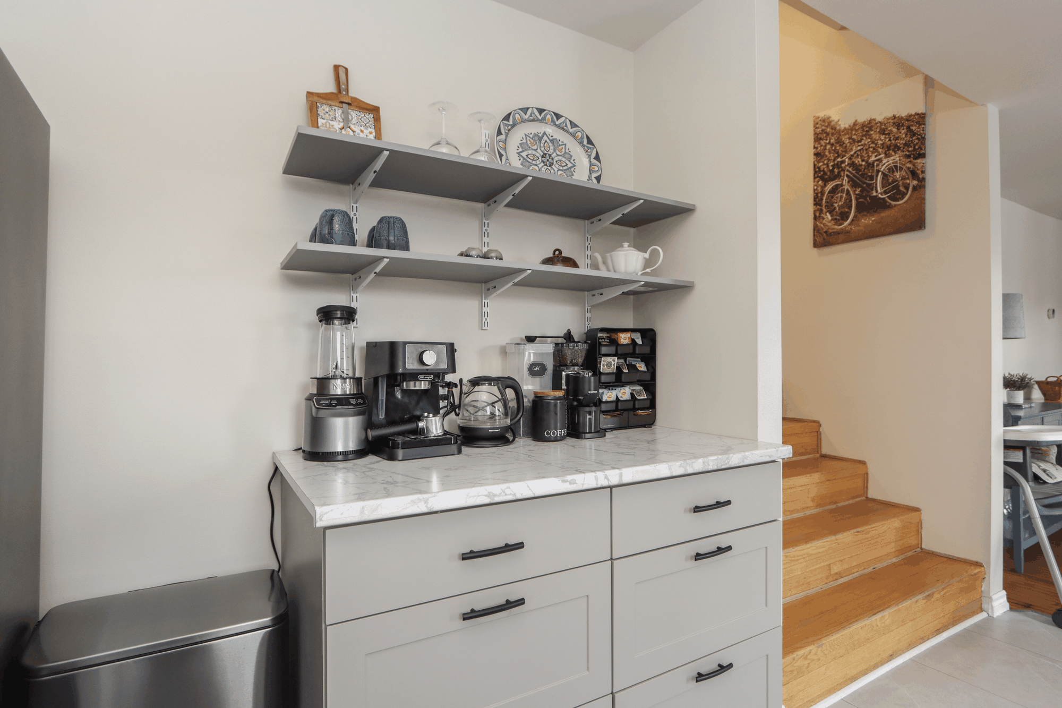
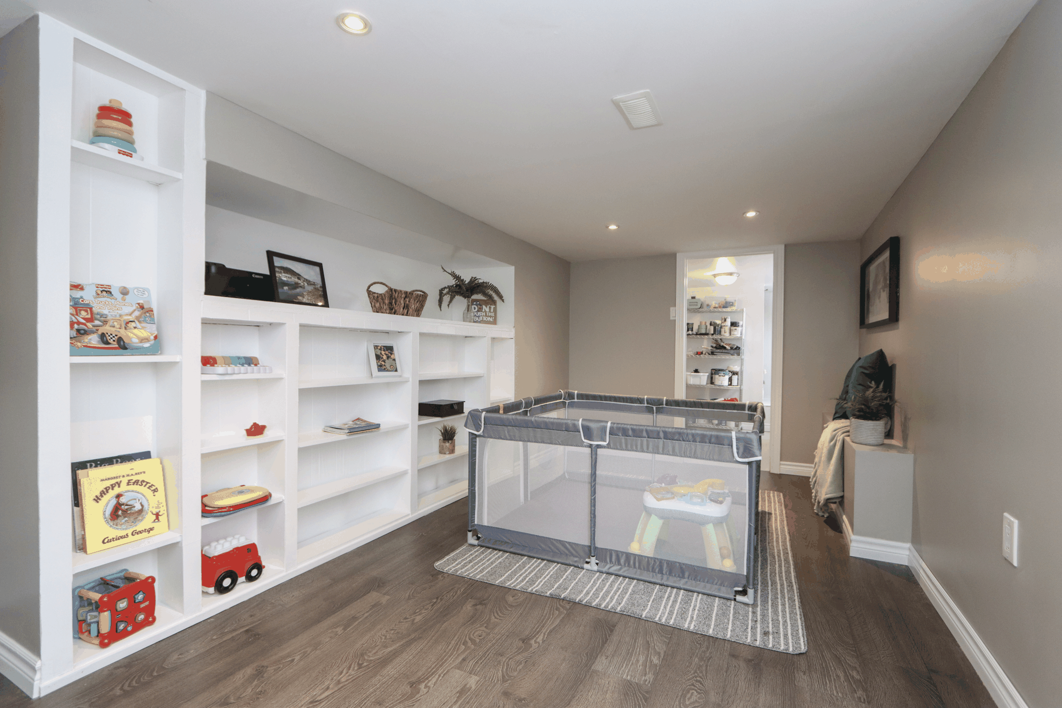
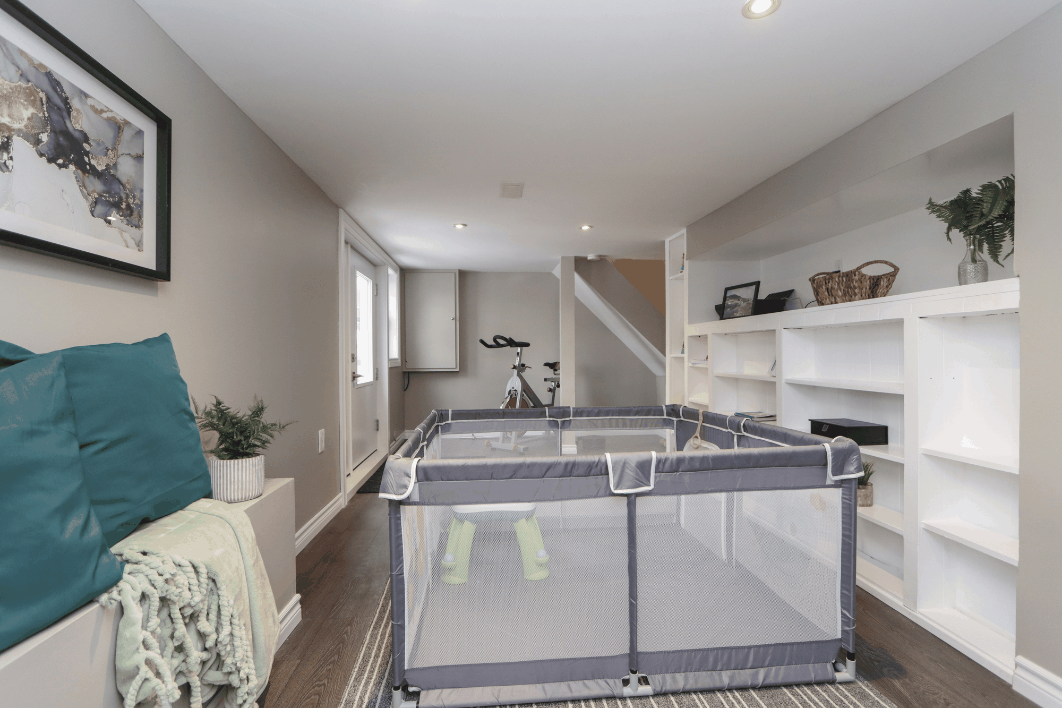
Image 1 of 9

Bedroom, bathrooms, laundry and connecting spaces
Bedroom, bathrooms, laundry and connecting spaces from the historical listing photographs.
- Review the archived images at your own pace.
- Use Previous, Next or a thumbnail to choose an image.
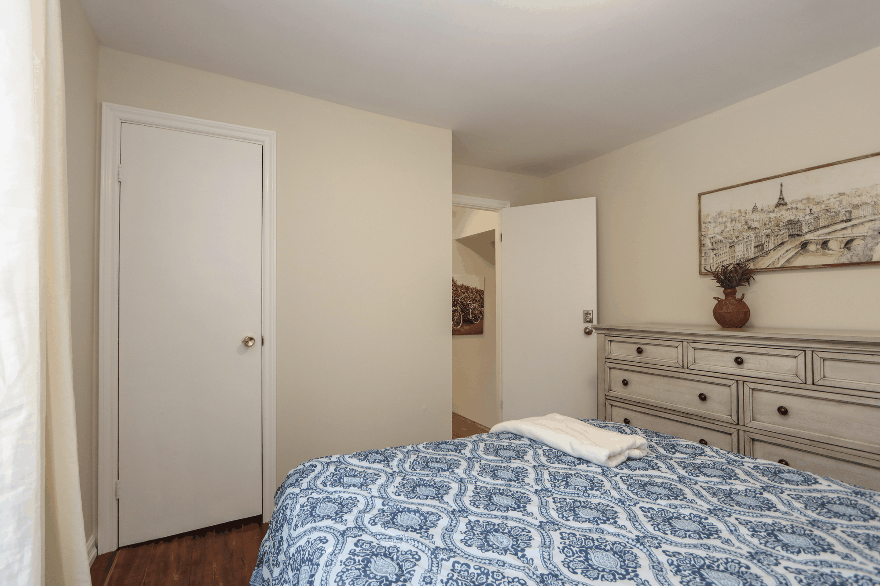
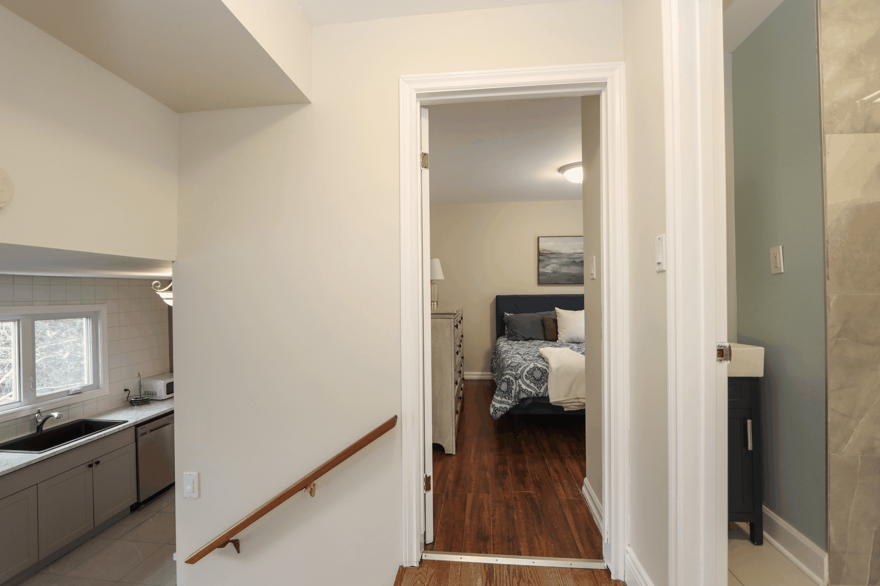
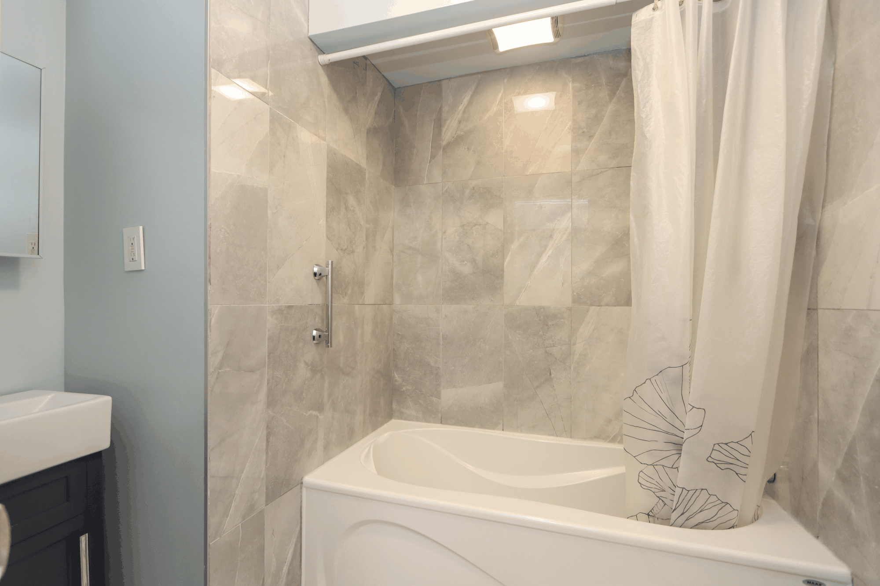
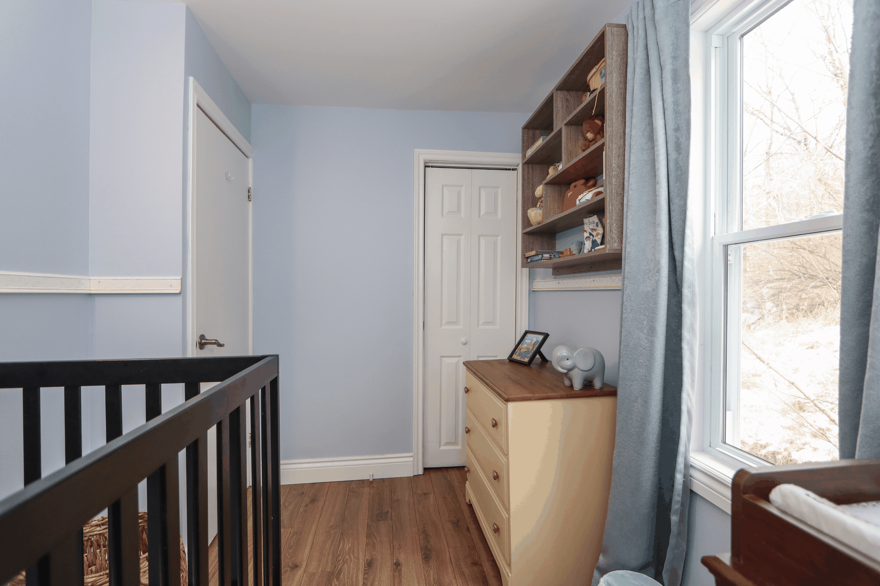
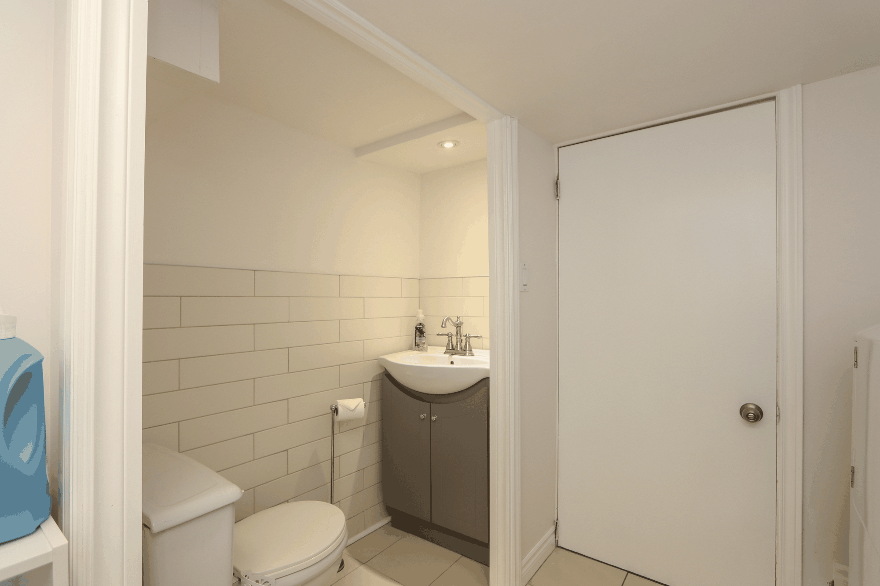
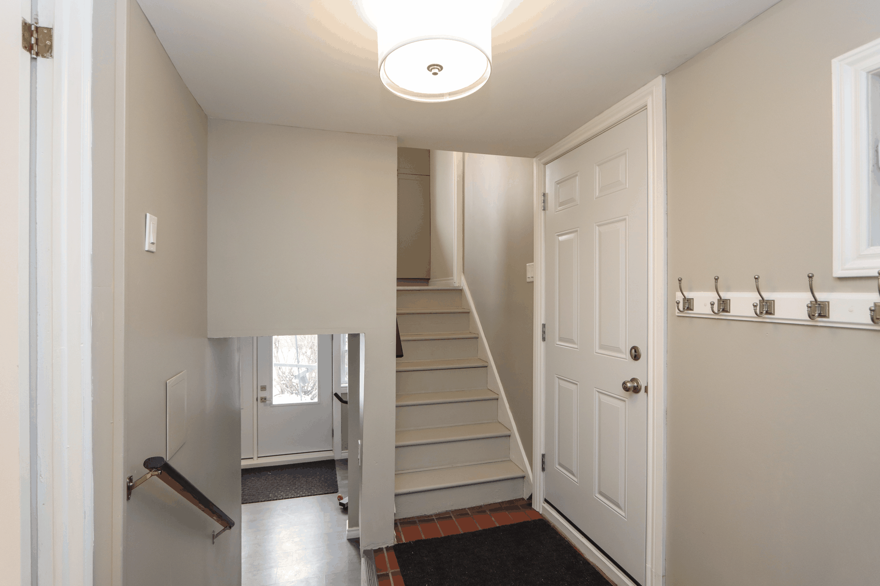
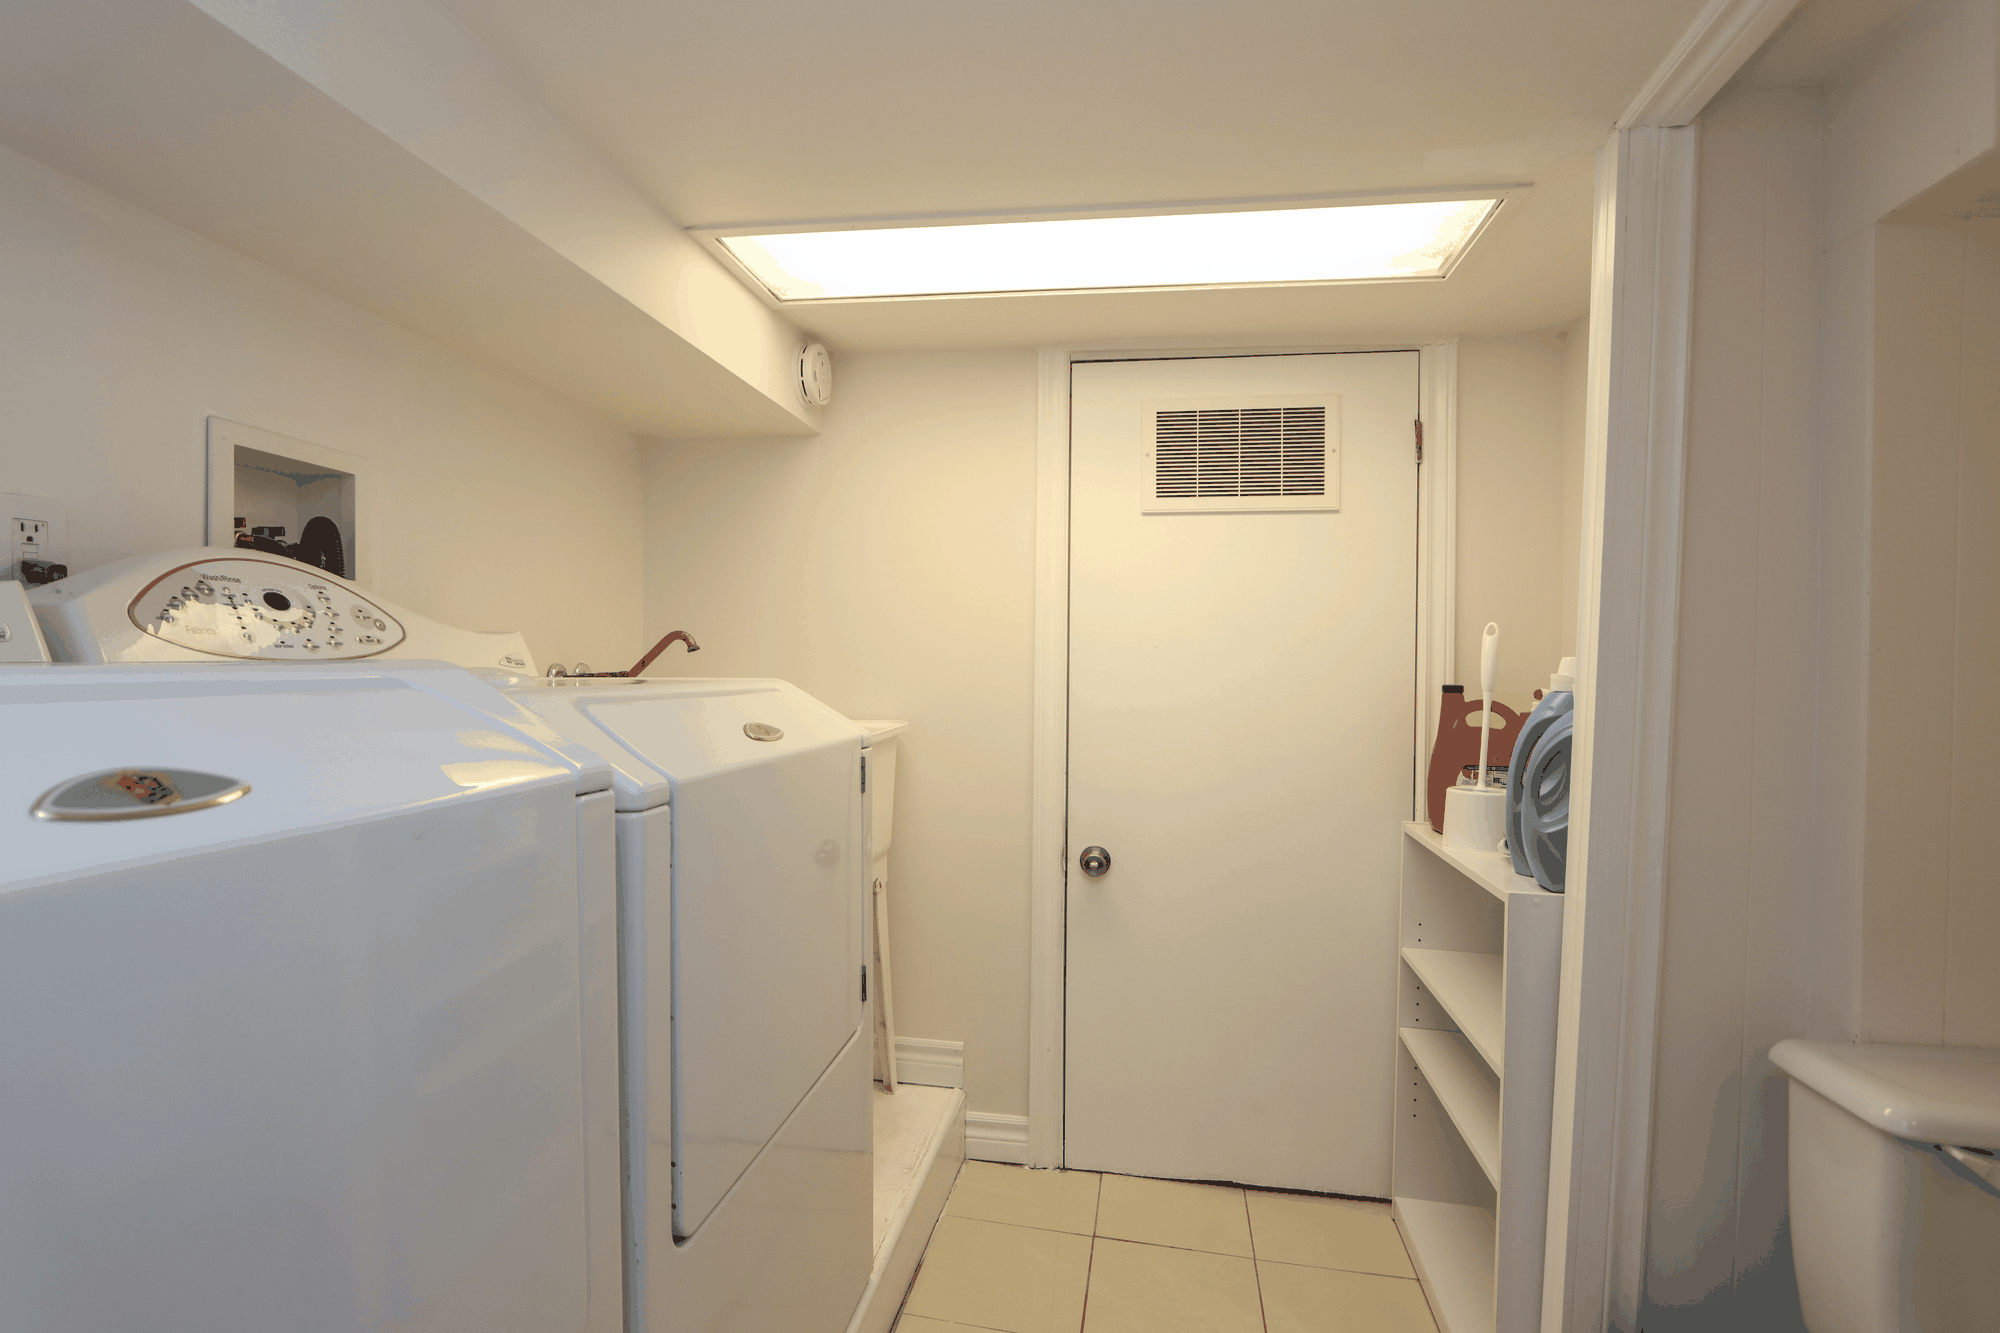
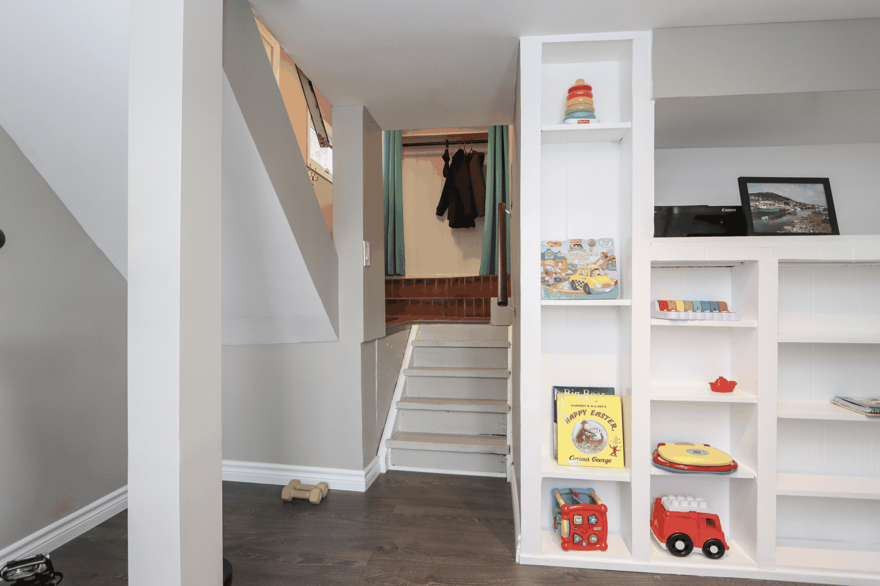
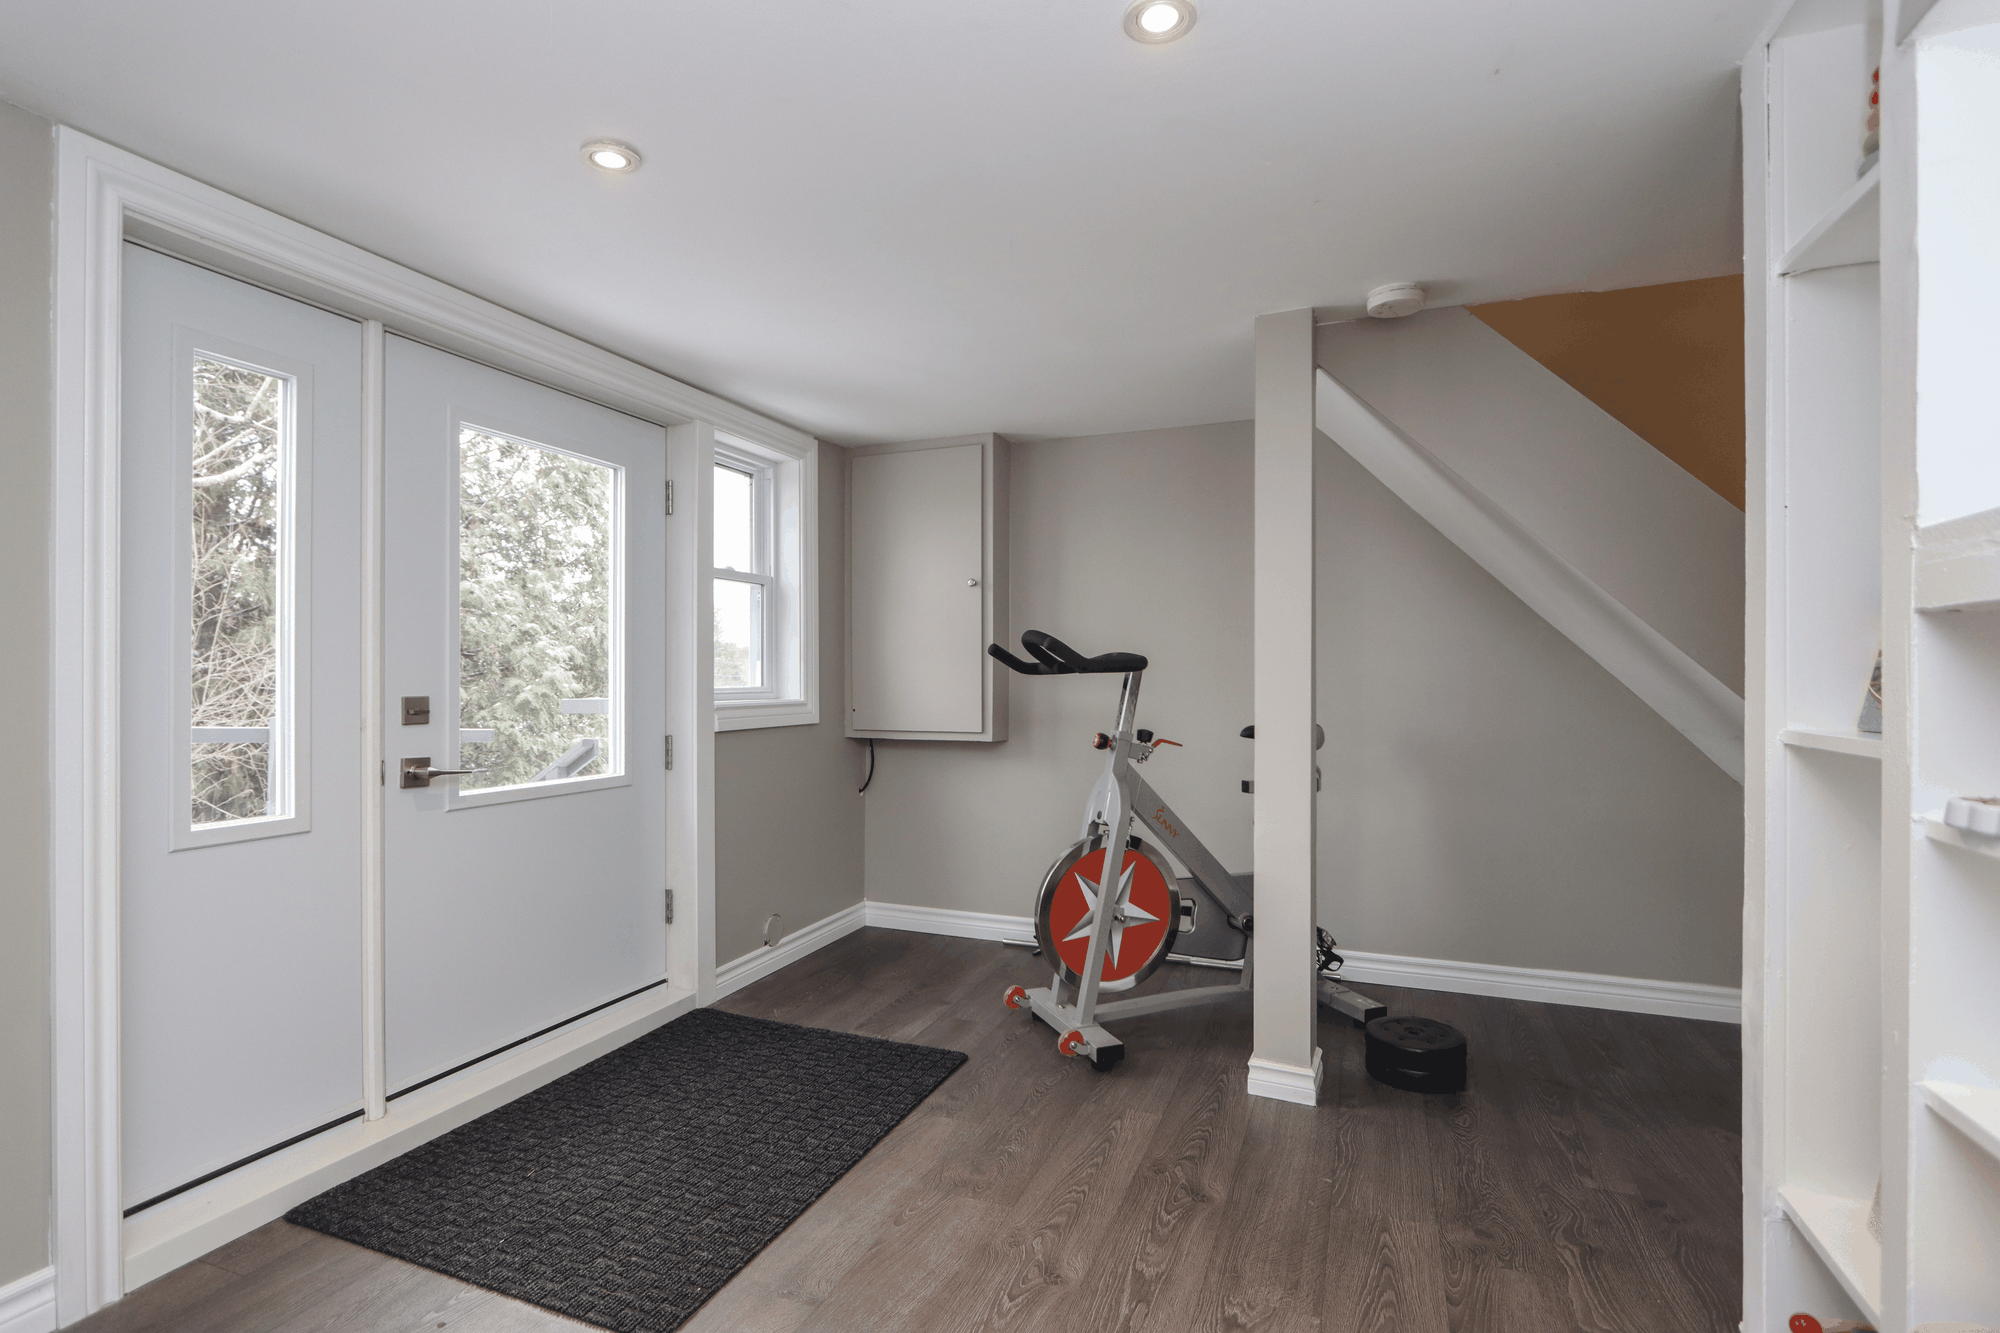
Image 1 of 9

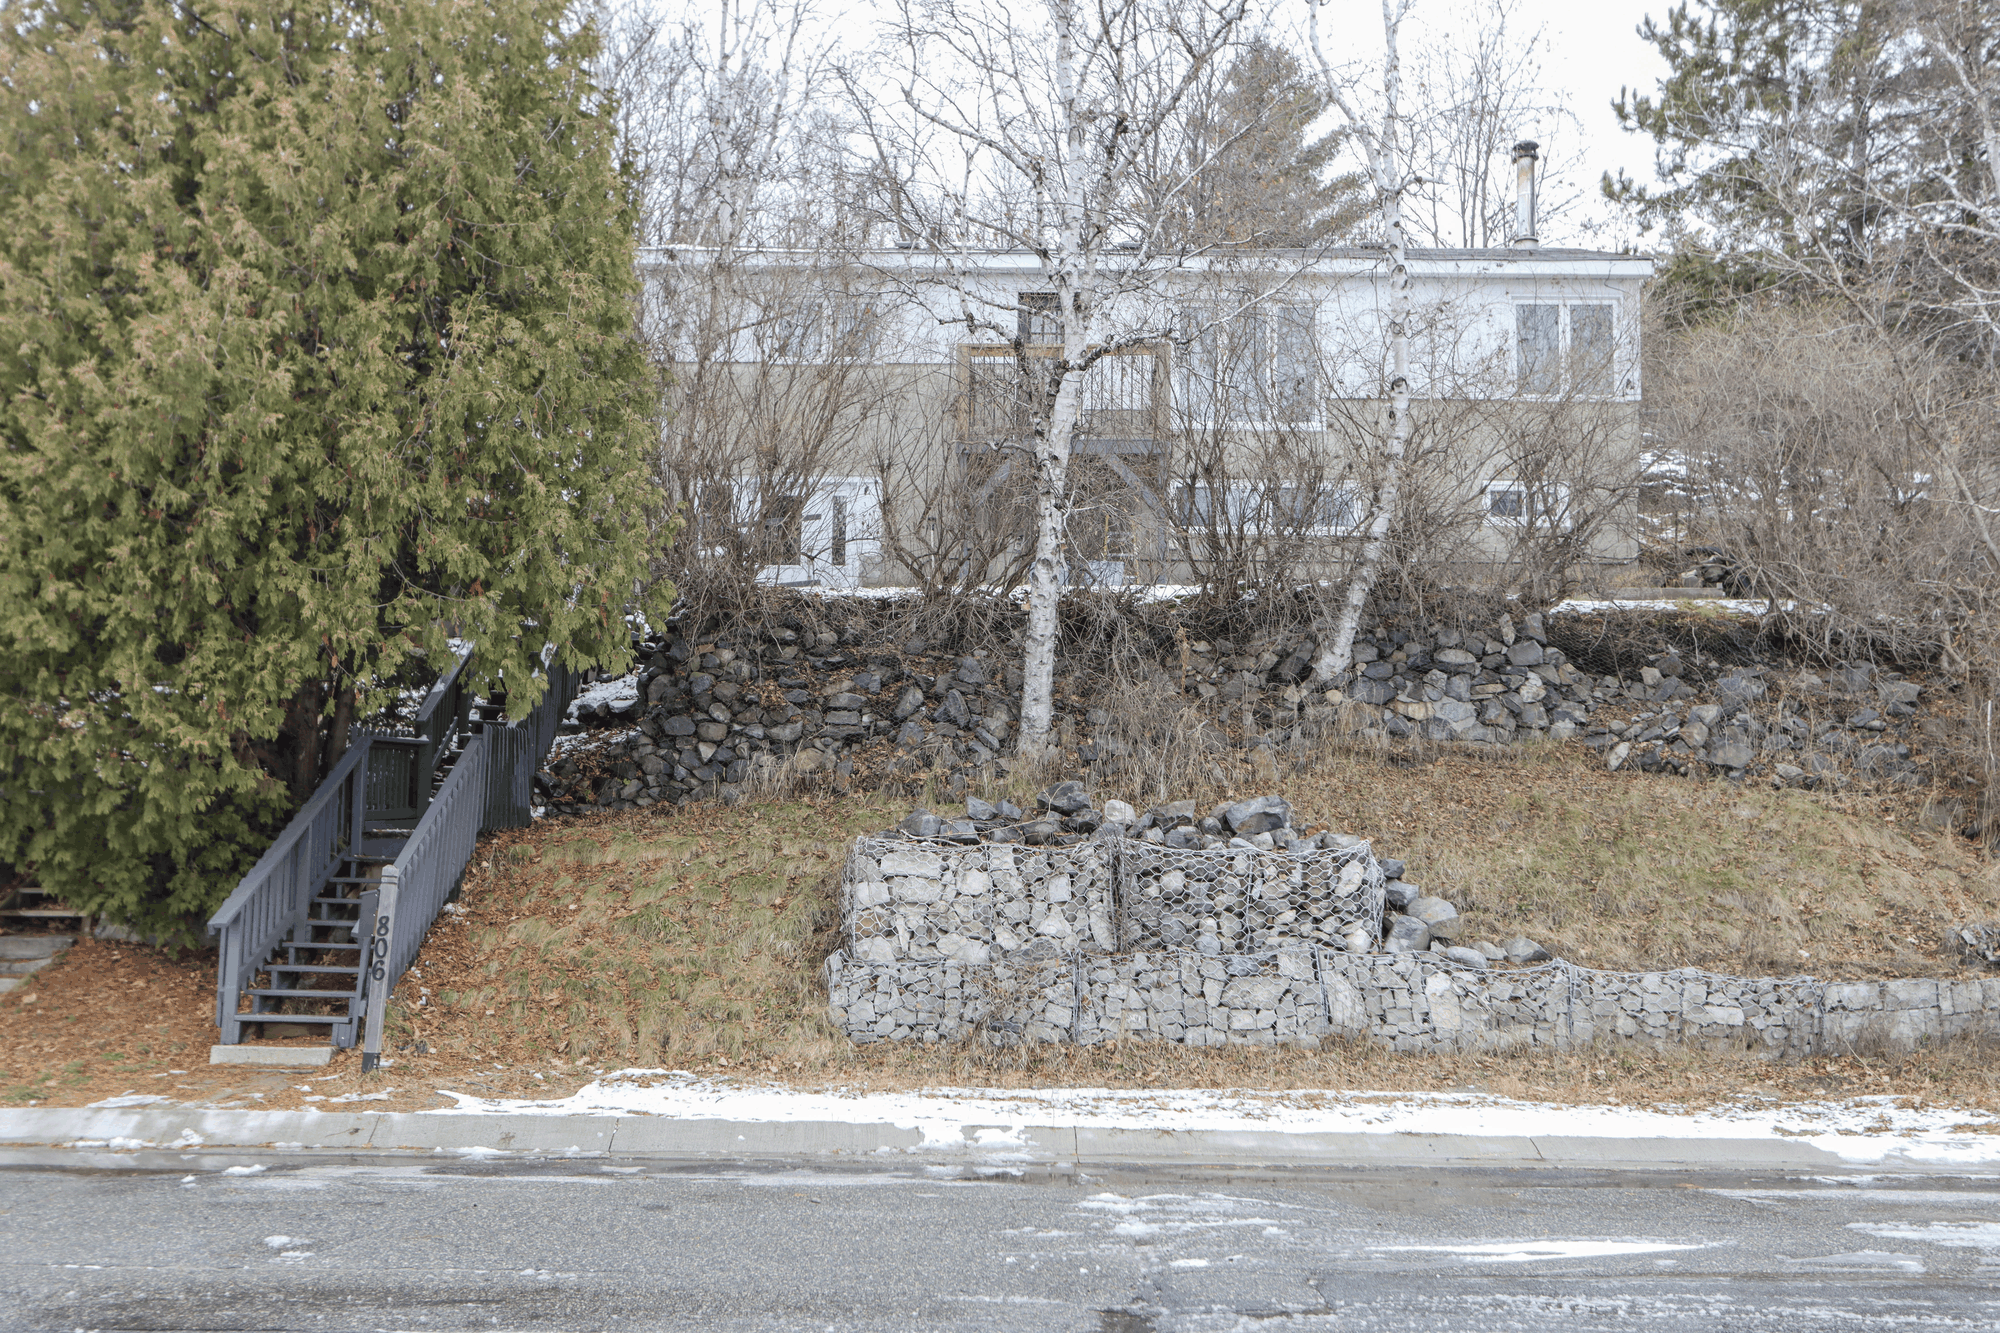
Exterior and winter setting
Exterior and winter setting from the historical listing photographs.
- Review the archived images at your own pace.
- Use Previous, Next or a thumbnail to choose an image.
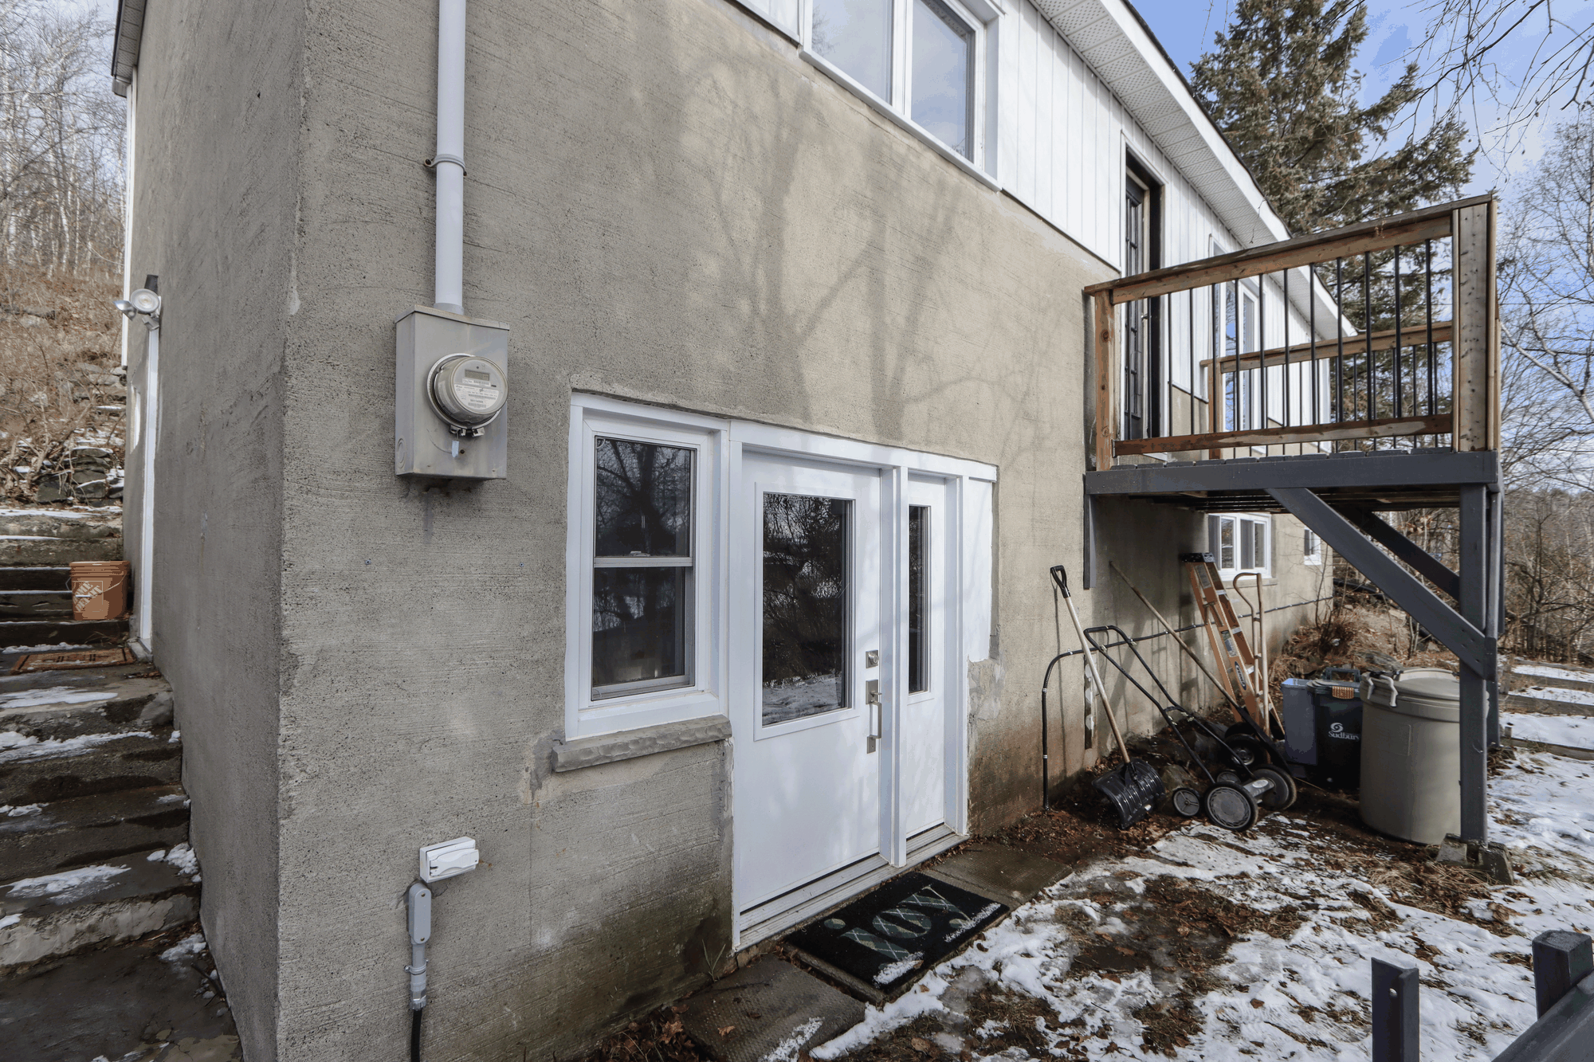
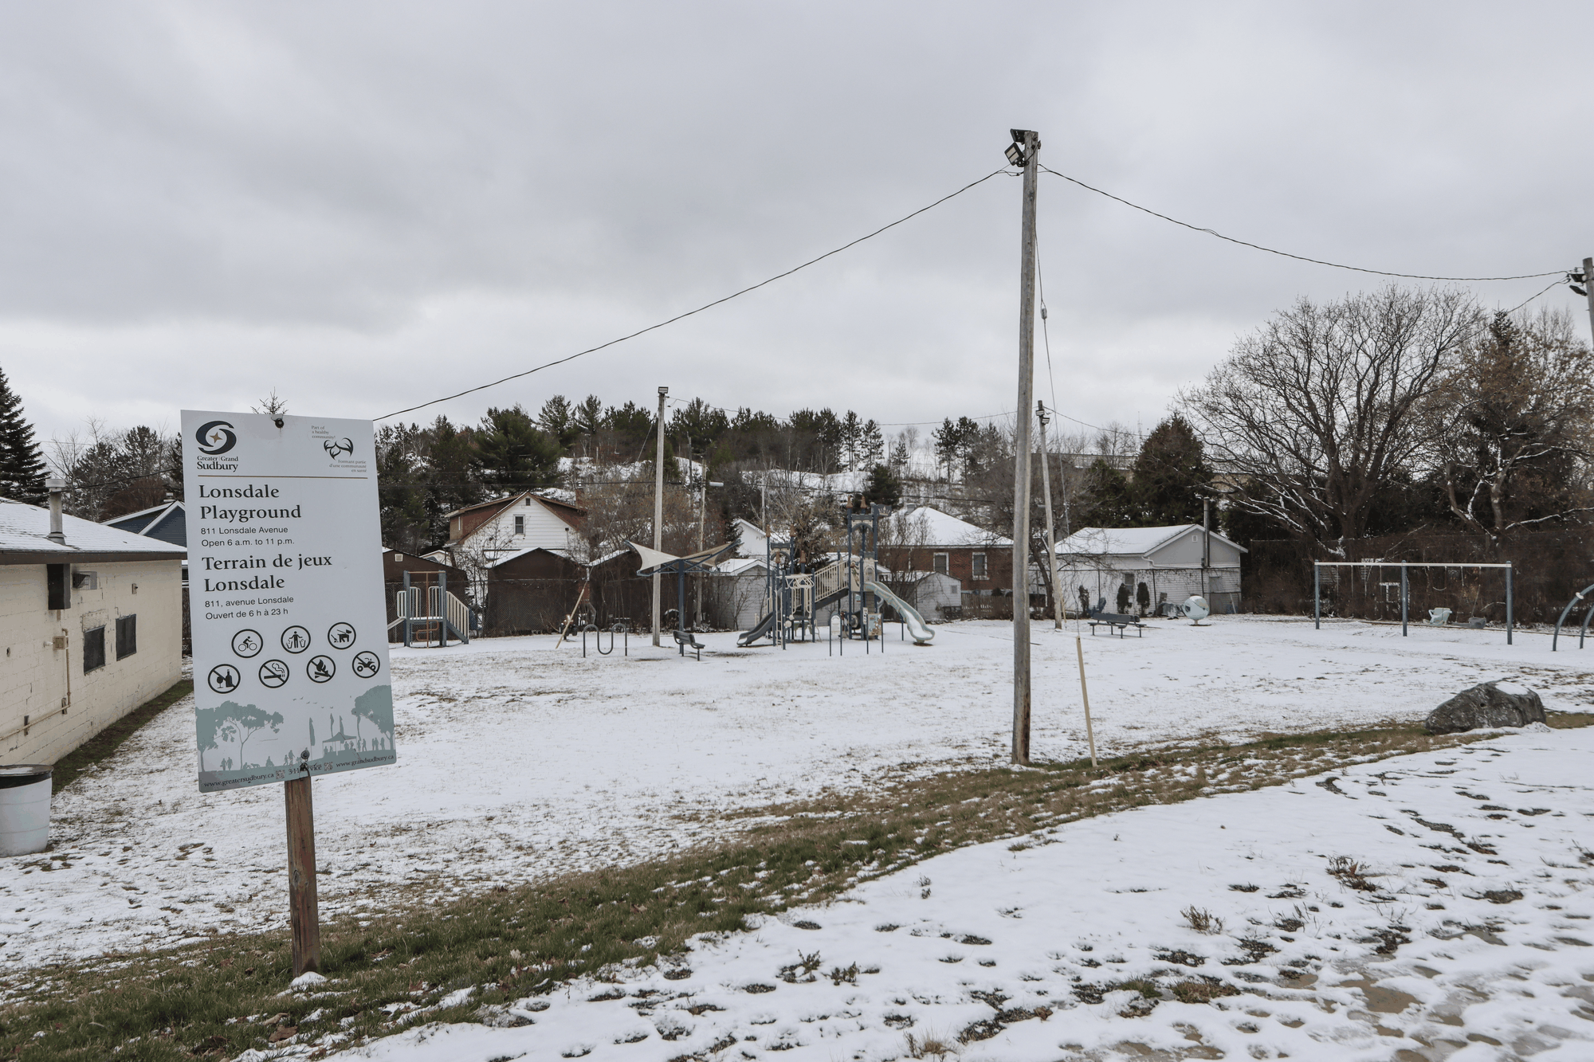
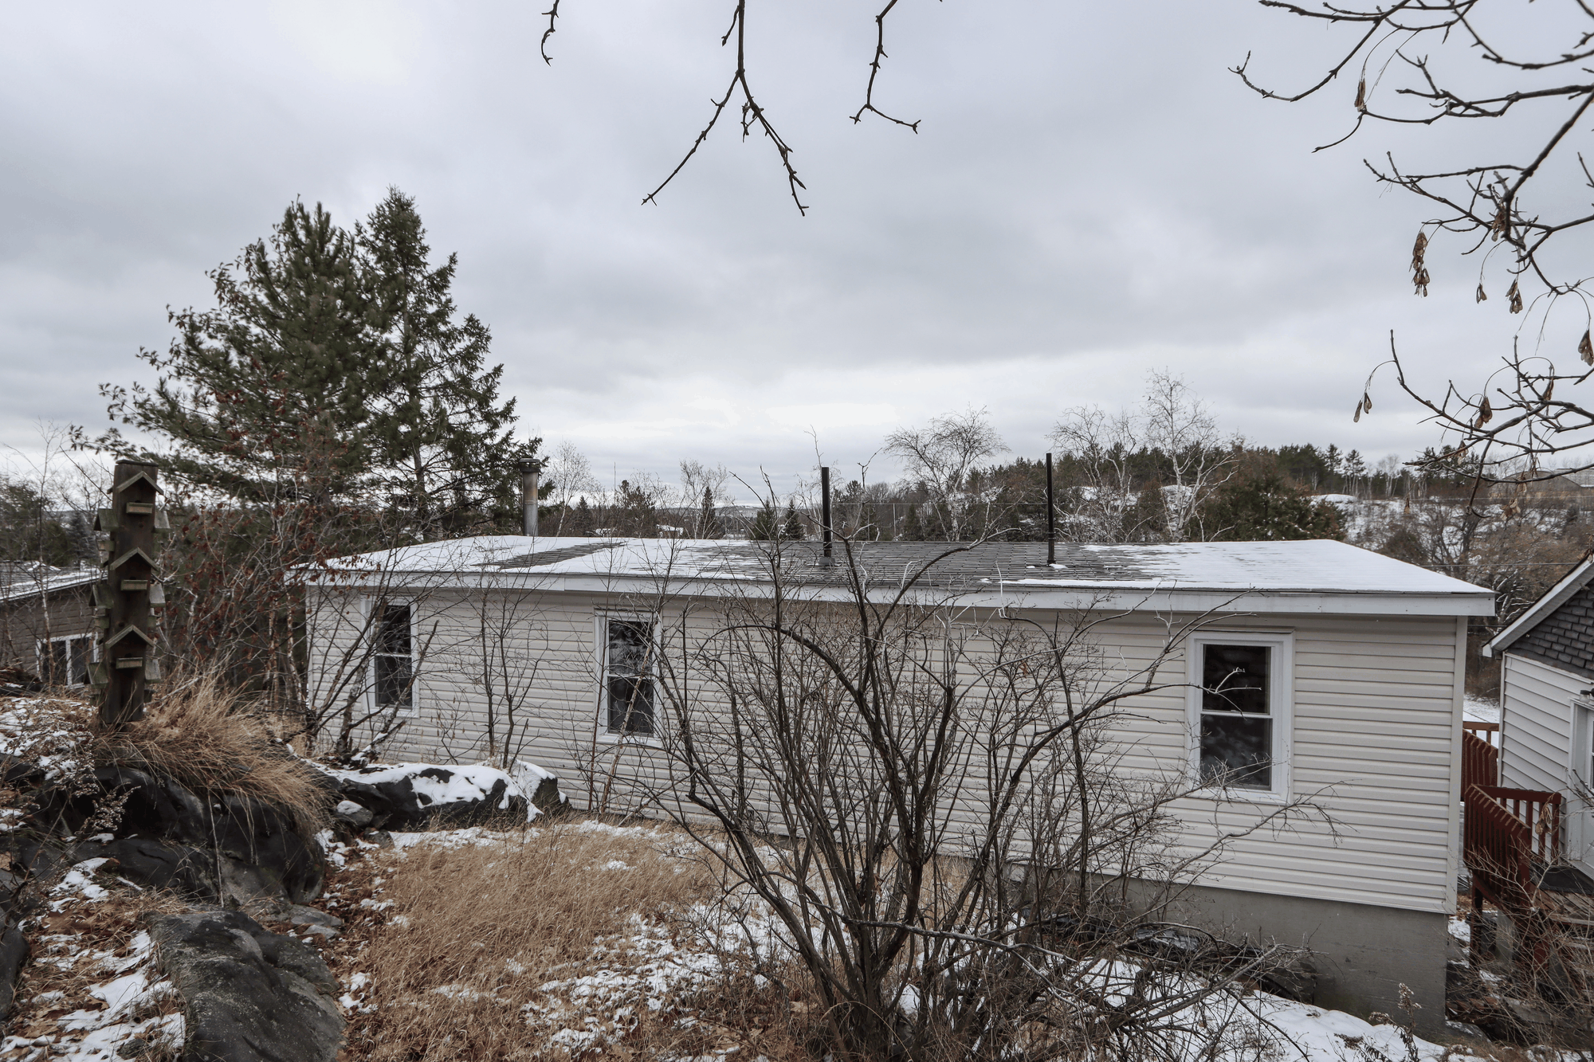
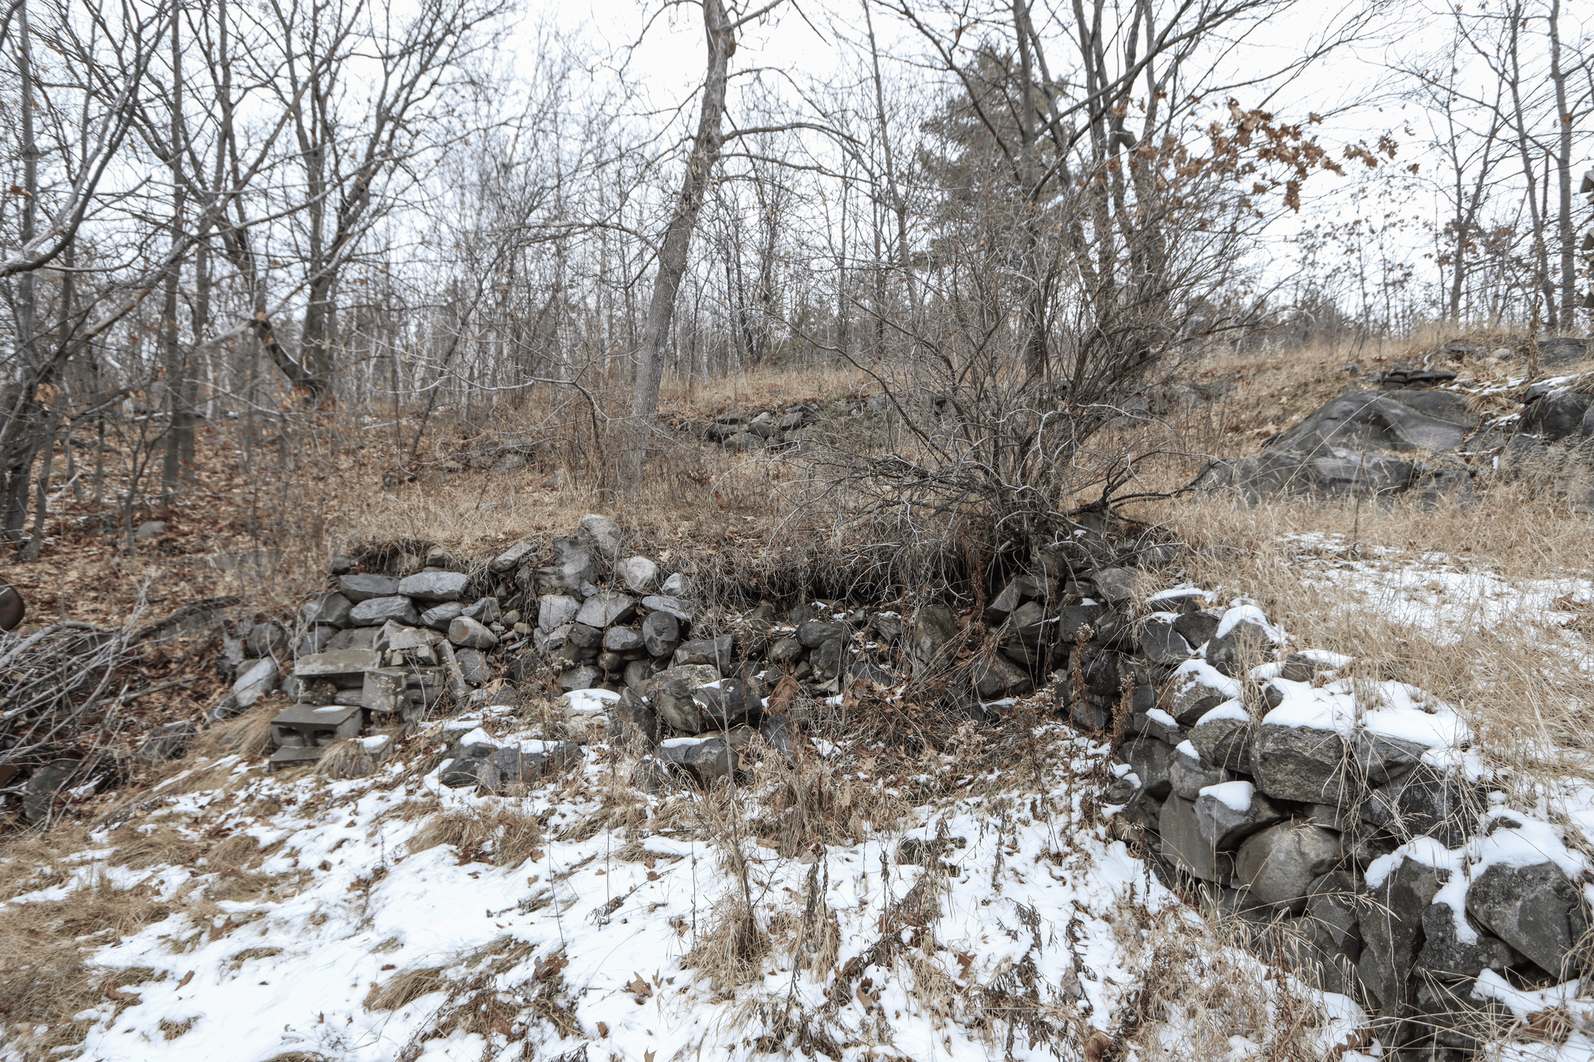
Image 1 of 5

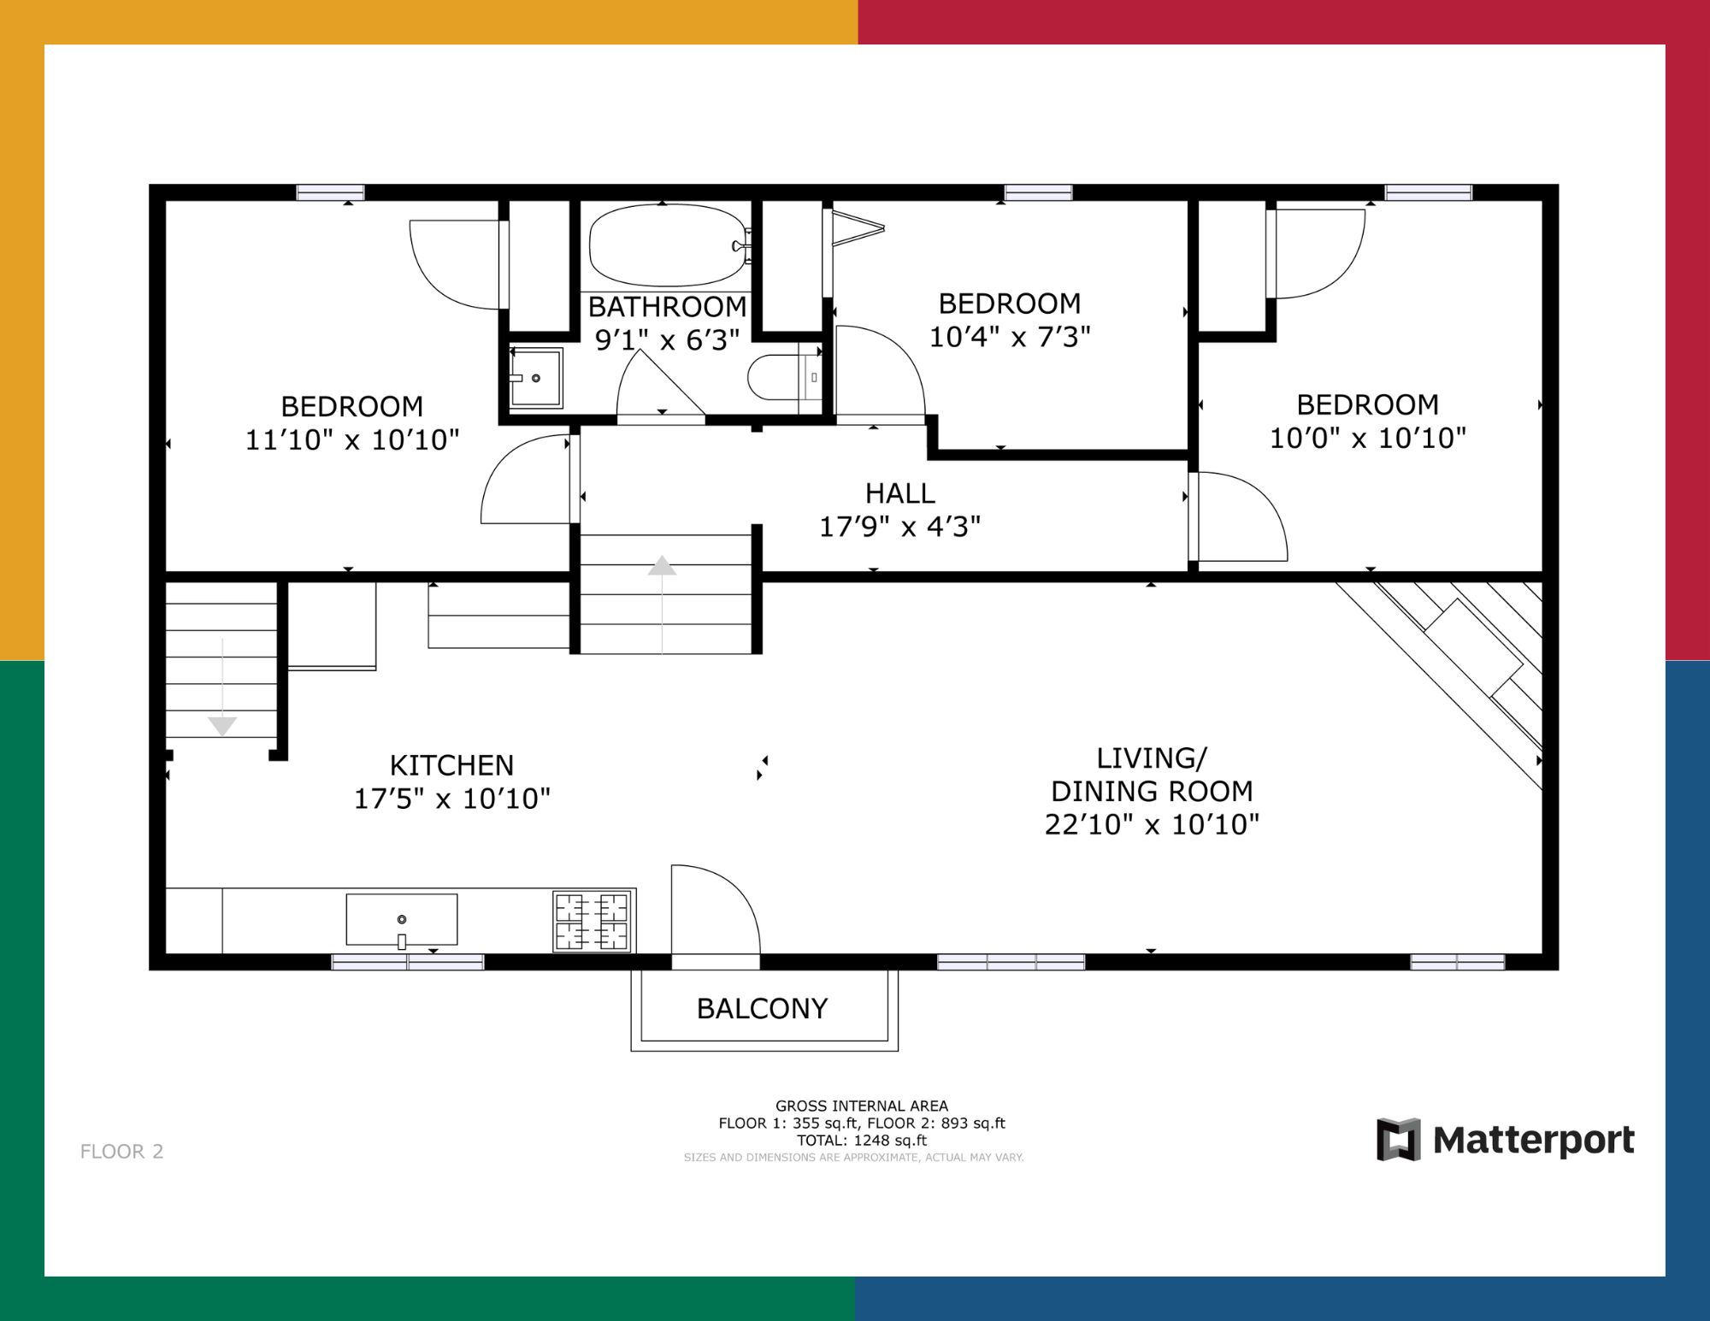
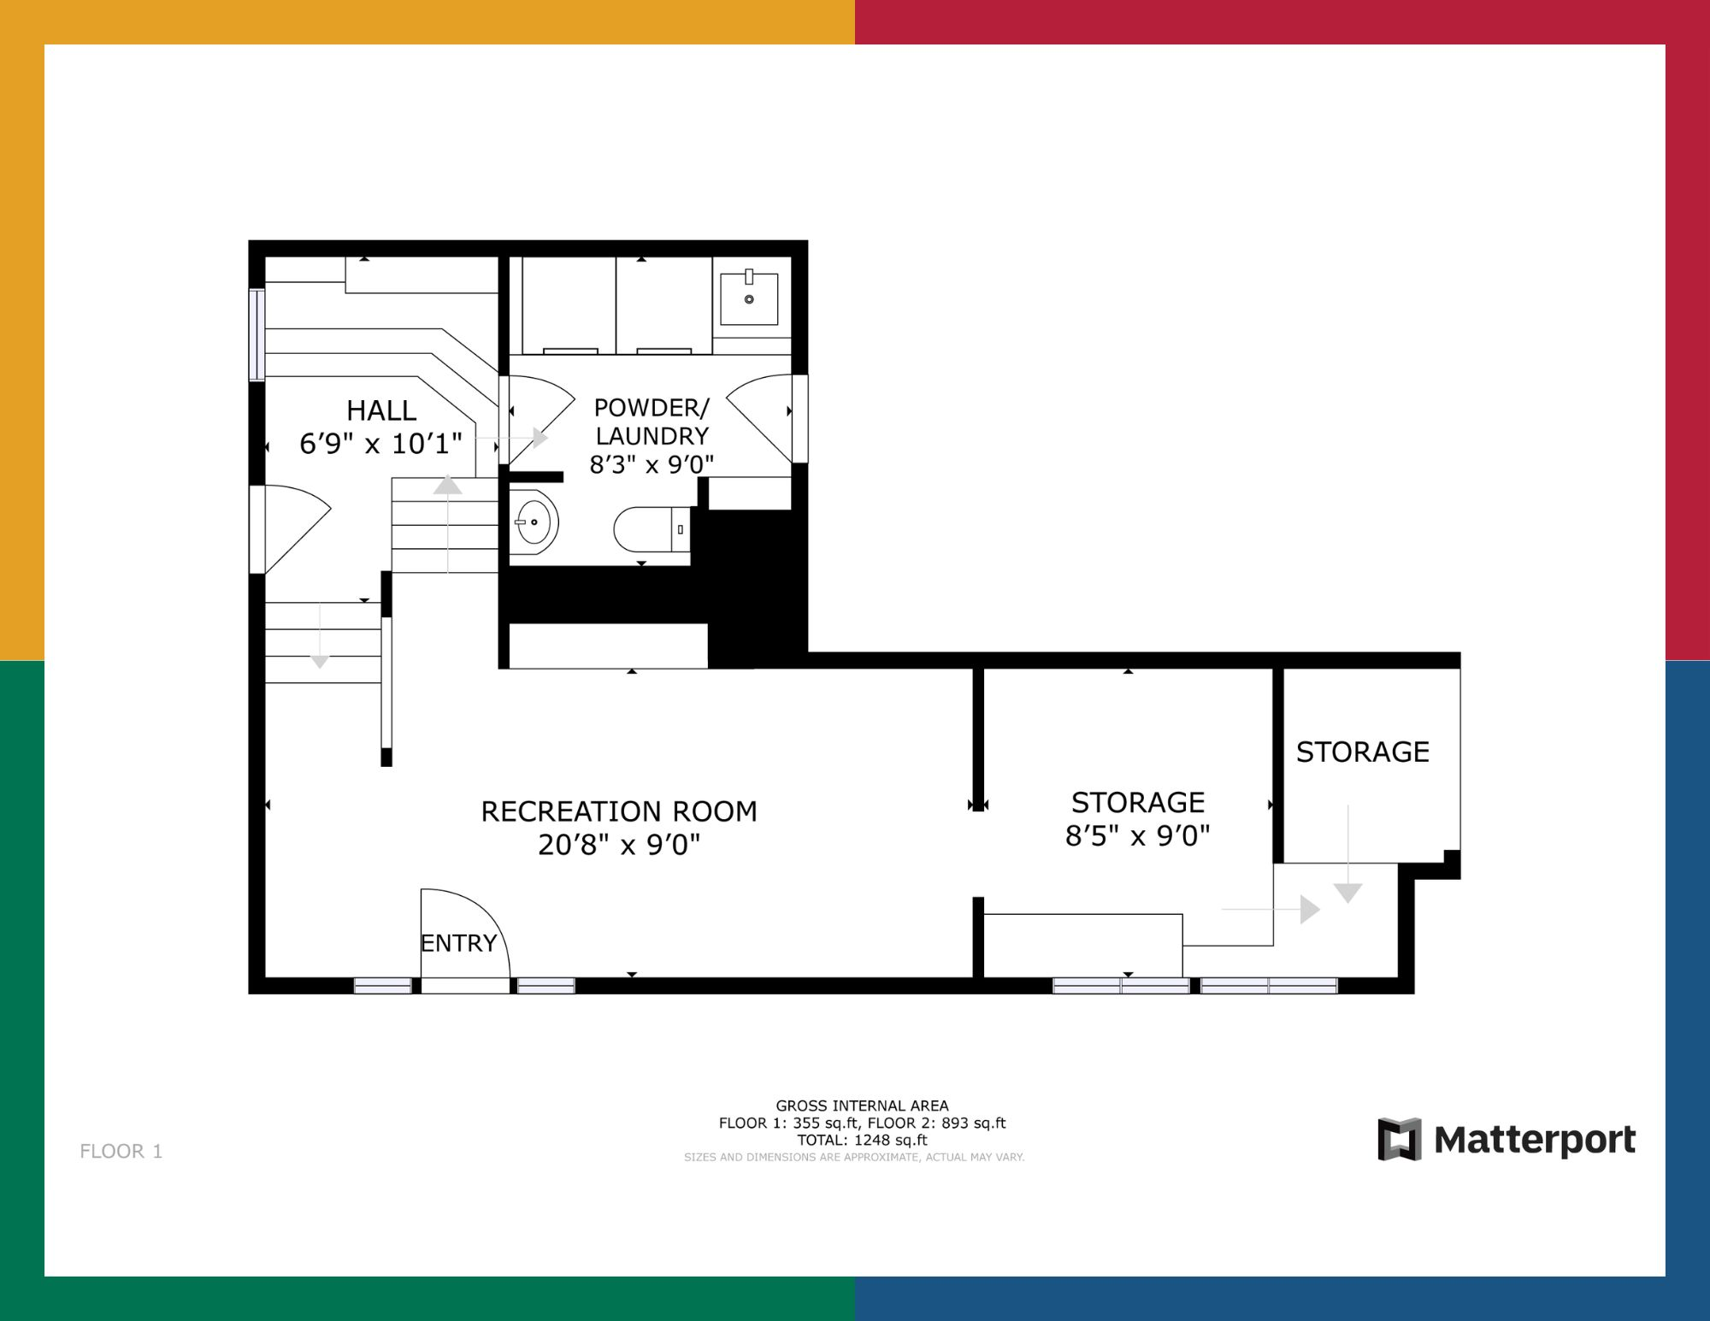
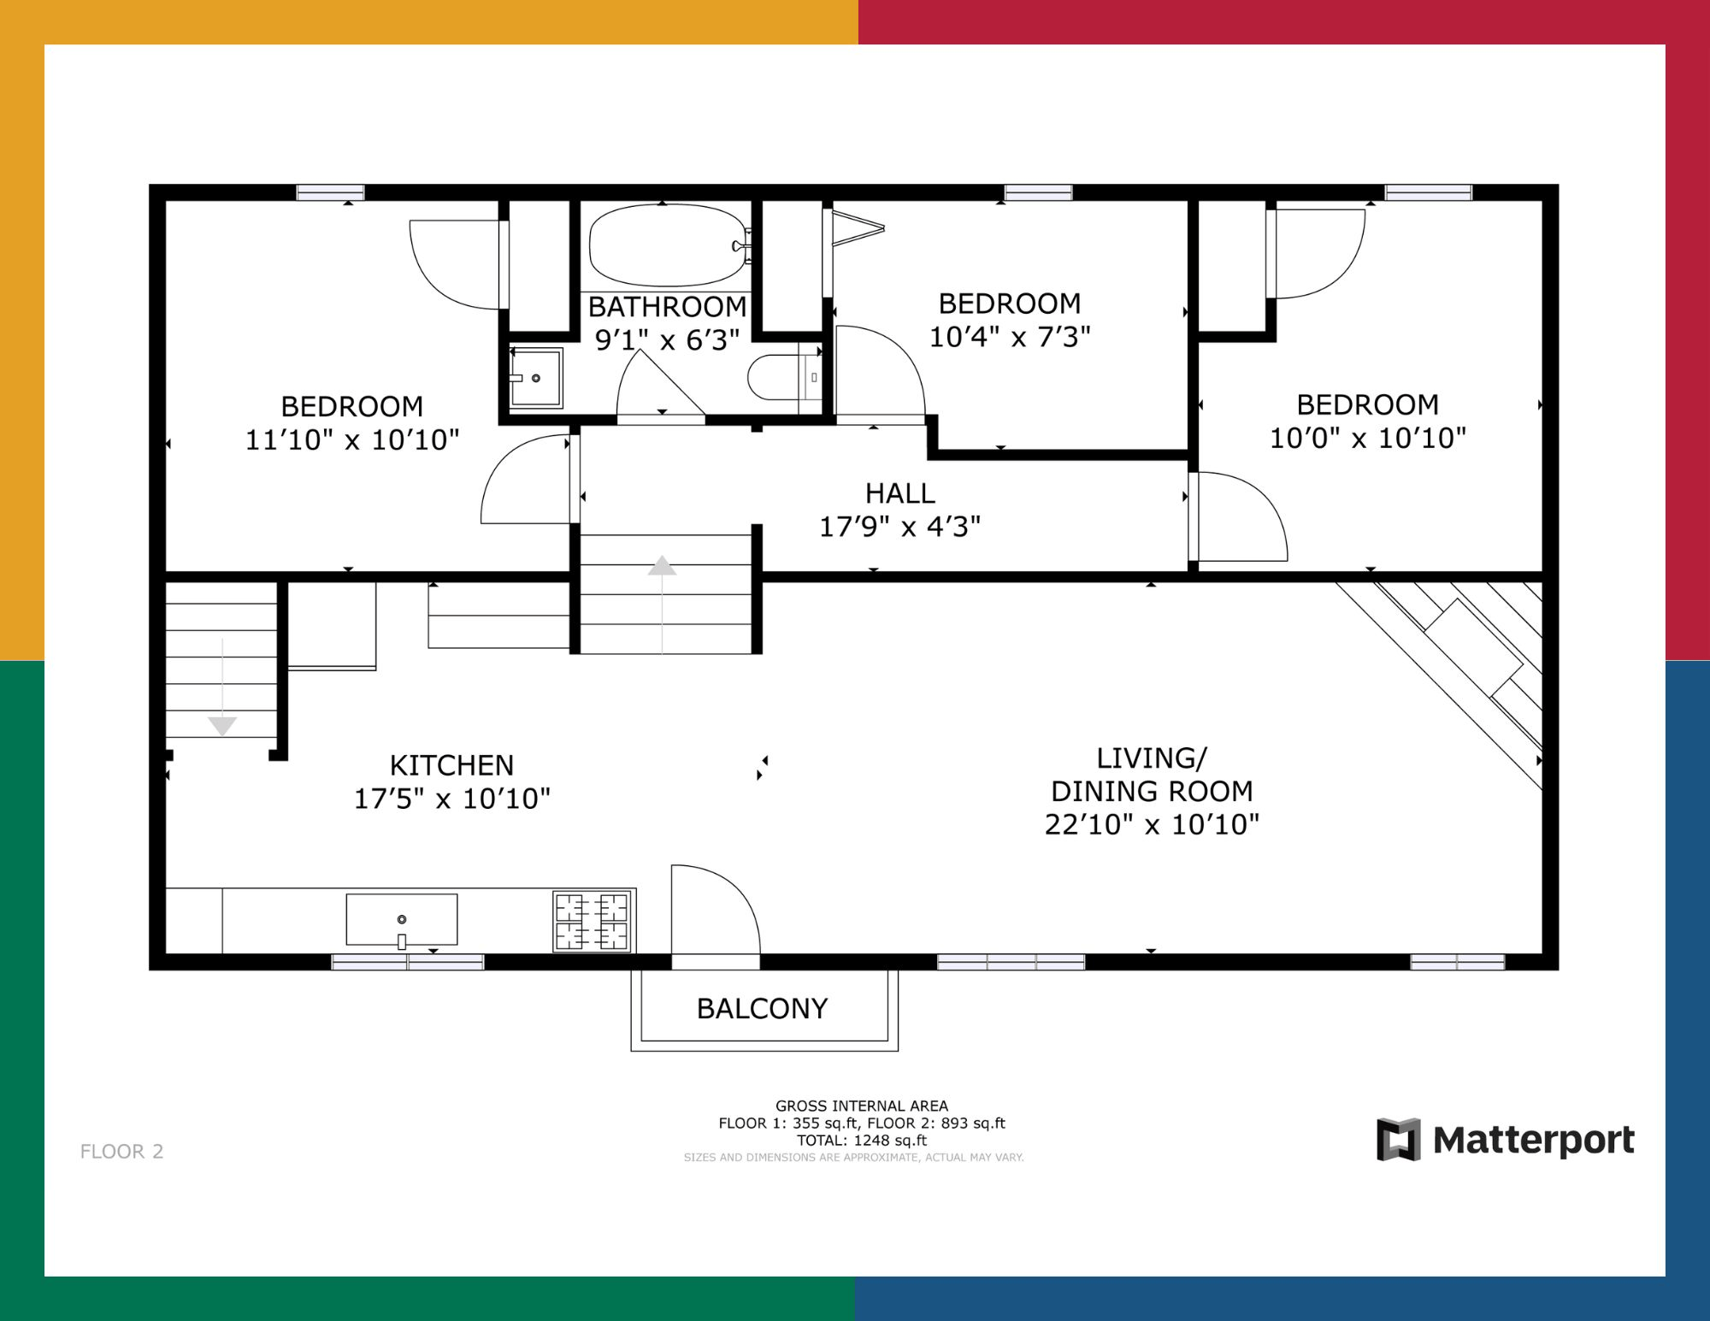
Floor-plan reference
Retained floor-plan material from the historical listing. Open each full-size sheet to read its labels and disclaimers.
MLS Smart Search Insights
The listing shows you the home. The next questions tell you whether it fits.
Use 806 Lonsdale Avenue as a reference point: compare it with the current market, look beyond the property line and organize the details worth investigating before you decide.
Compare the whole opportunityPut price, features and lifestyle beside the other Greater Sudbury homes that make your shortlist.Explore Home Shopping →Look beyond the property lineResearch the everyday destinations and local context that shape how an address may work for you.Check Neighbourhood Lifestyle →Know what to investigateTurn public information and property details into better questions before moving forward.Start Property Due Diligence →
Want help turning the information into a decision?
I’ll help you compare the homes that make your shortlist, bring local context to the details and ask the questions that matter.
Property gallery