1 · Context2 · Preparation3 · Presentation4 · Sale story
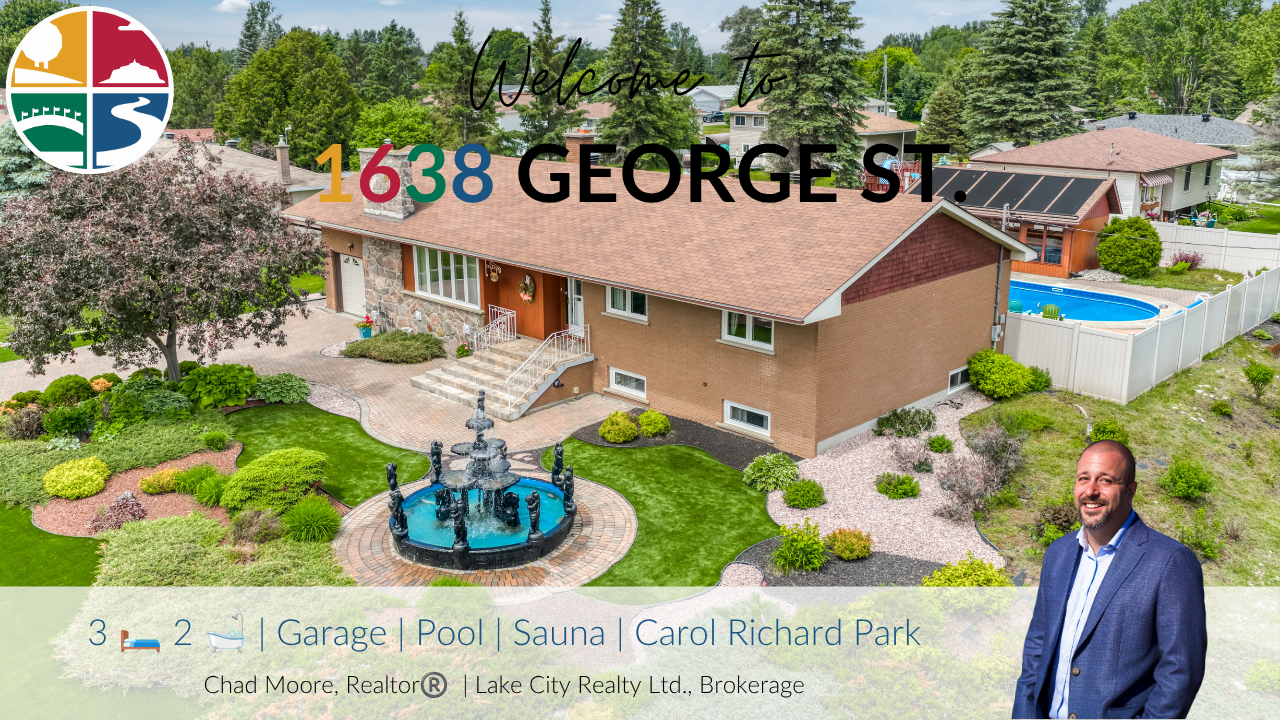
Welcome to 1638 George Street in Val Caron, a three-bedroom, two-bathroom bungalow with an attached garage, pool, sauna and park-side setting.
3Bedrooms
2Full bathrooms
2,743Sq. ft. total living
1Attached garage
PoolHeated · in-ground
A complete lifestyle property
Every part of the home adds something to the experience.
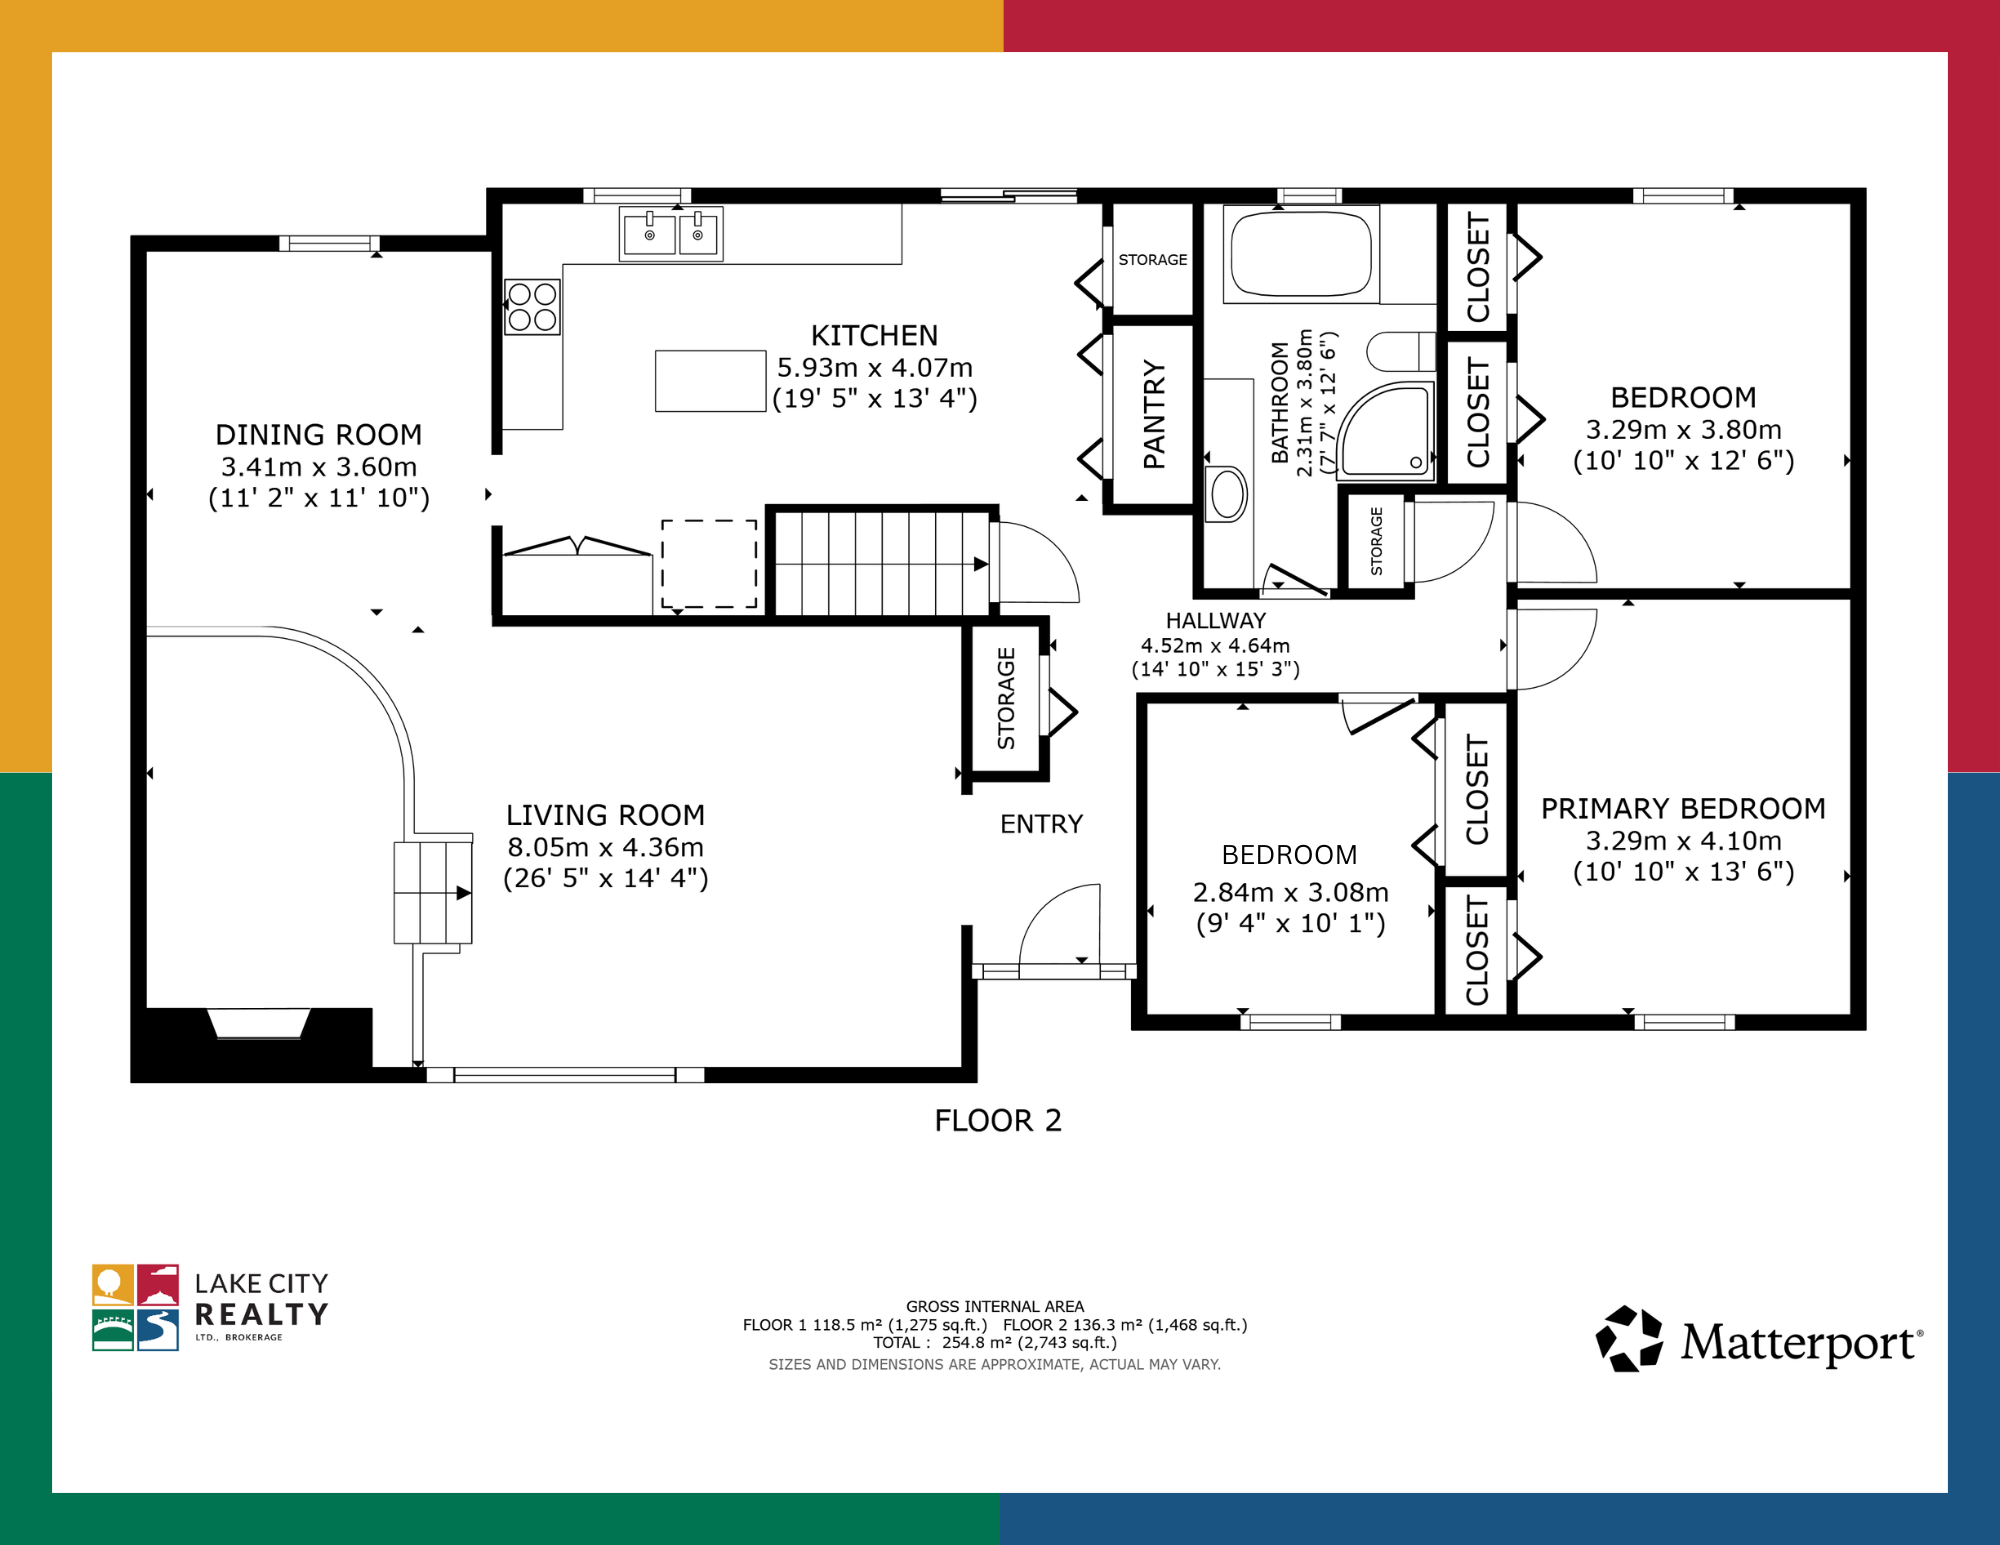
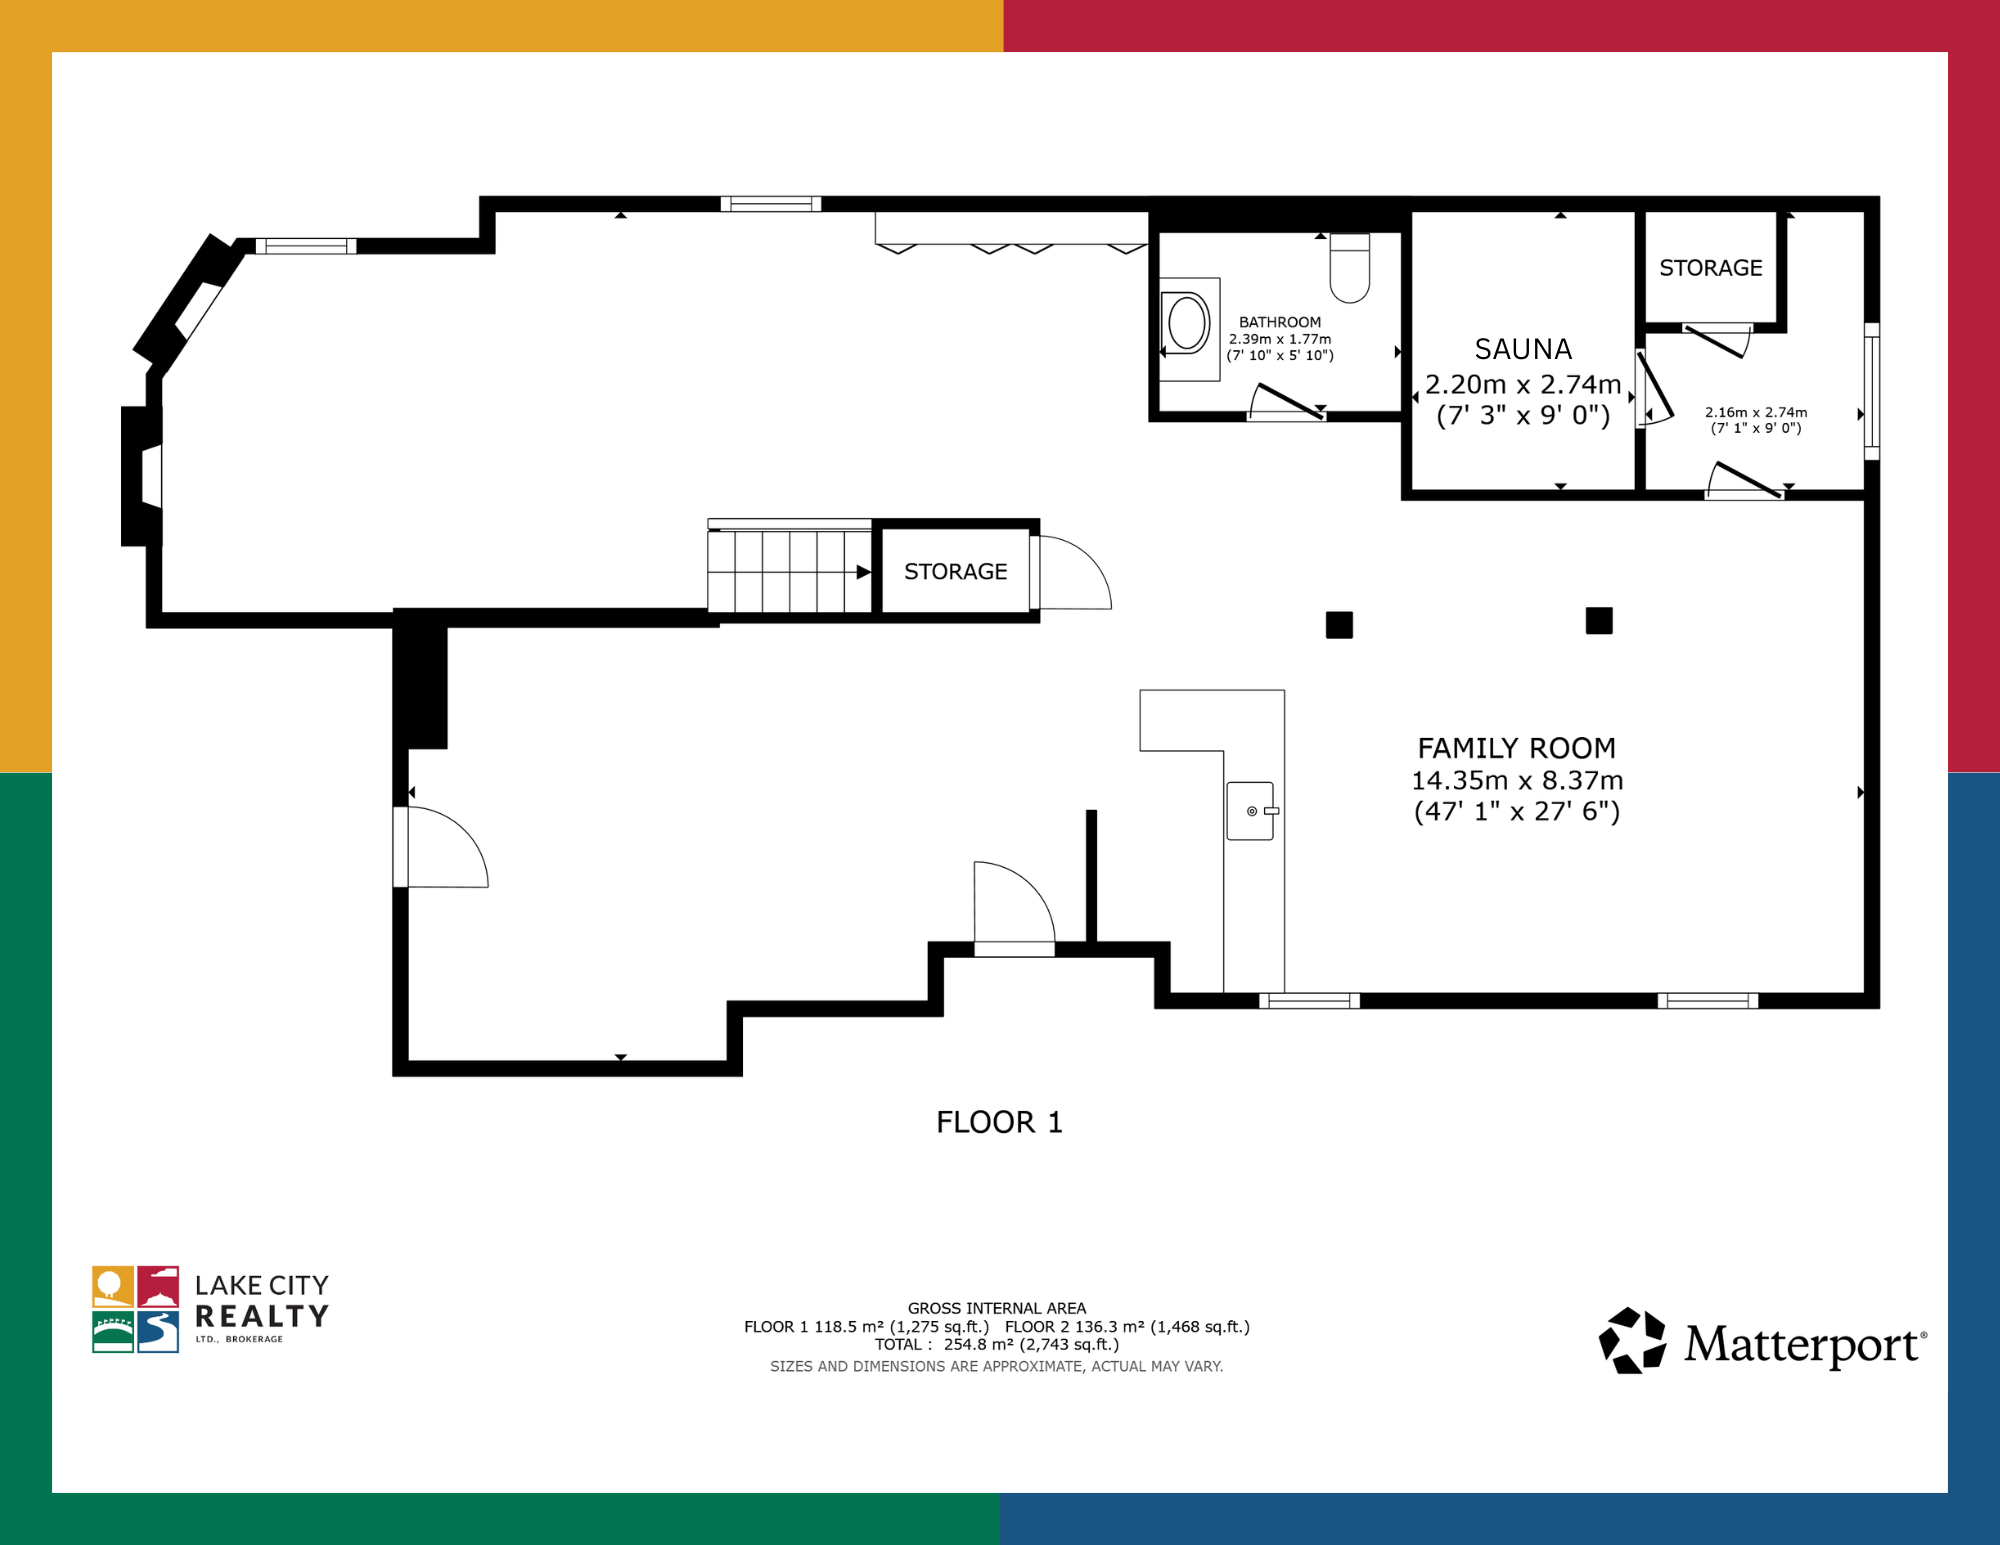
The bungalow layout keeps everyday living practical. The backyard turns summer into a destination. Downstairs, recreation space, a wet bar and sauna give the home another dimension.
Property video
See the complete property come together.

Arrival, living spaces, kitchen and garage
See the front approach and landscaping, then explore the living room, dining room, kitchen and garage interior.
- Detached 1974 bungalow on an established corner property
- Kitchen with granite island and pantry
- Formal dining, sunken living room and main-floor laundry

Bedrooms, office and bathrooms
View the bedrooms, a room staged as an office, and the bathrooms shown in this gallery.
- Three main-floor bedrooms
- Hardwood, laminate and tile flooring
- A comfortable carpet-free interior

Pool, deck and rear-yard views
Explore the pool, deck and rear yard, including a wood-panelled sitting area overlooking the pool.
- Heated in-ground pool
- Gazebo or pool-house setting
- Fenced yard, artificial turf and perennial gardens

Recreation spaces, sauna and neighbourhood views
See the recreation spaces, bar and sauna, followed by aerial views of the property and surrounding neighbourhood.
- Wet bar, second gas fireplace, sauna and shower area
- Attached single garage
- Approximately 94 feet of frontage

MLS Smart Search Insights
The listing shows you the home. The next questions tell you whether it fits.
Use 1638 George Street as the starting point: compare it with the rest of the market, look beyond the property line and identify the records and questions worth investigating before you decide.
4Mapped parksOpen City map ↗1Recreation facilityOpen City map ↗3Trails and routesOpen City map ↗12GOVA stop recordsOpen City map ↗Straight-line 1 km radius from the City’s municipal address point for 1638 George Street. Parks, recreation facilities and trails are unique named records; transit is the number of mapped stop records returned. Verified August 17, 2026; refreshing from City data.
Compare the whole opportunityPut the price, features and lifestyle of this home beside your other Greater Sudbury options—and keep the search connected to what matters most to you.Explore Home Shopping →Look beyond the property lineResearch nearby parks, recreation, transit and the everyday destinations that help determine how an address will work for your routine.Check Neighbourhood Lifestyle →Know what to investigateStart a focused review of available public records and turn what you find into better property and neighbourhood questions.Start Property Due Diligence →
Want help turning the information into a decision?
I’ll help you compare the homes that make your shortlist, bring local context to the details and ask the questions that matter before you move forward.
Property gallery