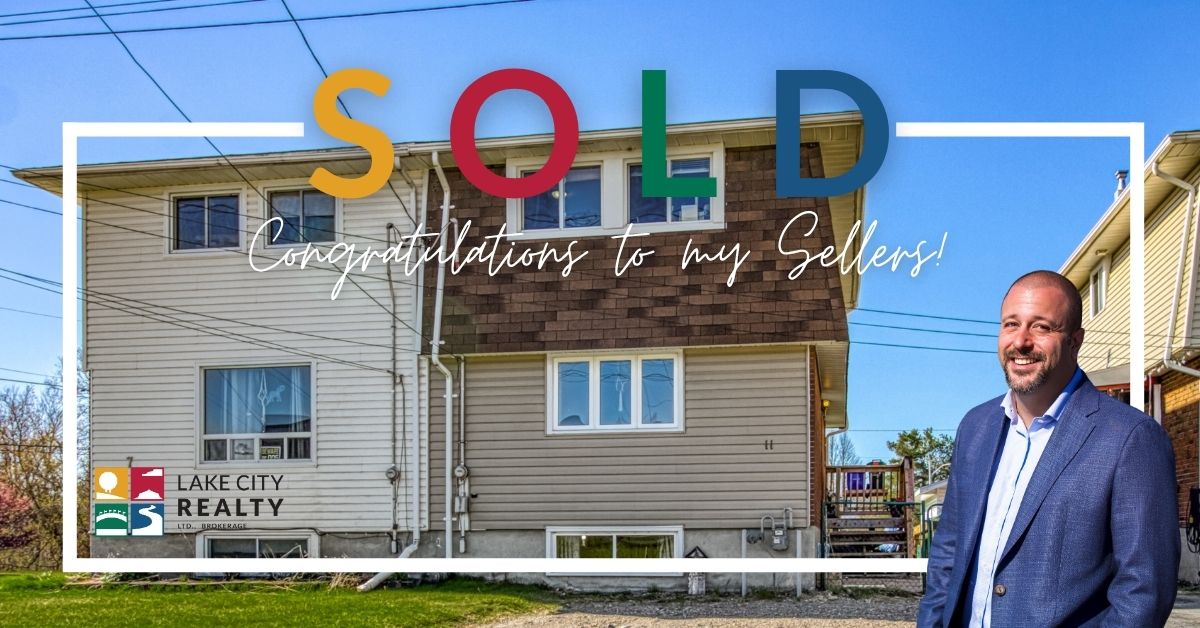
A Connection Forged Through Hockey
Rebecca and I first crossed paths through her mom — a longtime NOHA council director. That hockey-world connection built a foundation of trust when it came time to sell. Funnily enough, Rebecca and her daughter had originally bought this home when I had it listed years earlier. Now, the journey came full circle.
Time to Move On — And Move Up
Rebecca and her daughter had simply outgrown the space — but before we ever talked about listing, we focused on preparation. Weeks in advance, we walked through the home together and identified the updates that would have the biggest impact on value.
Rather than rushing to market, I encouraged her to take the time to do it right. Rebecca leaned into that process, tackling paint, trim, updated fixtures, and even reworking the staircase with new treads. These weren’t major renovations, but they were exactly the kind of finishing touches that elevate how a home feels to buyers.
She had already completed the big pieces — a refreshed kitchen with new cabinetry and flooring throughout — and once everything came together, the home showed with a clean, modern feel from top to bottom. From there, we layered in a full media package with staging guidance, professional photography, and a 3D Matterport tour to make sure that presentation translated online as well as it did in person.
The Strategy: Nerve Meets Numbers
The strategy was built around creating maximum exposure and controlled competition.
We positioned the home at $192,900 with a firm four-day offer window — a price designed to generate attention while still reflecting where we believed the market could push.
Traffic was steady throughout the entire offer period, with consistent showings and strong buyer interest building each day. By the time we reached offer night, that momentum translated into 12 competing offers, including multiple from my own buyer pool.
This is where preparation meets execution — because when you create that level of competition, the final result isn’t left to chance.
A Sale That Shattered Expectations
Going into offer day, expectations were already strong — we felt confident the home would land somewhere in the $225K–$235K range, with the potential to push higher if the right buyers connected with it.
What followed exceeded even those expectations.
The winning bid came in at $275,000, driven by the combination of preparation, exposure, and competitive pressure created through the offer process.
- ✅ Highest recorded sale in the neighbourhood
- ✅ Third-highest sale overall, behind only two detached homes with garages
Moments like this don’t happen by accident — they’re the result of doing the work up front, trusting the strategy, and allowing the market to respond.
Rewriting the Next Chapter
That overachieving sale price didn’t just mean a successful sale — it fundamentally changed Rebecca’s next move.
By maximizing her result on the sale side, she was able to step into a completely different price bracket on her purchase, opening doors to homes that previously felt just out of reach.
She soon found the right fit in Azilda — a move that worked not just financially, but for her and her daughter’s next chapter.
🎉 This is what happens when preparation, patience, and strategy all come together — not just a sale, but a better outcome on both sides of the move.
Like what you see? Hear it straight from the people we've helped.
★ Facebook Reviews ★ Google Reviews