


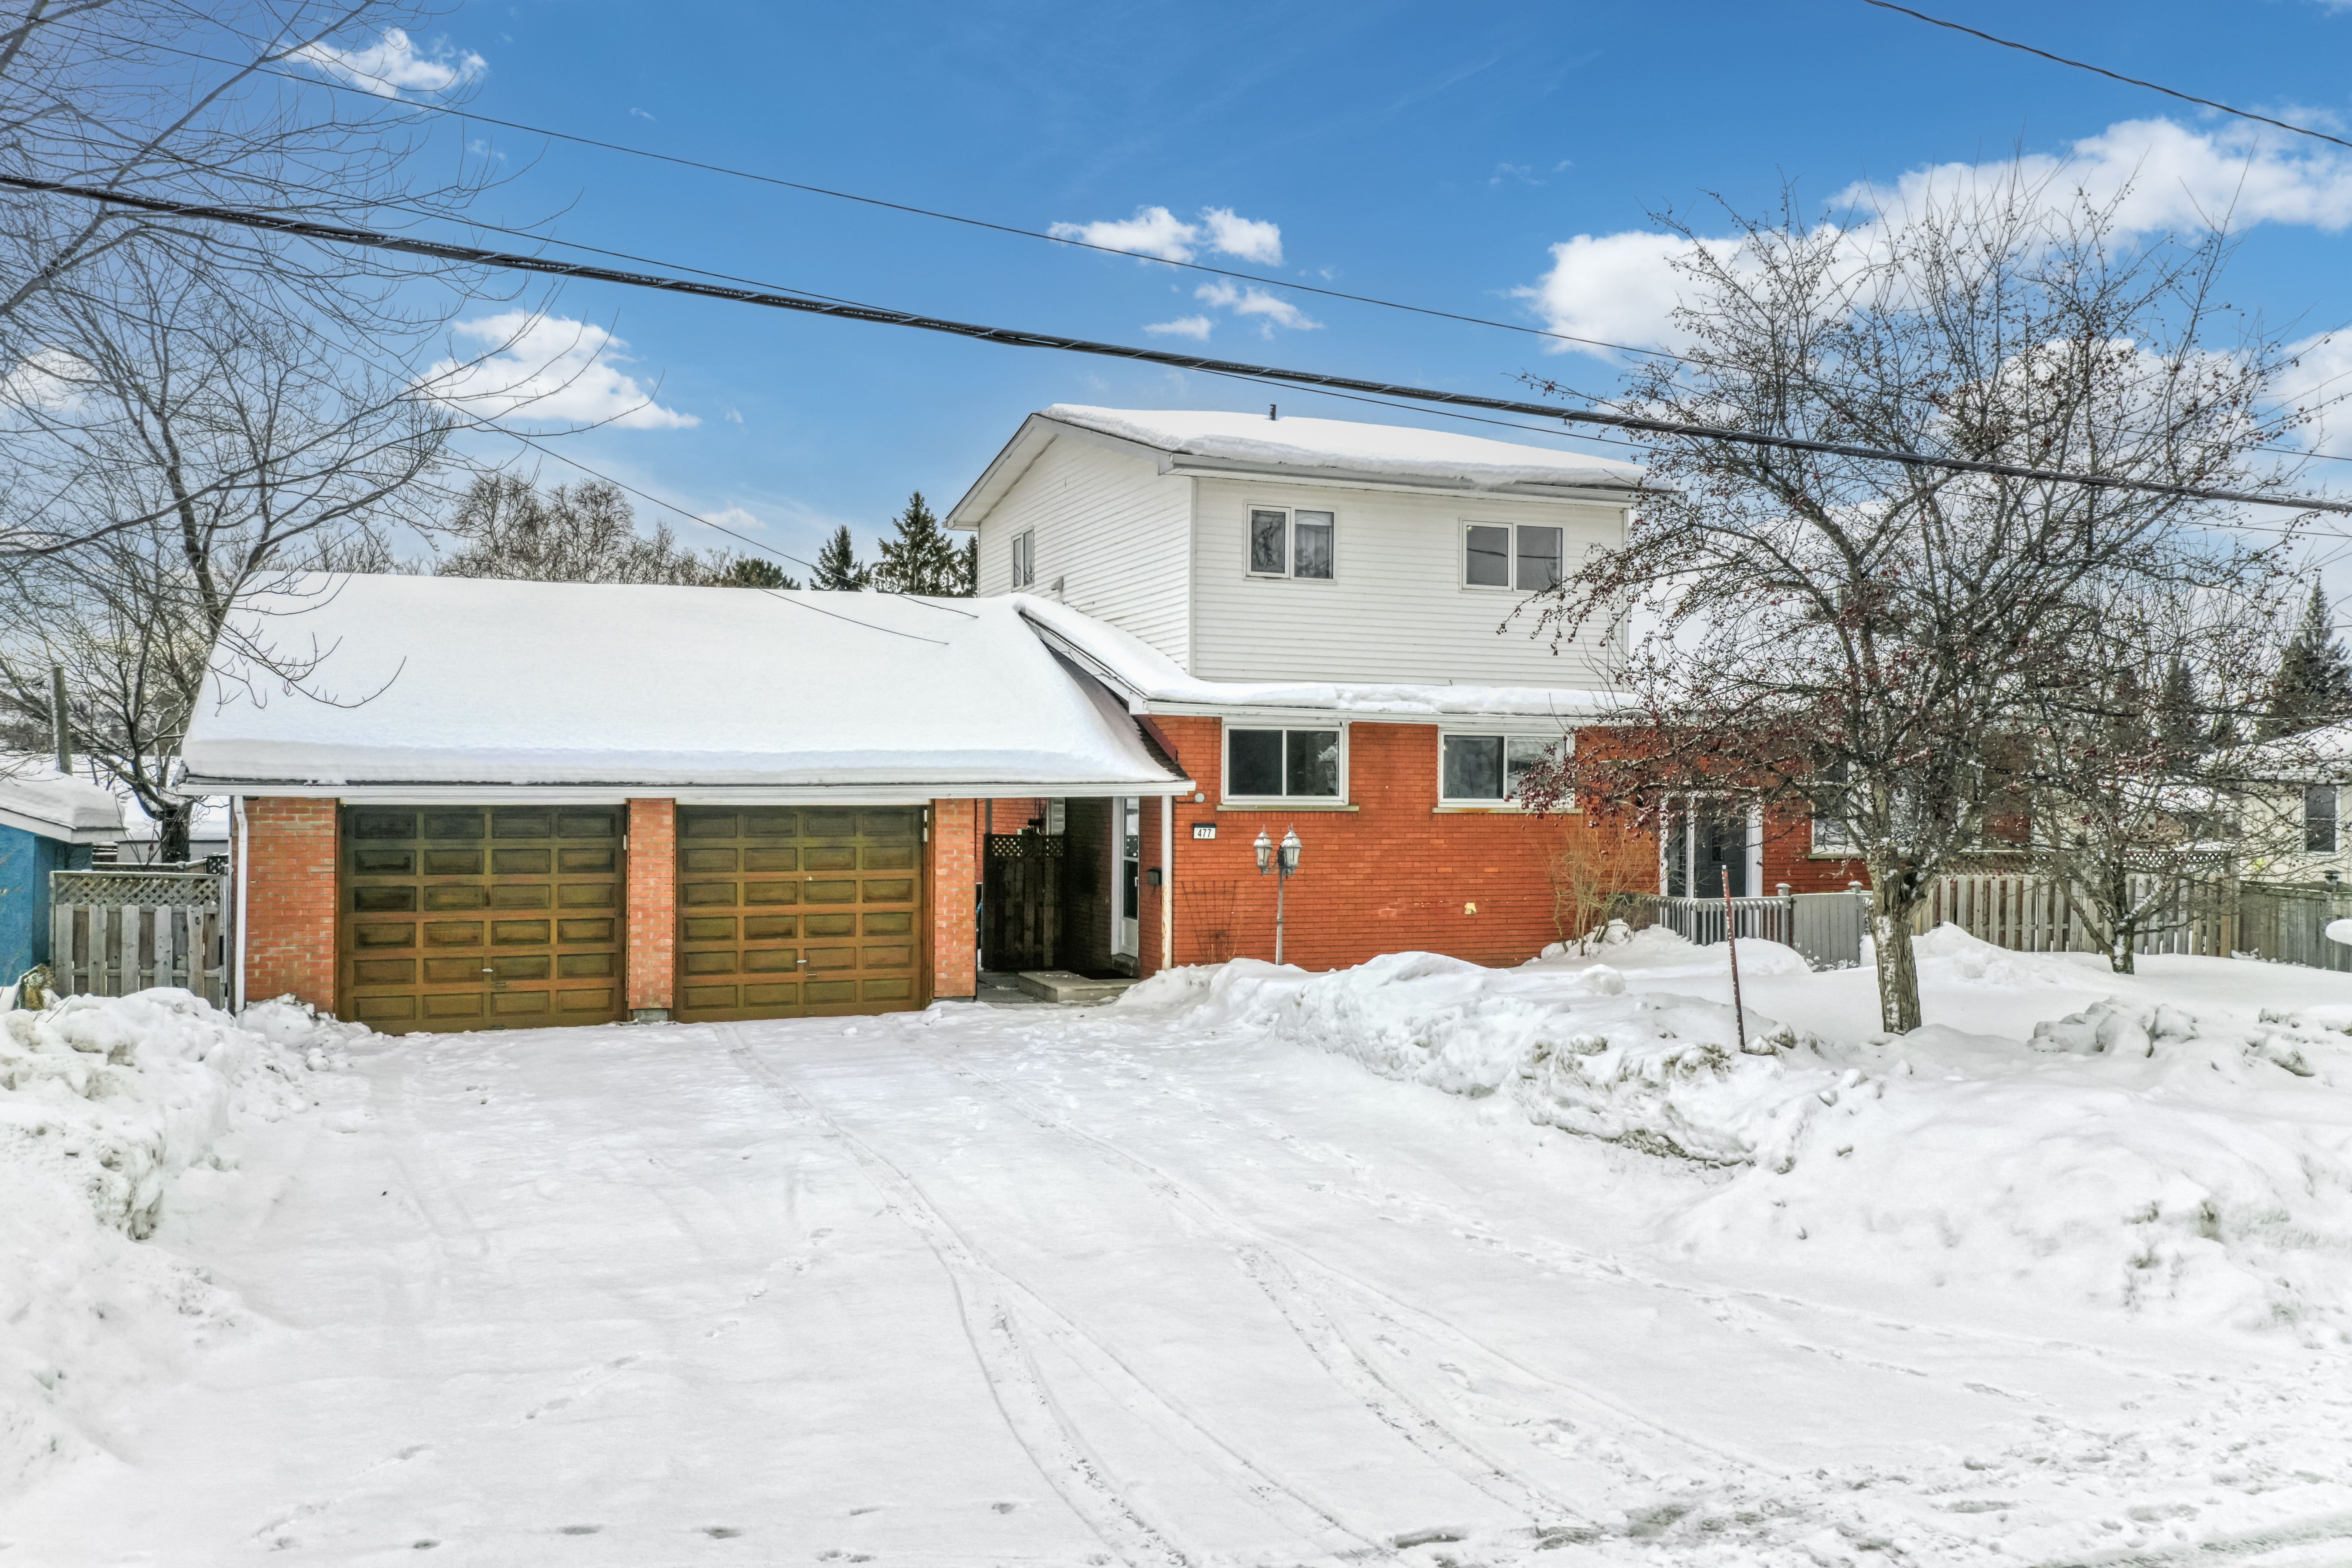
New Sudbury · detached home
477 Main Street
Seven bedrooms, three full bathrooms and six connected levels give this New Sudbury home room for busy days, quiet corners and the people who matter.
Space that works in more than one way
A home with room for real life.
The six-level plan gives different parts of the day somewhere to happen. Cook and gather in the renovated kitchen and connected living spaces, find privacy upstairs, close the door on work, or spread out across the flexible lower levels.
The everyday centre
Freshly updated and ready for everyday life.
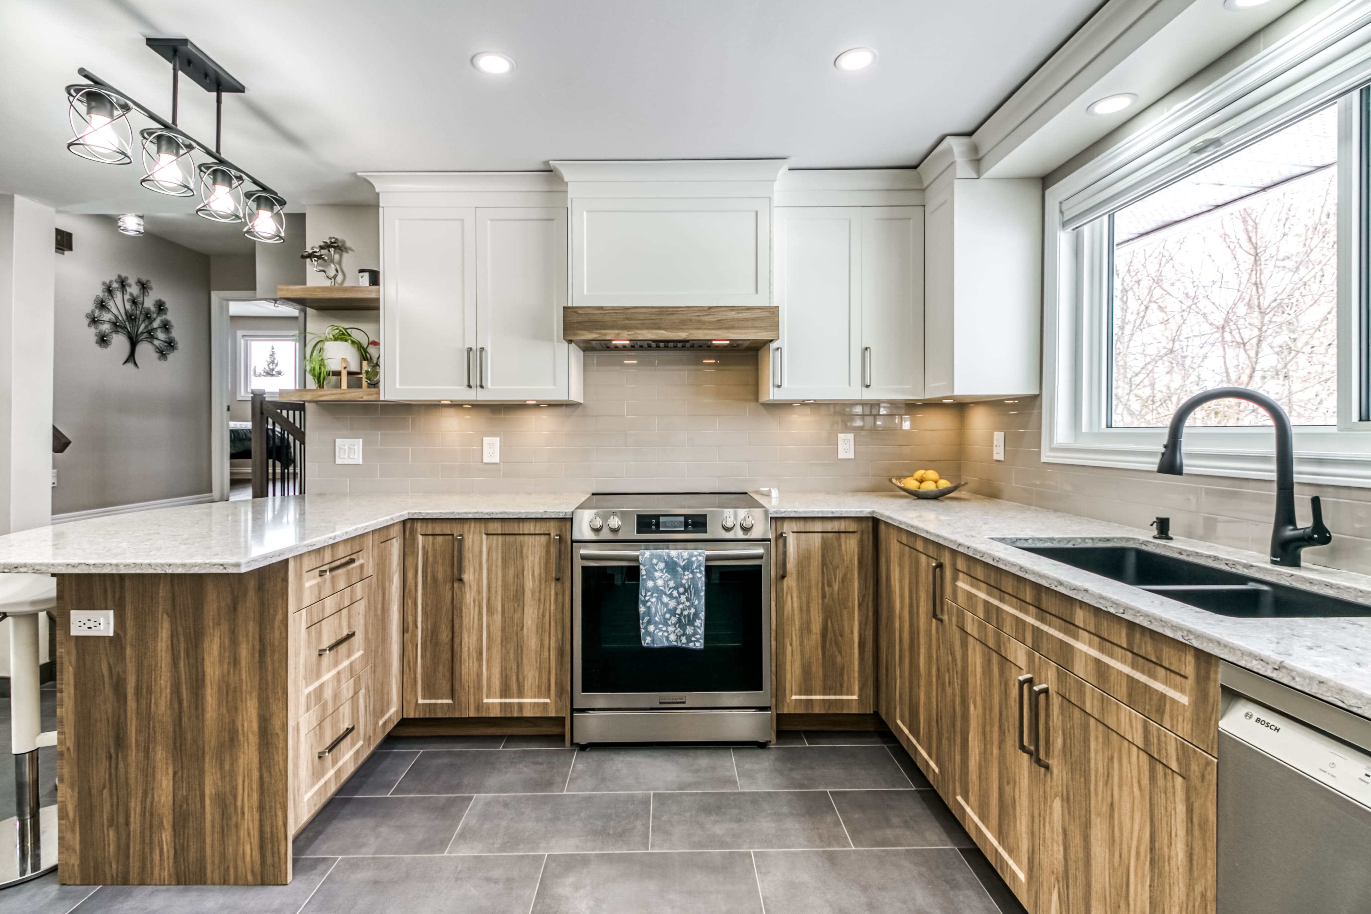
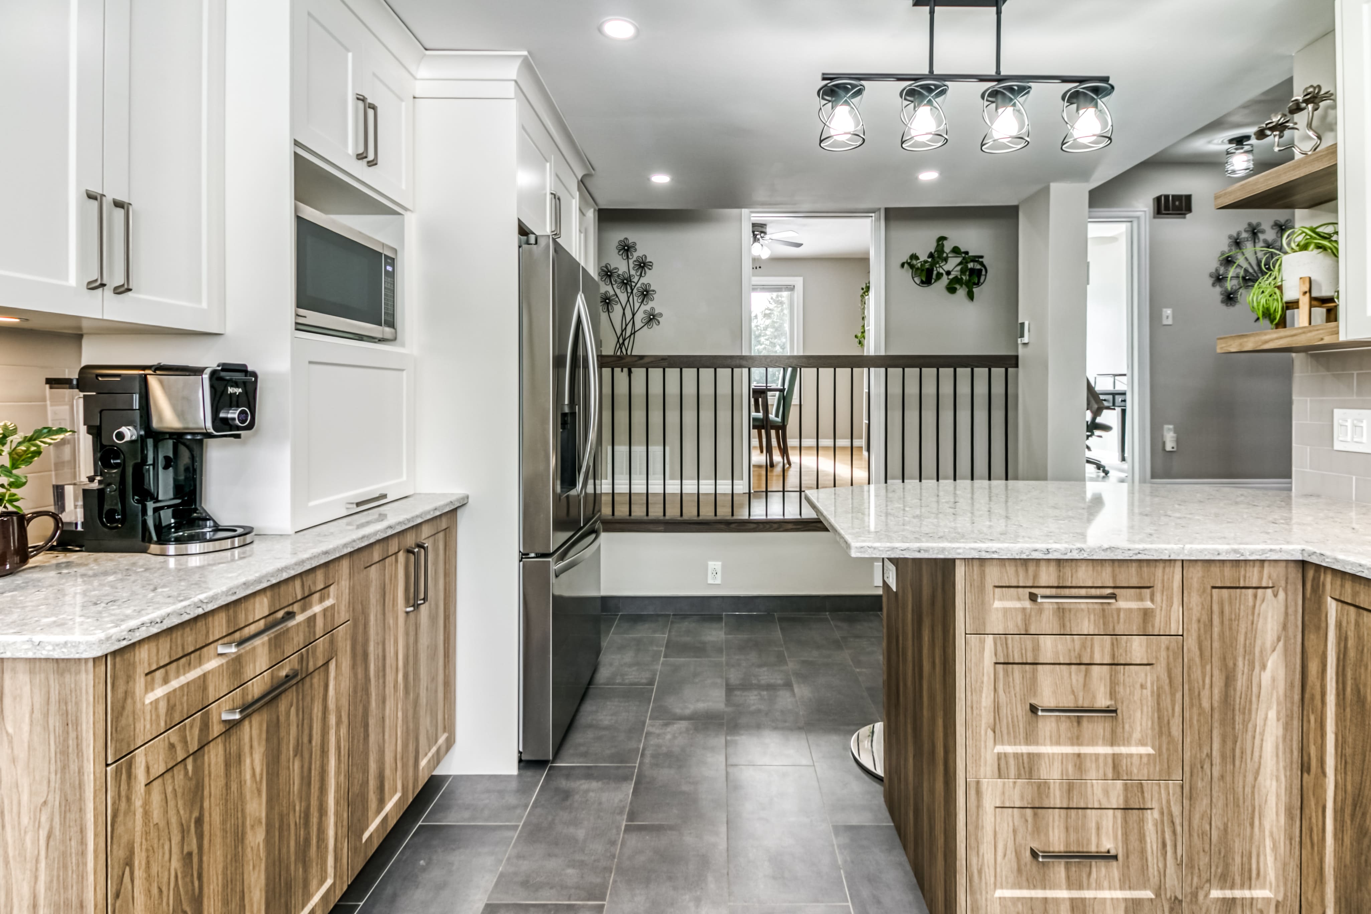
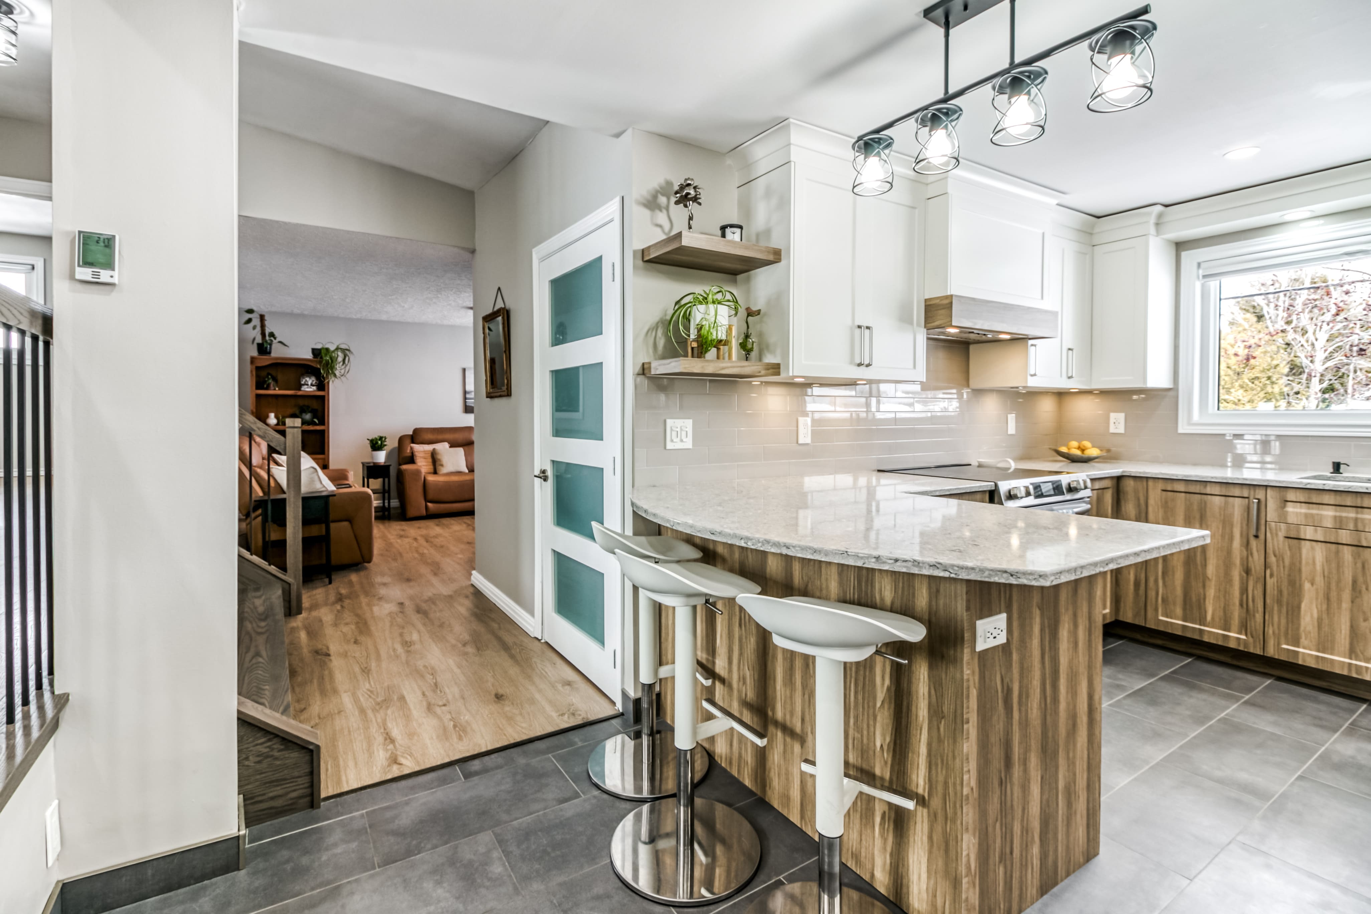
Renovated in 2024, the main kitchen pairs its two-tone cabinetry with generous counters, practical storage and stainless-steel appliances installed in 2025.
- Useful prep space for cooking together or spreading out
- Dining and living rooms close by, yet clearly defined
- Multiple entries and practical transition zones
- A layout that keeps the kitchen connected to the rest of the main living level
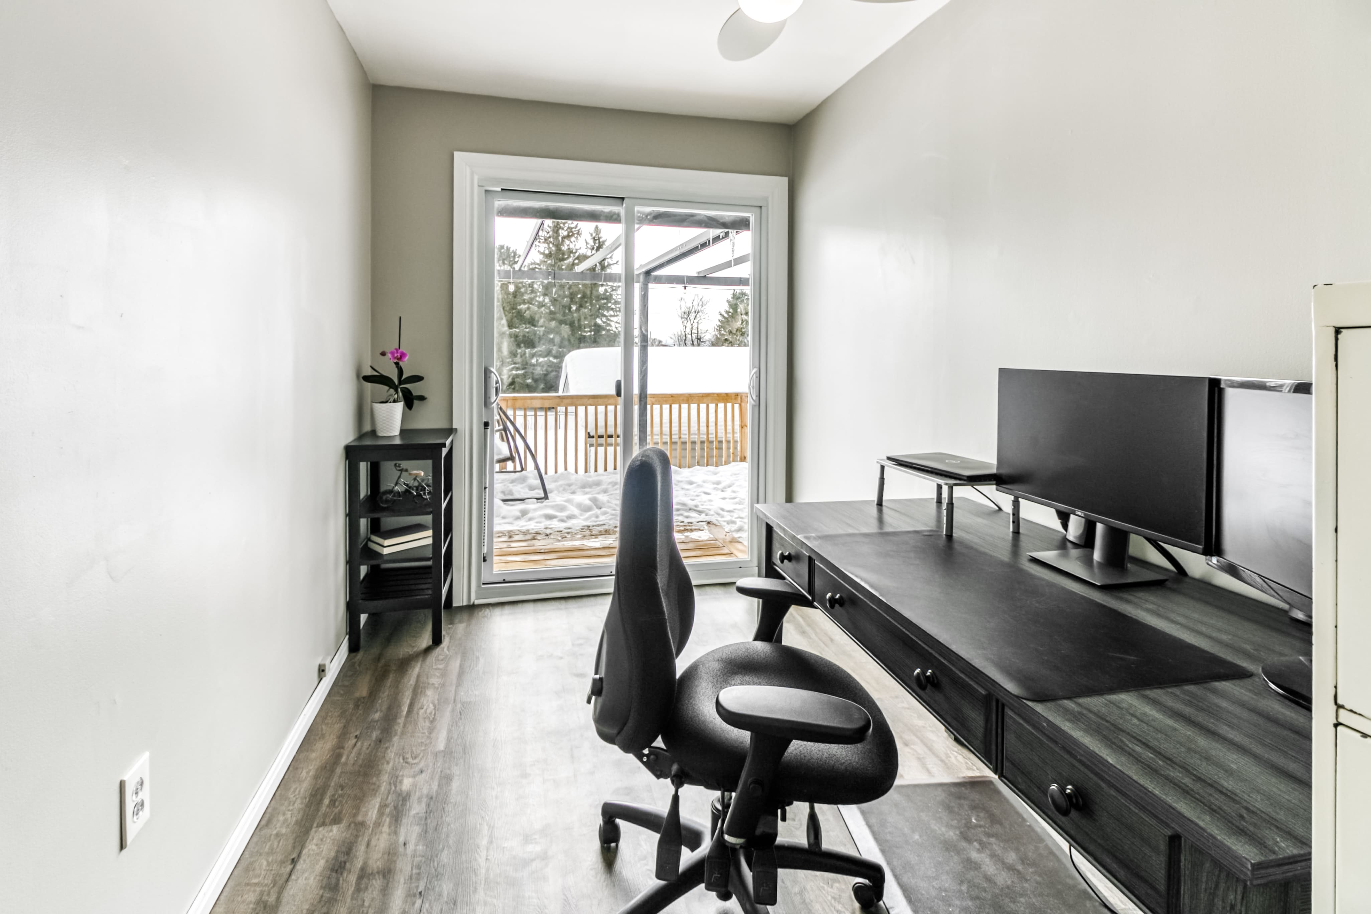
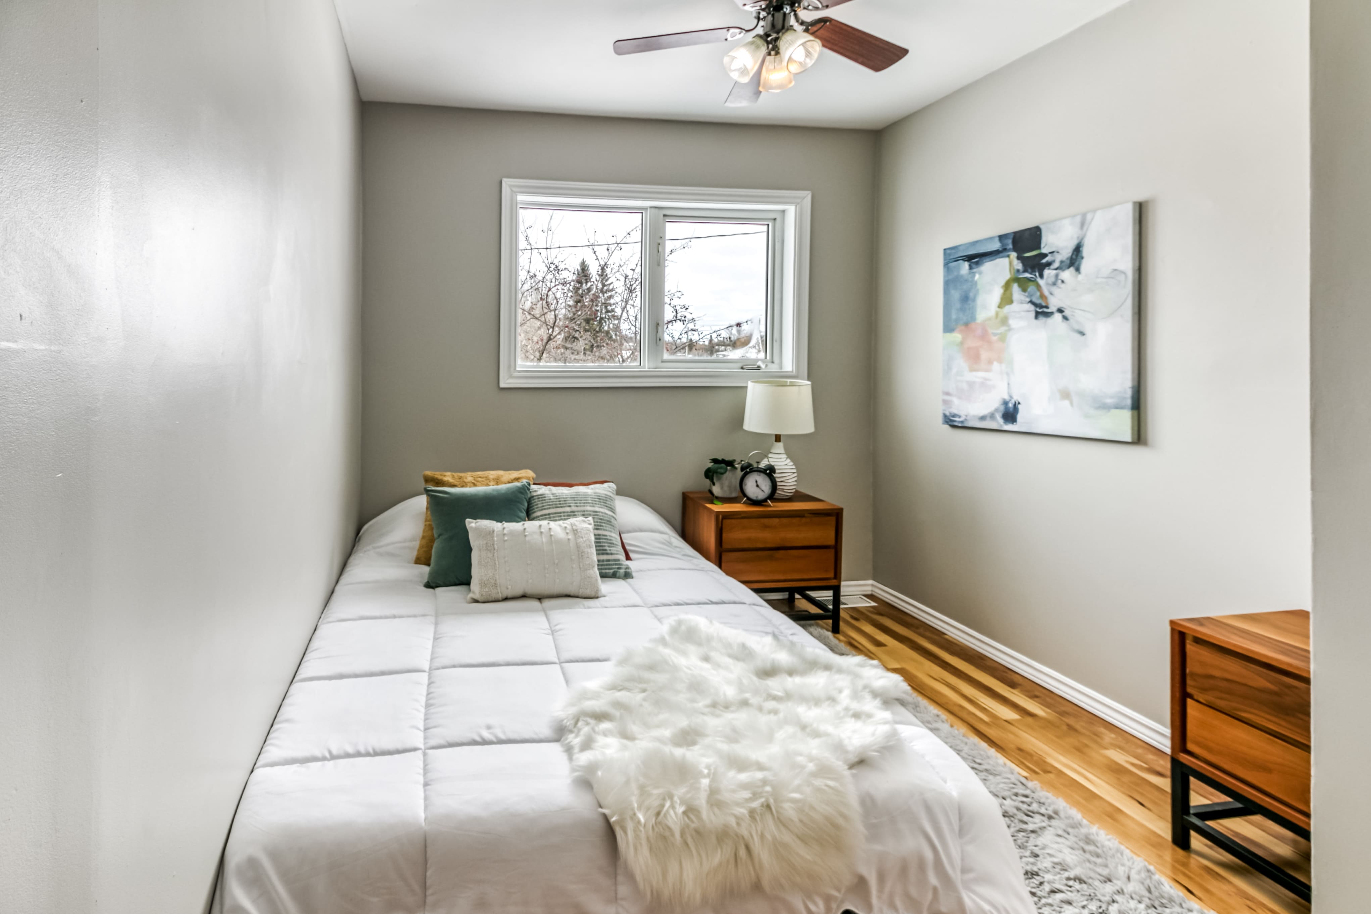
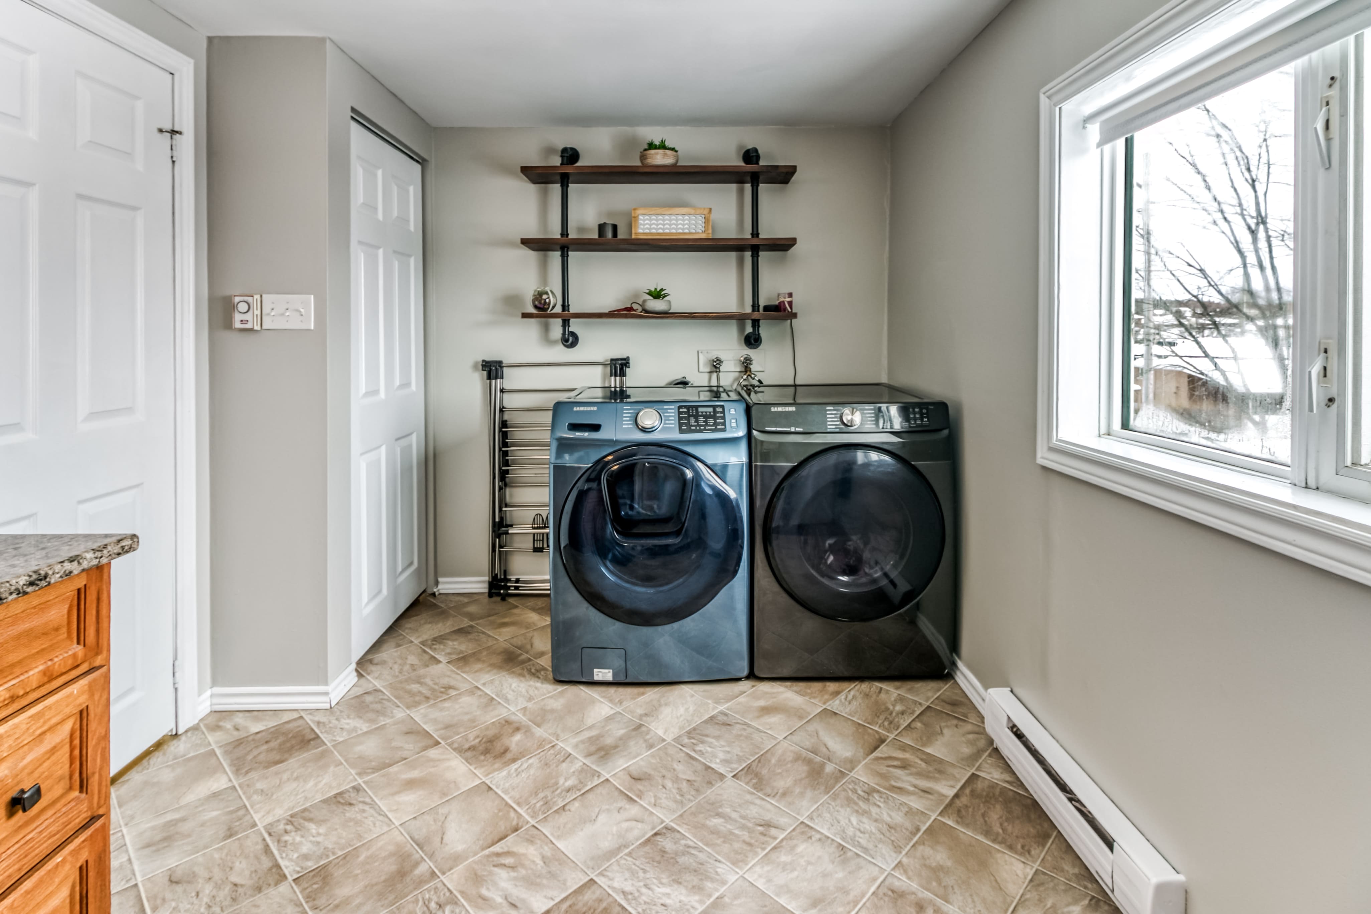
Seven bedrooms, many possibilities
Give everyone—and everything—some breathing room.
Bedrooms and flexible rooms are distributed across distinct levels, creating welcome separation from the busiest shared spaces. Use that room count for family, overnight guests, focused work, study, hobbies or whatever your next chapter calls for.
The lower levels
More room to make the home your own.
A separate entrance, second kitchen, third full bathroom, bedroom, recreation space and unfinished areas extend the home well beyond its main living levels. There is room here for extended family, projects, fitness, hobbies, storage or simply a little more separation when the household is full.
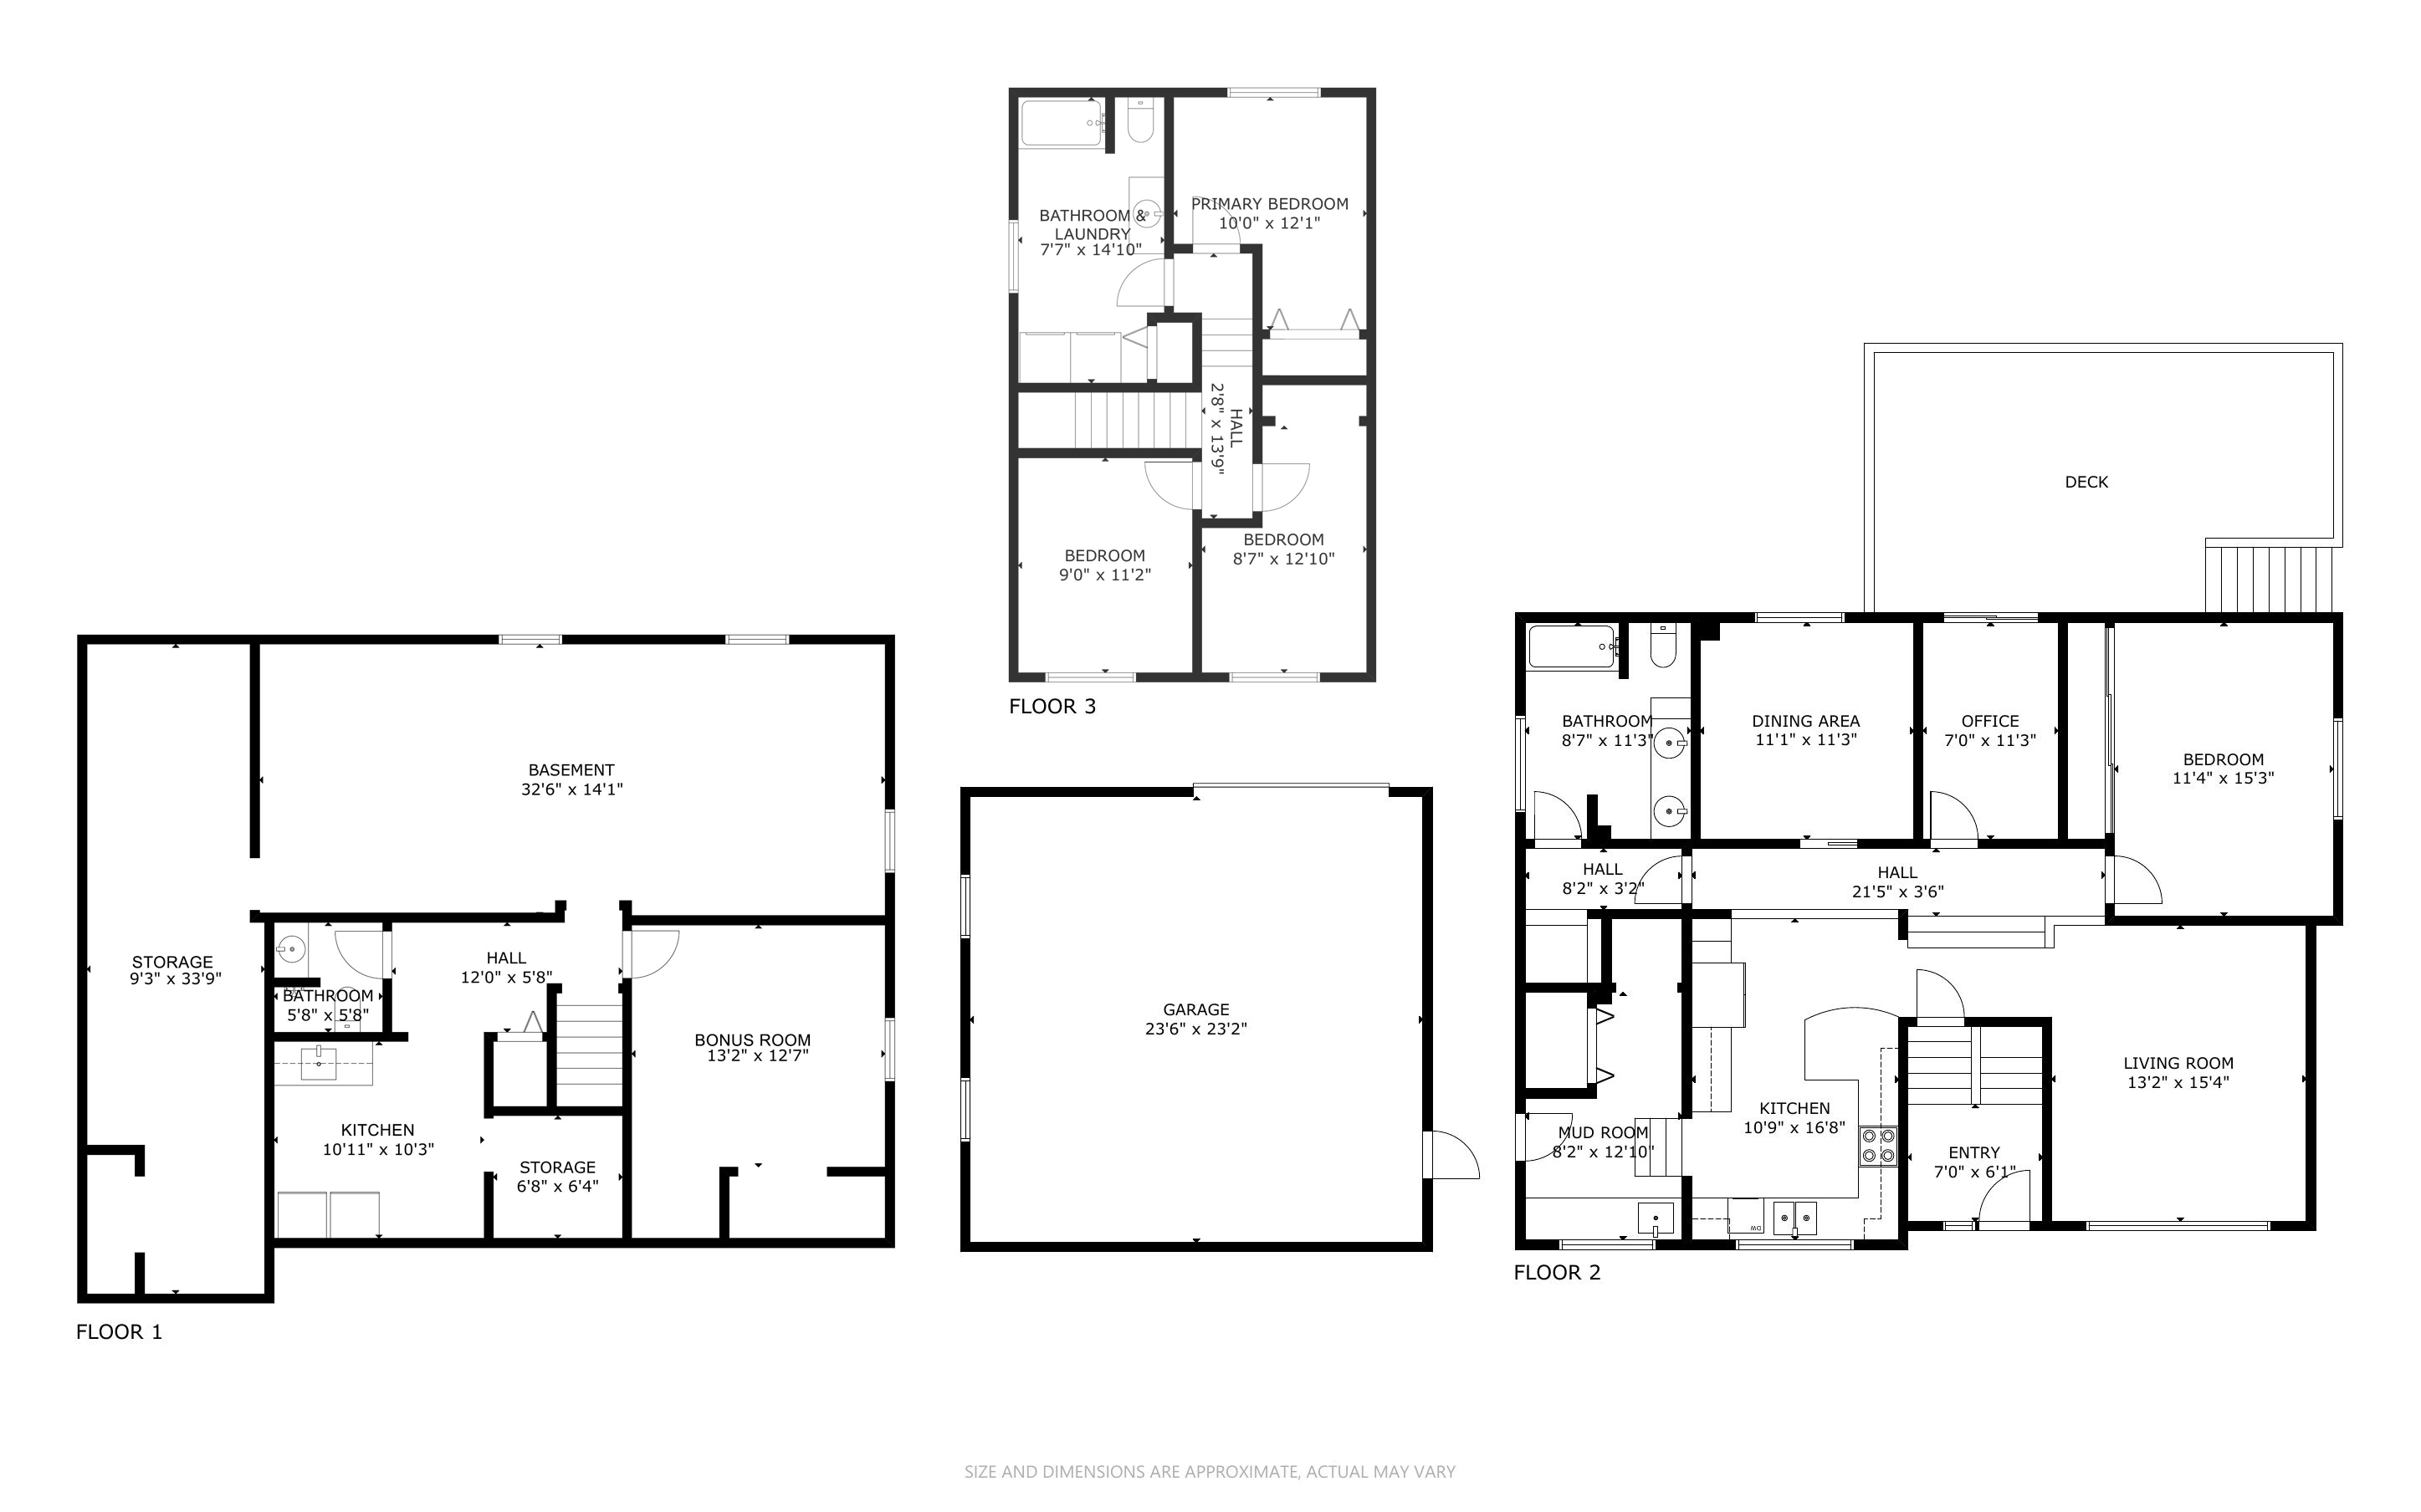 Open the complete floor-plan overview
See how the levels connect
Floor plans, one level at a time.
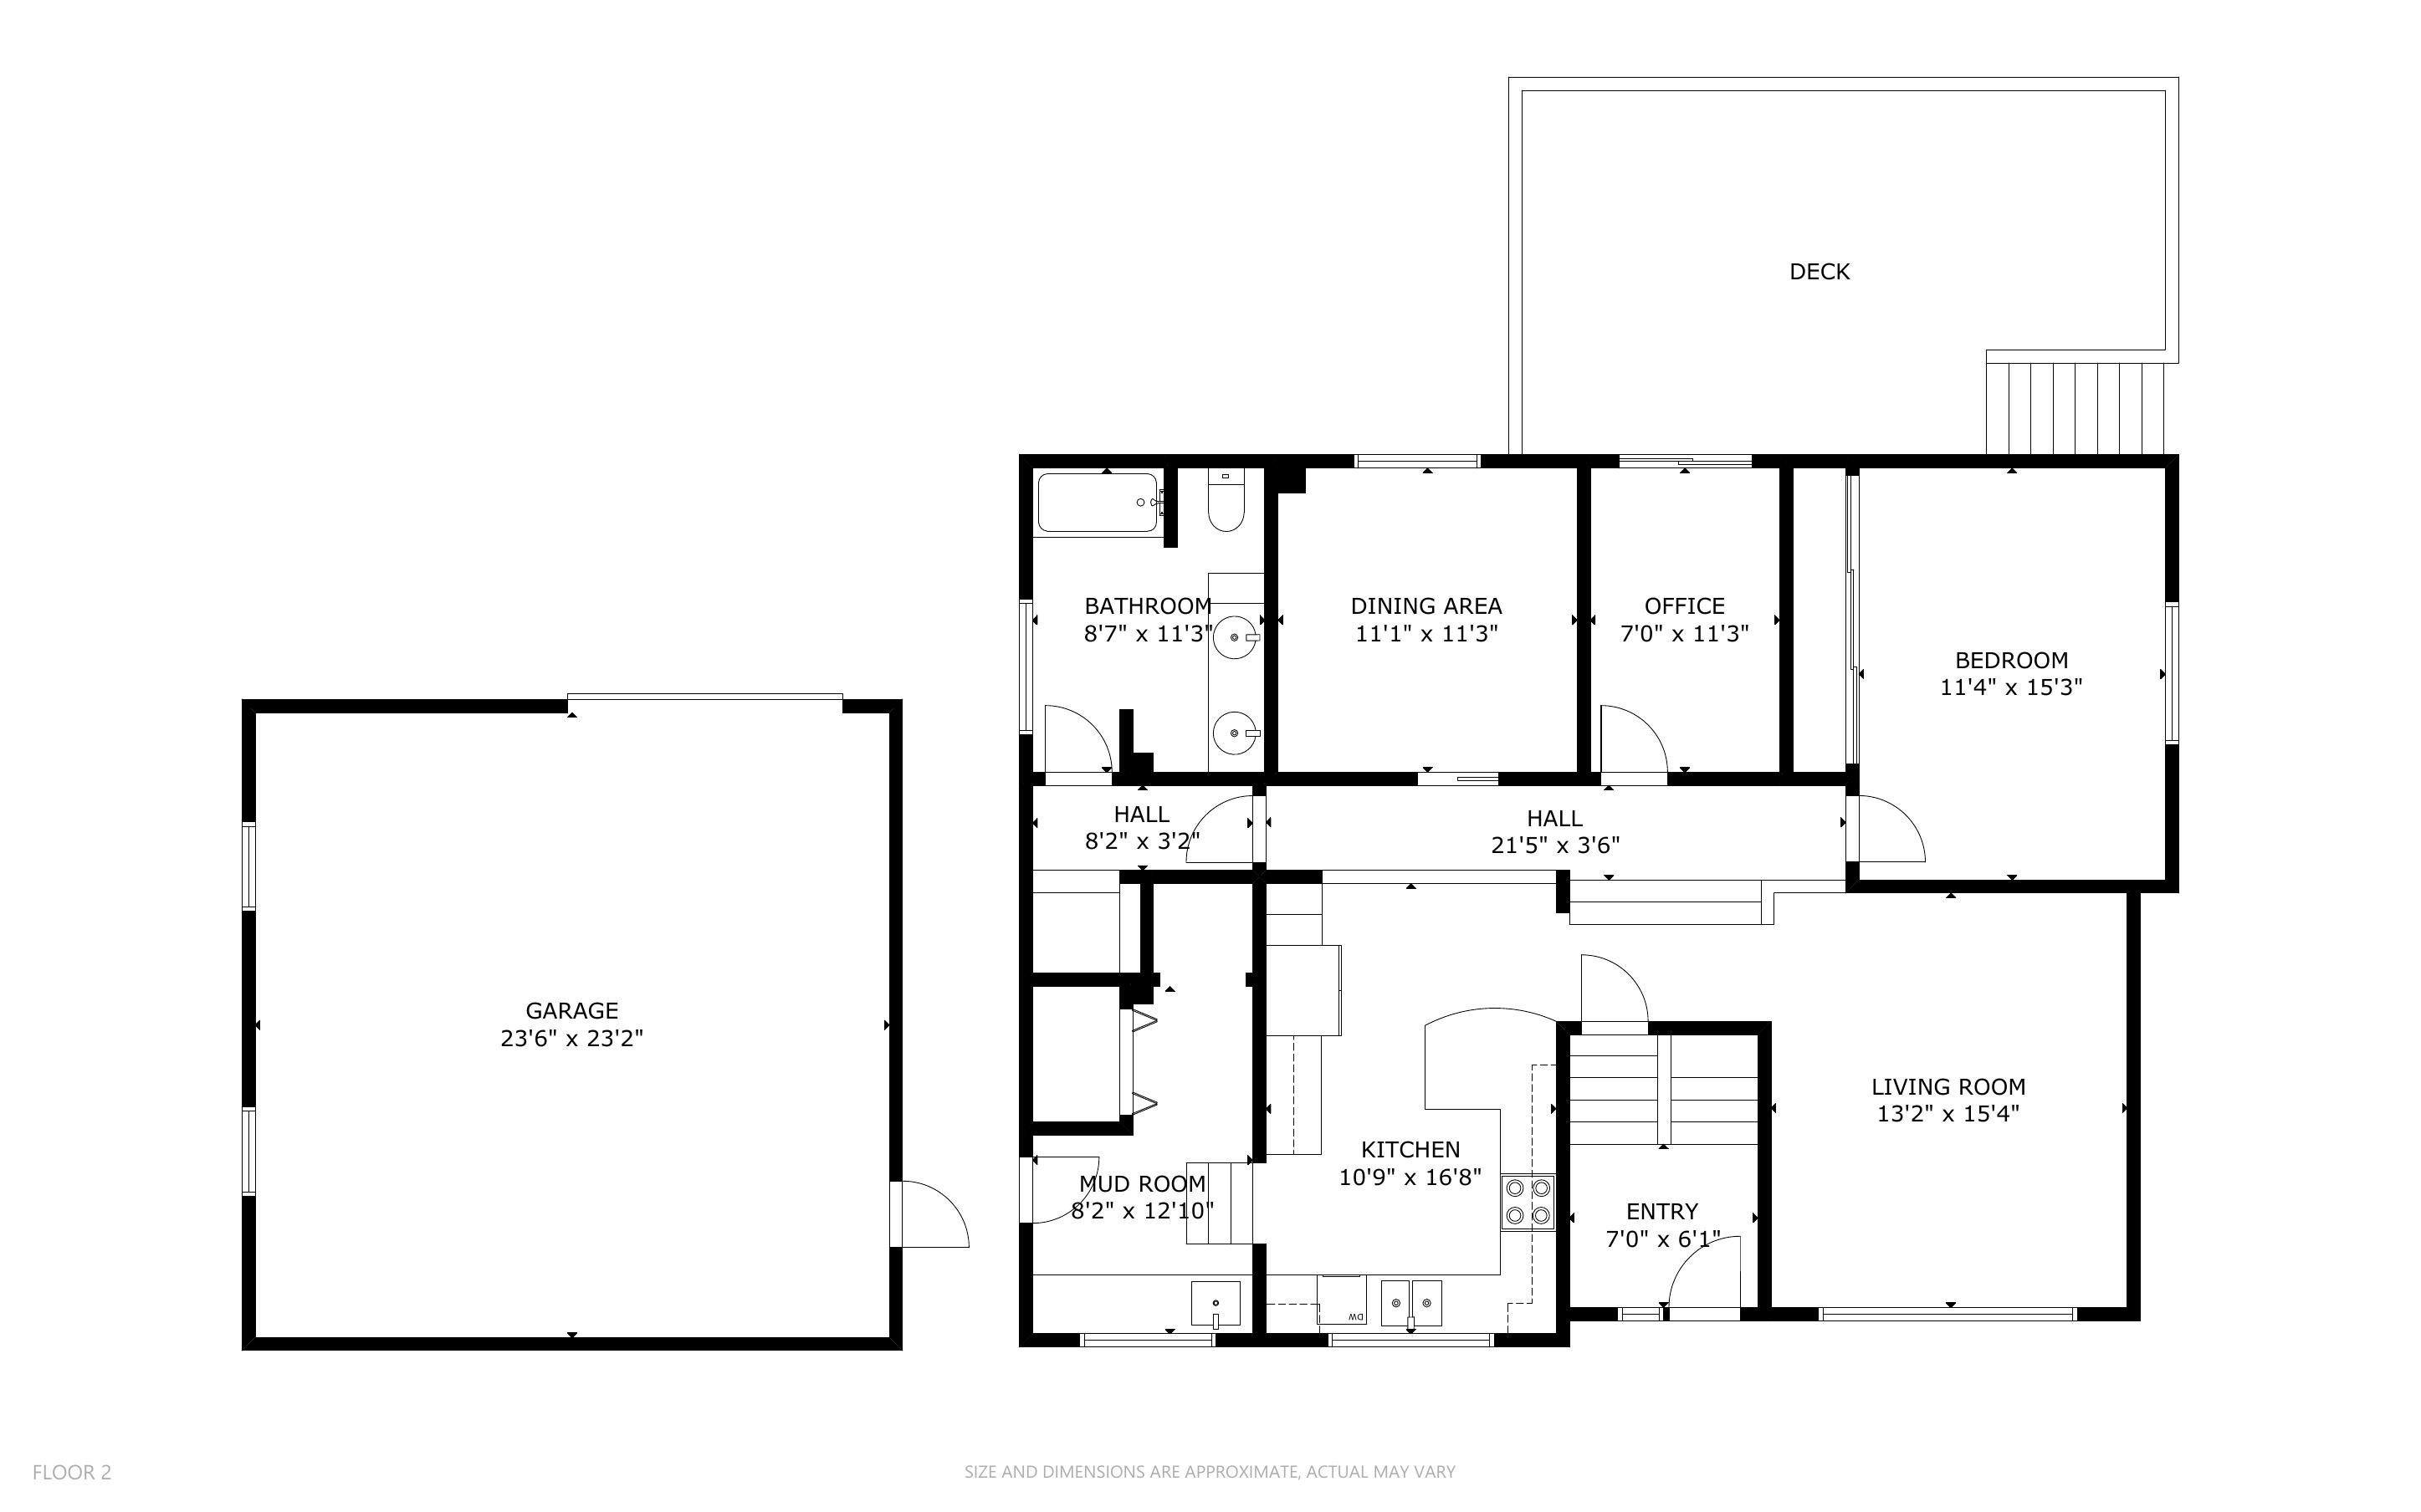 Main + garage
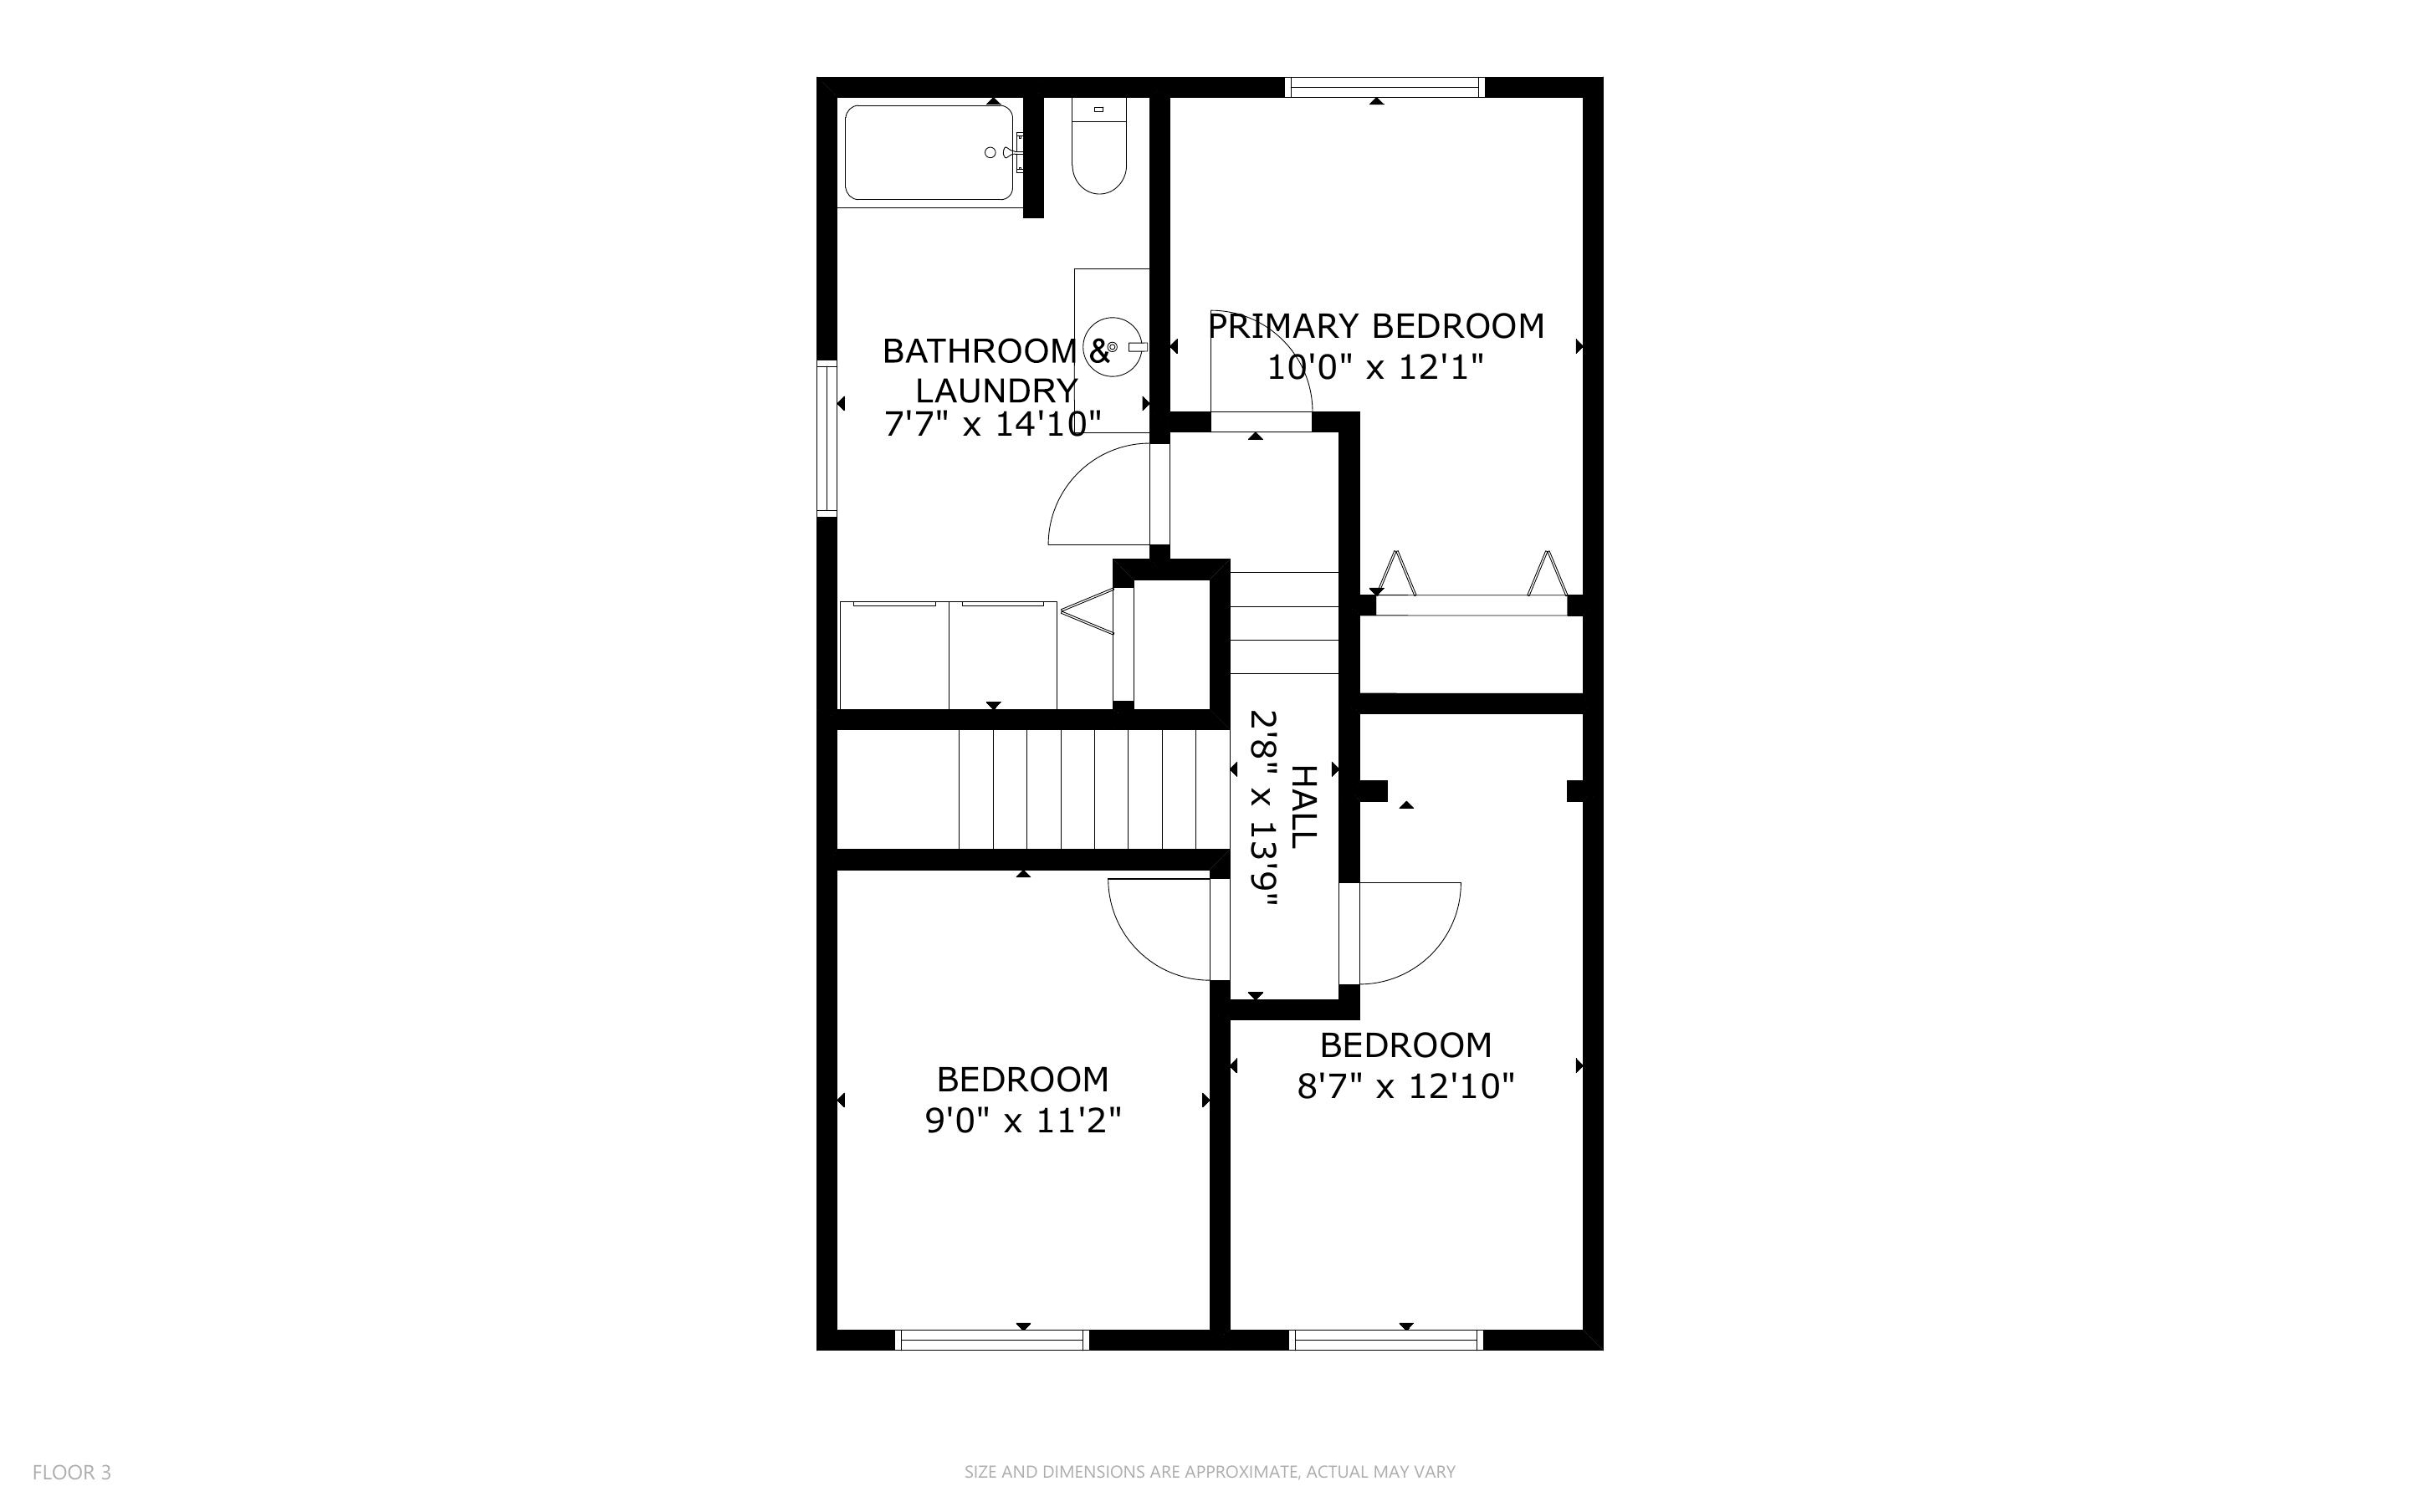 Upper levels
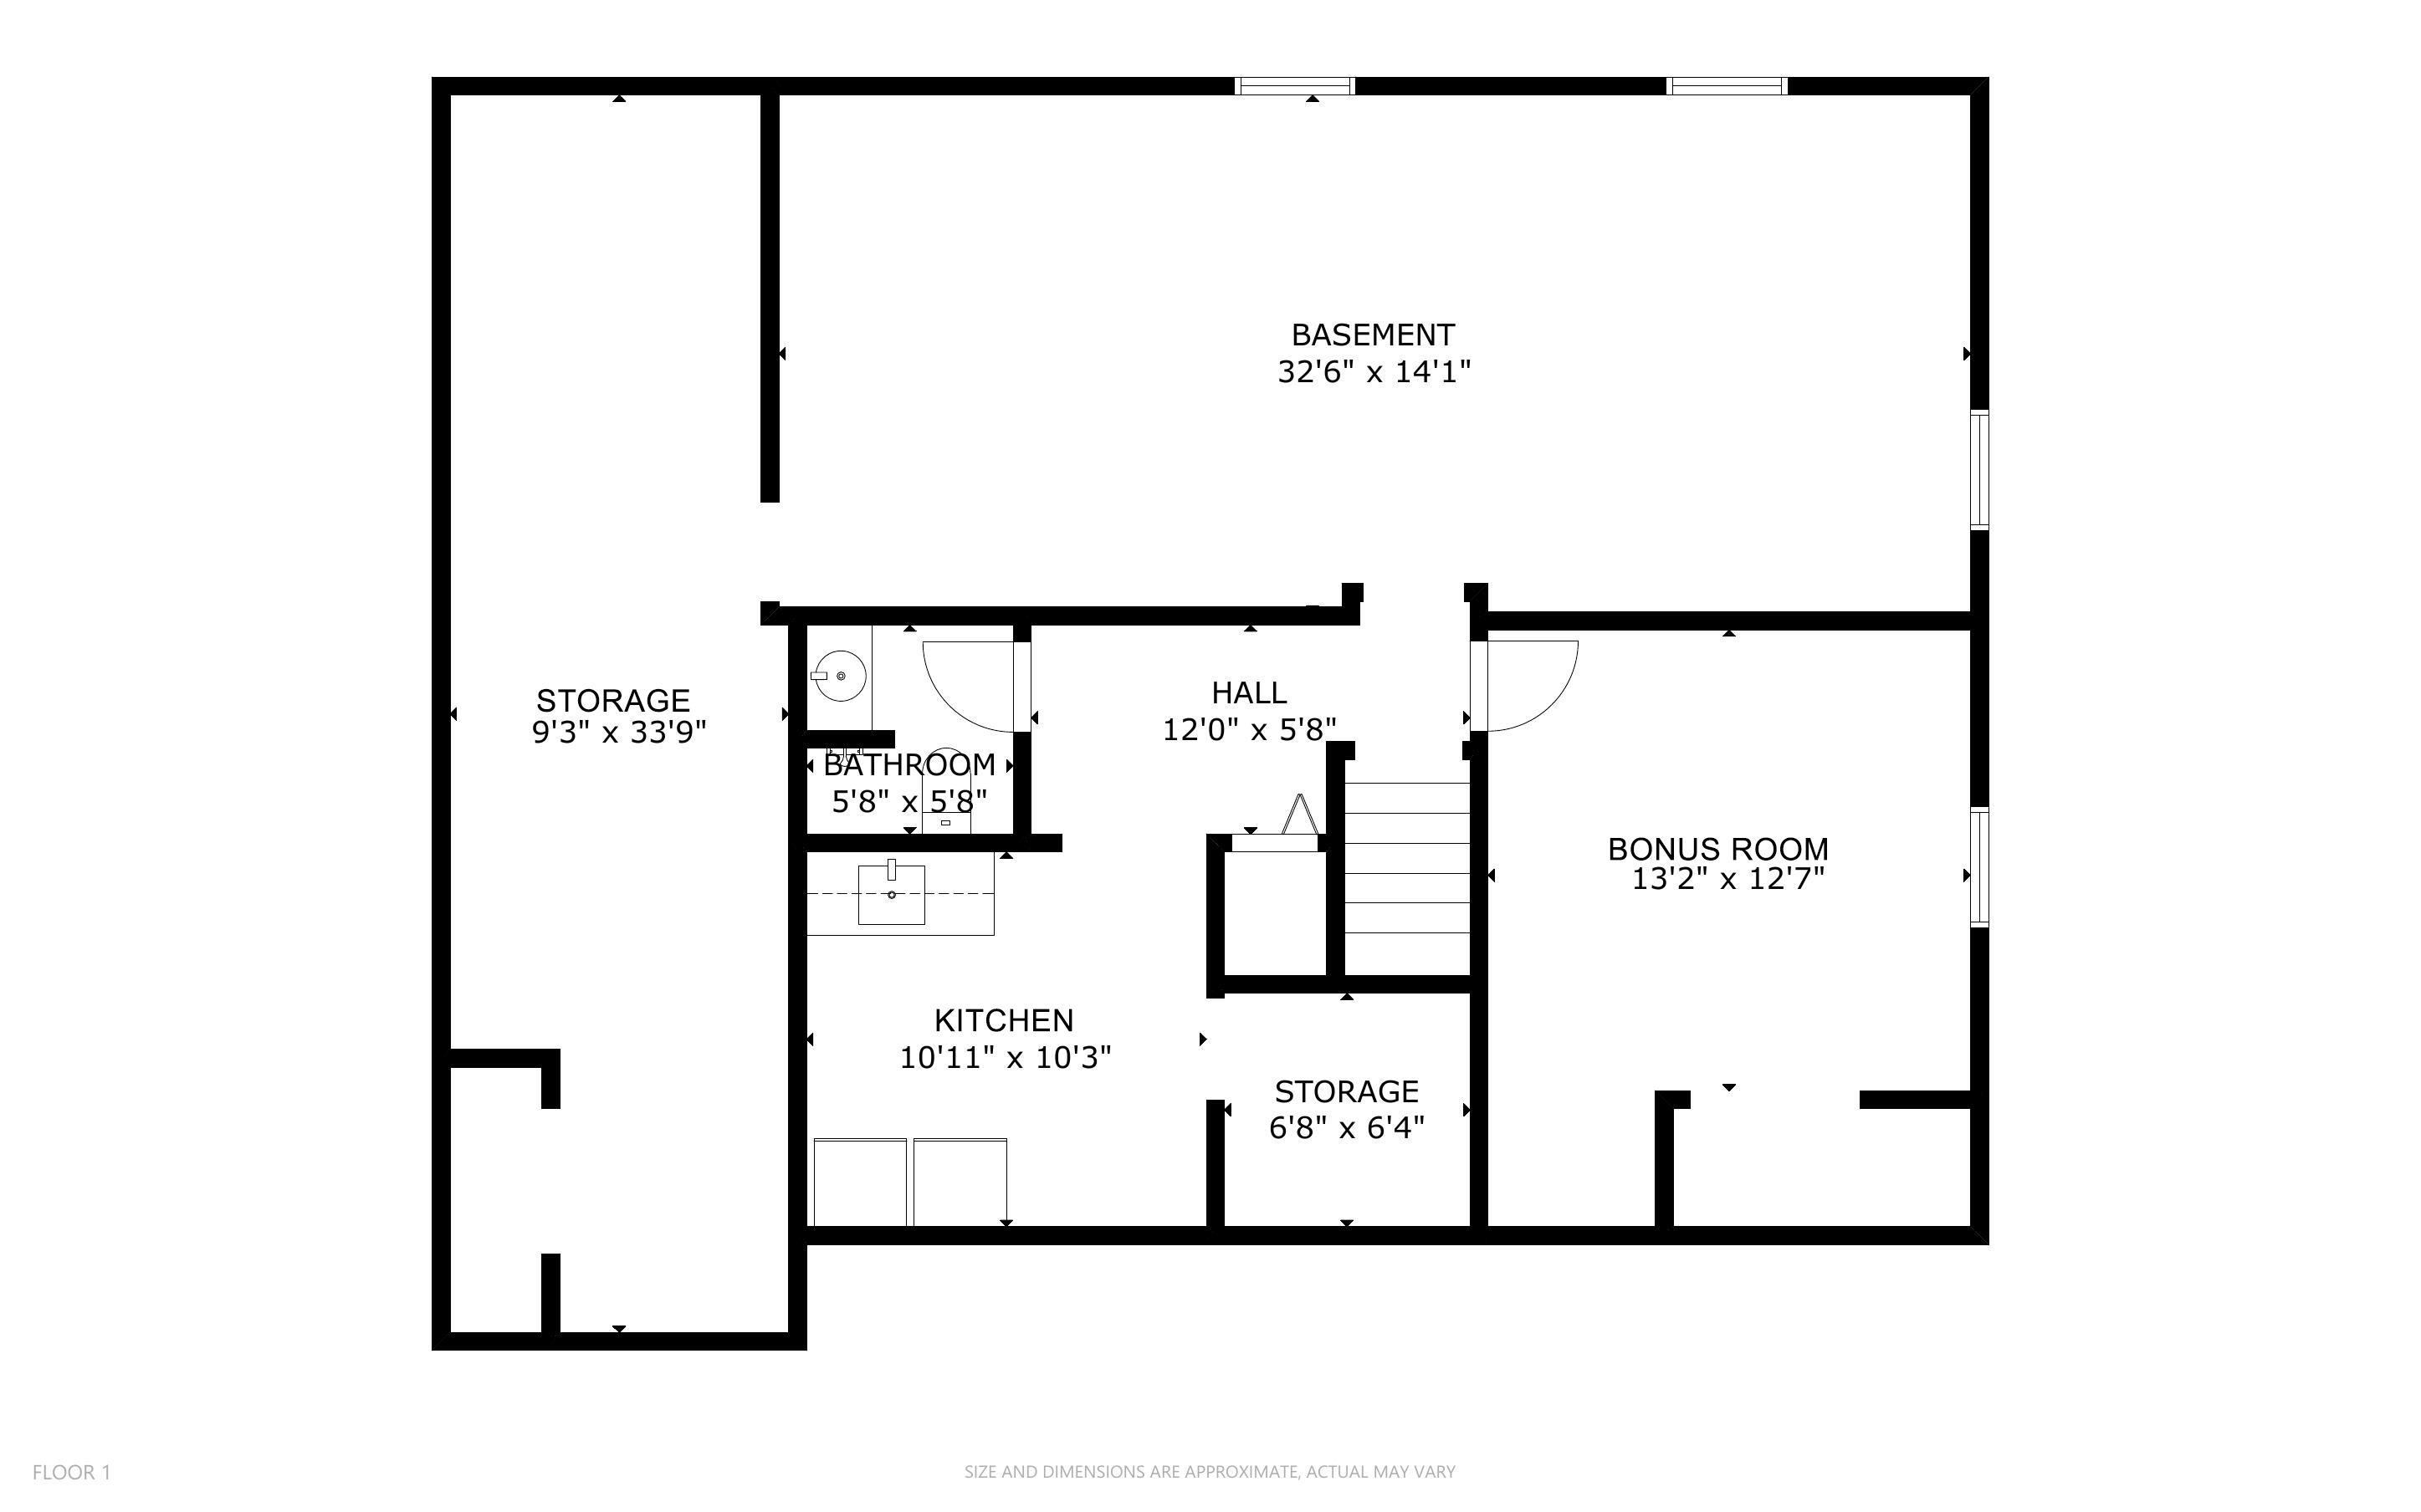 Lower level
Floor-plan measurements are approximate and should be independently verified where material.
Walk through from wherever you are
The 3D tour makes the layout click.
Move through the home at your own pace, revisit individual rooms and see how the staggered levels connect before arranging an in-person viewing.
Opens the verified Matterport experience in a new tab.
Explore the property
See the home, room by room.
The gallery advances automatically. Pause it, use the controls or choose any thumbnail to explore at your own pace.
See it in person
Could 477 Main fit the way your household lives?
Ask Chad for more information about the home, talk through the six-level layout or request a private walkthrough.
New Sudbury
Research the area around the home.
Use Chad’s MLS Smart Search Insights tools to explore current listings, nearby everyday destinations and the official records that matter to your own due diligence.
 Explore Home Shopping with MLS Smart Search Insights
MLS Smart Search Insights
What the City maps within 1 km of 477 Main
These four counts come from current City of Greater Sudbury open data. Each Lake City colour tile opens the matching official City map centred near the property.
 7Mapped parksOpen City map ↗
 2Recreation facilitiesOpen City map ↗
 2Trails and routesOpen City map ↗
 30GOVA stop recordsOpen City map ↗
Straight-line 1 km radius from the City’s active municipal address point. Parks, recreation facilities and trails are unique named records; transit is the number of mapped stop records returned. Verified August 17, 2026; refreshing from City data.
Explore the complete MLS Smart Search Insights Neighbourhood Lifestyle Checker
MLS Smart Search Insights
Like this home—or still comparing?
I’ll help you build a search around how you actually live, compare the homes that make your shortlist and bring local context to the details that matter before you decide.


Thinking about selling a home of your own?
See how Chad plans, presents and markets a property from preparation through the close.
View Featured Listings Explore the Seller Experience