


MLS Smart Search · Open House Details
Compare Greater Sudbury Open Houses
Updated August 26, 2026 at 3:00 p.m. EDT · Open Houses August 26–30
Start with the homes that catch your eye, then open each card for the property facts, layout notes and showing questions I would use to compare them.
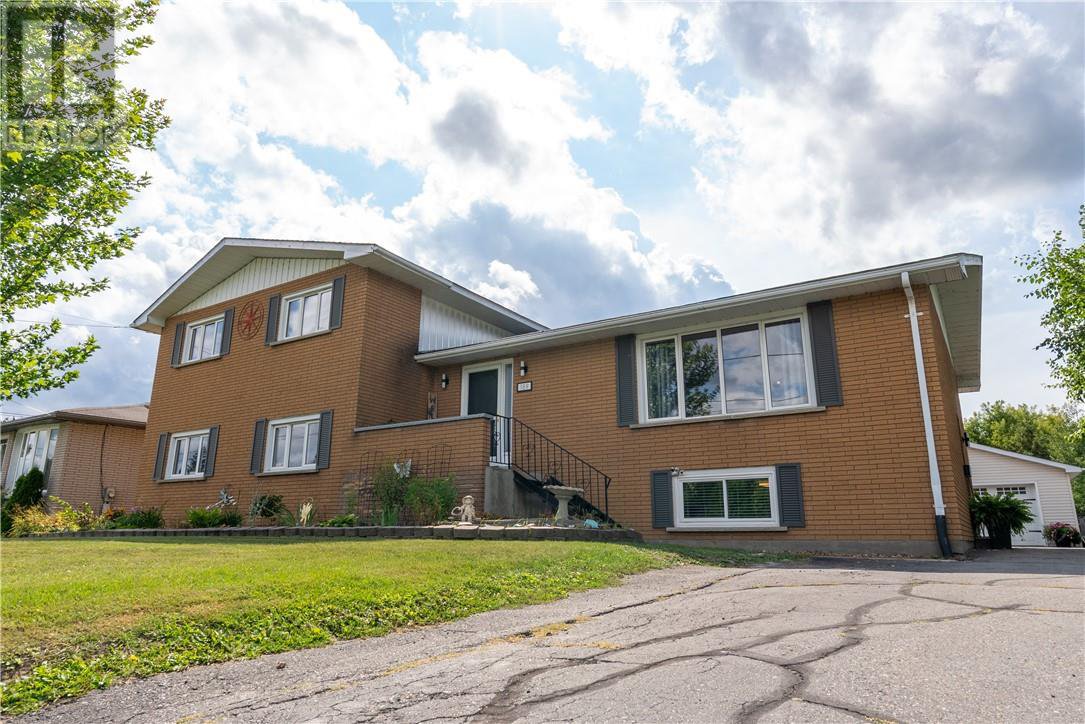 189 Rayside AvenueAzilda · $739,900Wednesday, August 26 · 5:00-7:00 p.m.
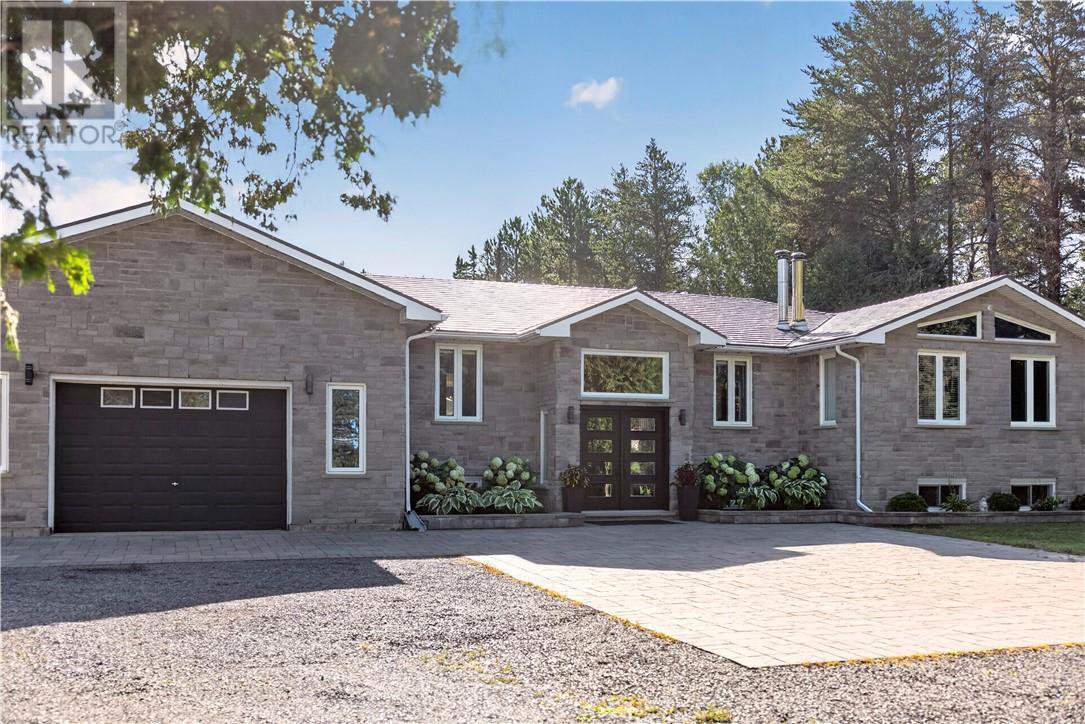 3416 Martin RoadBlezard Valley · $1,199,900Sunday, August 30 · 2:00-4:00 p.m.
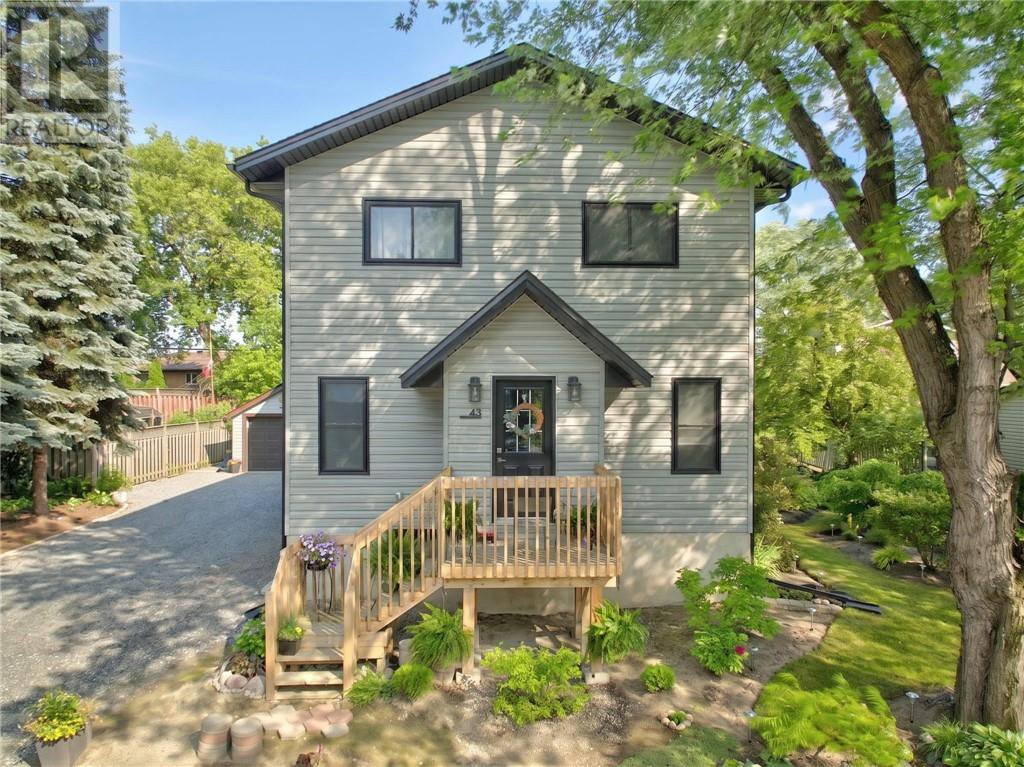 43 Power StreetCopper Cliff · $709,900Wednesday, August 26 · 5:00-7:00 p.m.
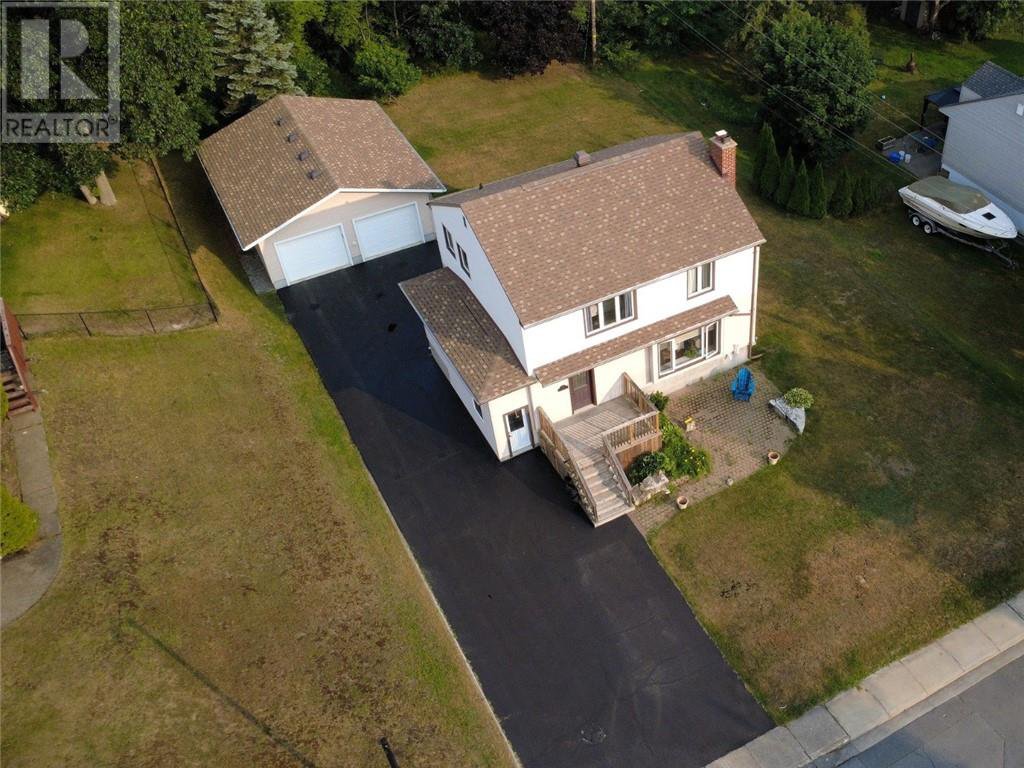 107 Lindsley StreetFalconbridge · $569,000Wednesday, August 26 · 5:00-7:00 p.m.
Jump to a community or addressOpen + / Close −
Azilda1 Open House · Open + / Close −
Homes in Azildaprice high to low
189 Rayside Avenue, Azilda$739,900 · 7 beds · 2 bathsWednesday, August 26 · 5:00-7:00 p.m.Open details +Close details −
Keep comparing: Property and neighbourhood tools · Search more Greater Sudbury homes
Blezard Valley1 Open House · Open + / Close −
Homes in Blezard Valleyprice high to low
3416 Martin Road, Blezard Valley$1,199,900 · 6 beds · 2½ bathsSunday, August 30 · 2:00-4:00 p.m.Open details +Close details −
Why it stands out
This Blezard Valley property is the acreage and recreation option: six bedrooms, two acres, a pool, hot tub and room for winter activities. It offers a lot, so the visit should focus on upkeep and systems as much as the finished spaces.
How the space may work
Four bedrooms are on the main floor and two are downstairs, where the lounge, games area, bar and office or gym space create a second living zone. Decide whether that much space is useful to you and how comfortably the lower level works for guests or family.
Systems to look at
The home has forced-air natural-gas heat and central air. The property also has a sand-point and septic system, so check those services, water quality, septic records, pool and hot-tub equipment, and winter operating costs.
Chad's showing tip
Walk the full property, not just the house and deck. Check drainage, tree maintenance, outdoor equipment, rink area, outbuildings and the condition of every major recreational feature before treating them as added value.
Keep comparing: Property and neighbourhood tools · Search more Greater Sudbury homes
Capreol2 Open Houses · Open + / Close −
Homes in Capreolprice high to low
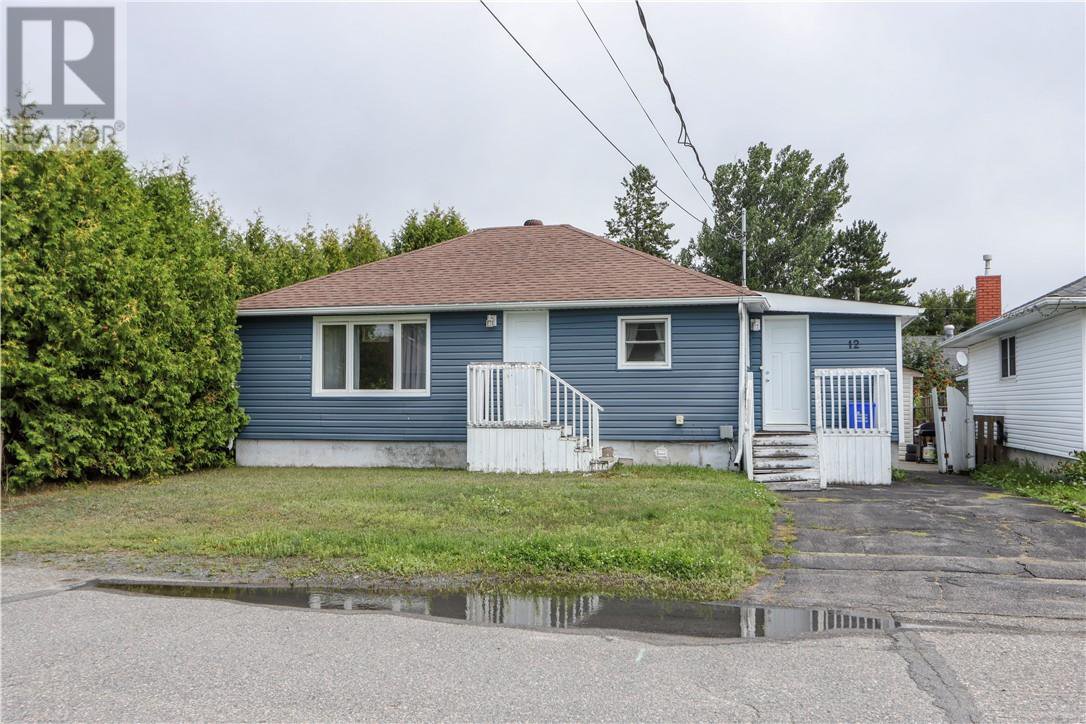 12 Oakwood Avenue, Capreol$369,900 · 4 beds · 1 bathsSunday, August 30 · 2:00-4:00 p.m.Open details +Close details −
Why it made the Guide
This Capreol bungalow offers four bedrooms, a finished lower level and central air below $400,000. It is a straightforward comparison for buyers prioritizing usable space over a garage.
How the layout may live
Two bedrooms are on the main floor and two are downstairs beside the recreation room. With one bathroom, pay attention to morning routines and how comfortable the lower bedrooms feel.
Systems to ask about
The home has forced-air natural-gas heat, central air and an on-demand water heater. Ask about equipment age, rental terms and recent maintenance.
What to look at while you are there
Check lower-level ceiling height, natural light and bedroom egress, then walk the private backyard and storage shed. The mature cedars are appealing, but they also need ongoing care.
Keep comparing: Property and neighbourhood tools · Search more Greater Sudbury homes
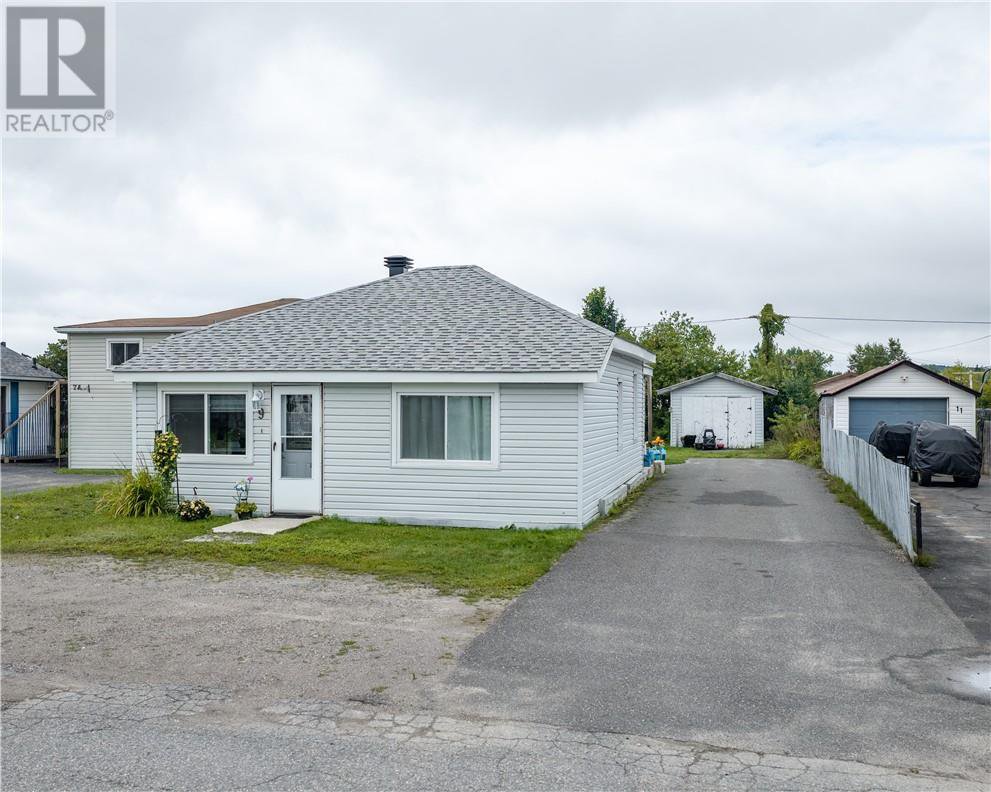 9 Clyde Street, Capreol$285,000 · 3 beds · 1 bathsWednesday, August 26 · 5:00-7:00 p.m.Open details +Close details −
Why it made the Guide
At $285,000, this is the most affordable Open House in the current set. The three-bedroom bungalow, deck, gazebo and detached workshop space give first-time buyers a practical place to start comparing.
How the layout may live
All three bedrooms and the bathroom are on the main floor. The partial lower level is unfinished and has low ceiling areas, so treat it as utility and storage space until you see otherwise.
Systems to ask about
The home has a high-efficiency natural-gas furnace and no air conditioning. The furnace and water heater are rentals, so ask for the current agreements, payment details and service history.
What to look at while you are there
The 12-by-20-foot detached building currently has a shed-style door. Check its structure, power and access, and decide whether it works as a workshop now or would need changes to function as a garage.
Keep comparing: Property and neighbourhood tools · Search more Greater Sudbury homes
Copper Cliff1 Open House · Open + / Close −
Homes in Copper Cliffprice high to low
43 Power Street, Copper Cliff$709,900 · 4 beds · 2½ bathsWednesday, August 26 · 5:00-7:00 p.m.Open details +Close details −
Why it stands out
I included this Copper Cliff home because the main residence and legal basement apartment create a genuine comparison point for buyers considering extended-family or rental flexibility. The newer construction and separate entrance are useful, but the numbers and legal documents still need review.
How the space may work
The main unit has three upstairs bedrooms, while the lower apartment has one bedroom and its own entrance. Check privacy, parking, sound transfer, storage and how the two households would share the yard and exterior spaces.
Systems to look at
The home has high-efficiency forced-air heat, in-floor heat and central air, with separate heat control for the two units. Ask for equipment details, utility arrangements, apartment documentation and the current status of every included system.
Chad's showing tip
Check the legal apartment approvals, egress, fire separation, meters and permitted use with the appropriate records. I would also inspect the older garage and shed rather than assuming they match the condition of the newer home.
Keep comparing: Property and neighbourhood tools · Search more Greater Sudbury homes
Falconbridge1 Open House · Open + / Close −
Homes in Falconbridgeprice high to low
107 Lindsley Street, Falconbridge$569,000 · 4 beds · 2½ bathsWednesday, August 26 · 5:00-7:00 p.m.Open details +Close details −
Why it stands out
I included this one for buyers who need real family space and do not want to give up the garage or yard. Four bedrooms, a detached double garage and the Falconbridge setting make it worth comparing with the Garson stops.
How the space may work
The bedroom count is useful, but pay attention to how the main rooms connect and where everyone would actually spend time. The deck, patio and basement may matter as much as the number on the listing sheet.
Systems to look at
The home has central air, forced-air natural-gas heat and in-floor heat in the basement bathroom. I would ask about the age and service history of each system, along with the detached garage wiring and heat, if any.
Chad's showing tip
Walk the yard, garage and basement instead of treating them as bonus features on paper. Check the lot boundaries, drainage, bathroom work and any permits tied to the finished areas.
Keep comparing: Property and neighbourhood tools · Search more Greater Sudbury homes
Flour Mill / Donovan1 Open House · Open + / Close −
Homes in Flour Mill / Donovanprice high to low
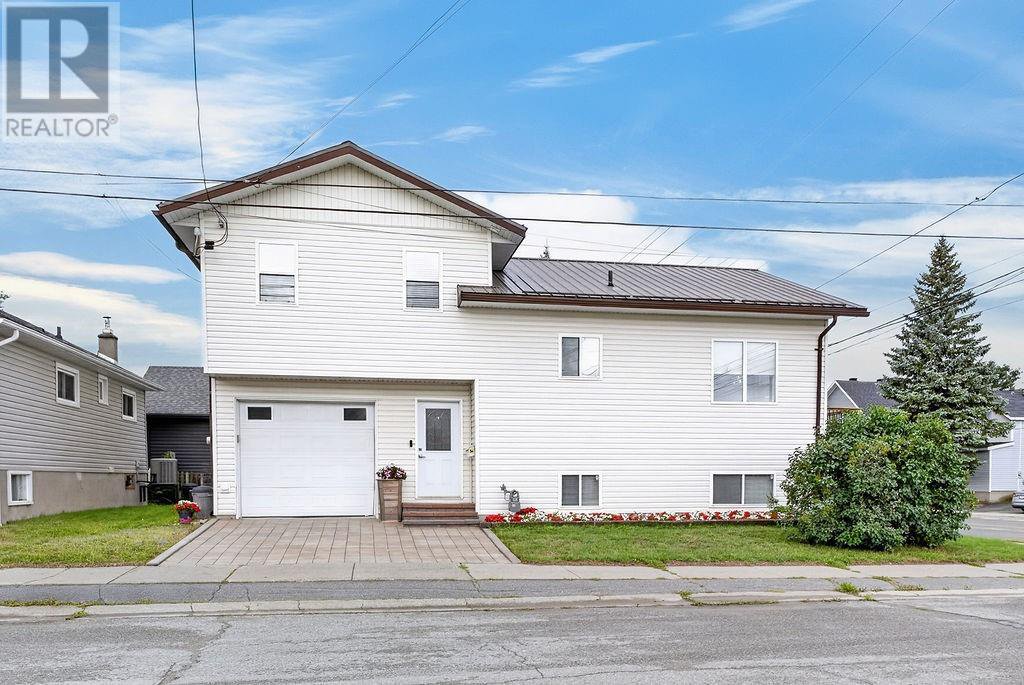 421 King Street, Flour Mill / Donovan$449,900 · 2 beds · 2 bathsWednesday, August 26 · 5:00-7:00 p.m.Open details +Close details −
Why it stands out
This home is a useful option for buyers who want less yard work without moving into a condo. The large primary suite, attached garage and central location are the draw; the unusual multi-level layout is what you need to test in person.
How the space may work
The main bedroom is much larger than average, while the lower family room includes space described for children and a home office. Make sure the balance of private, work and shared space suits your household instead of being won over by one oversized room.
Systems to look at
The home has forced-air natural-gas heat, central air and higher insulation levels. Ask for utility history and documentation for the insulation, engineered floor system and any changes made since construction.
Chad's showing tip
Walk the stairs and sightlines slowly. I would check garage storage, lower-level natural light, office practicality and whether the low-maintenance exterior still gives you enough useful outdoor space.
Keep comparing: Property and neighbourhood tools · Search more Greater Sudbury homes
Garson2 Open Houses · Open + / Close −
Homes in Garsonprice high to low
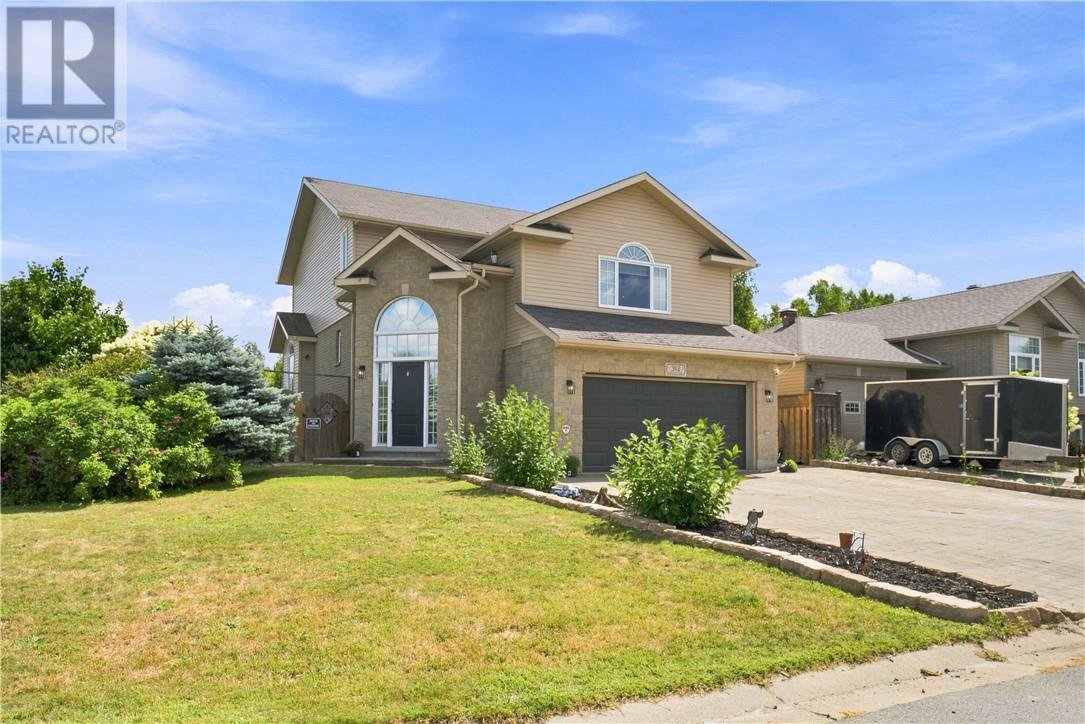 312 Braemore Crescent, Garson$725,000 · 3 beds · 2½ bathsThursday, August 27 · 5:30-7:30 p.m.Open details +Close details −
Why it stands out
This Garson home gives you several things families often ask me for in one stop: a finished lower level, an attached garage, a fenced yard and a pool. The layout is the real story, so it deserves more than a quick walk-through.
How the space may work
The bedrooms sit away from the busier living areas, while the loft and recreation room add two different places to spread out. Think about whether those extra levels help your household or create more stairs than you want.
Systems to look at
The home has forced-air natural-gas heat and central air. Ask for the age and maintenance history of the furnace, air conditioner and pool equipment, and find out what is included with the pool.
Chad's showing tip
Check the garage clearance, pool area, fencing and storage in person. I would also check the finished lower-level work and make sure the backyard setup fits the way you plan to use it.
Keep comparing: Property and neighbourhood tools · Search more Greater Sudbury homes
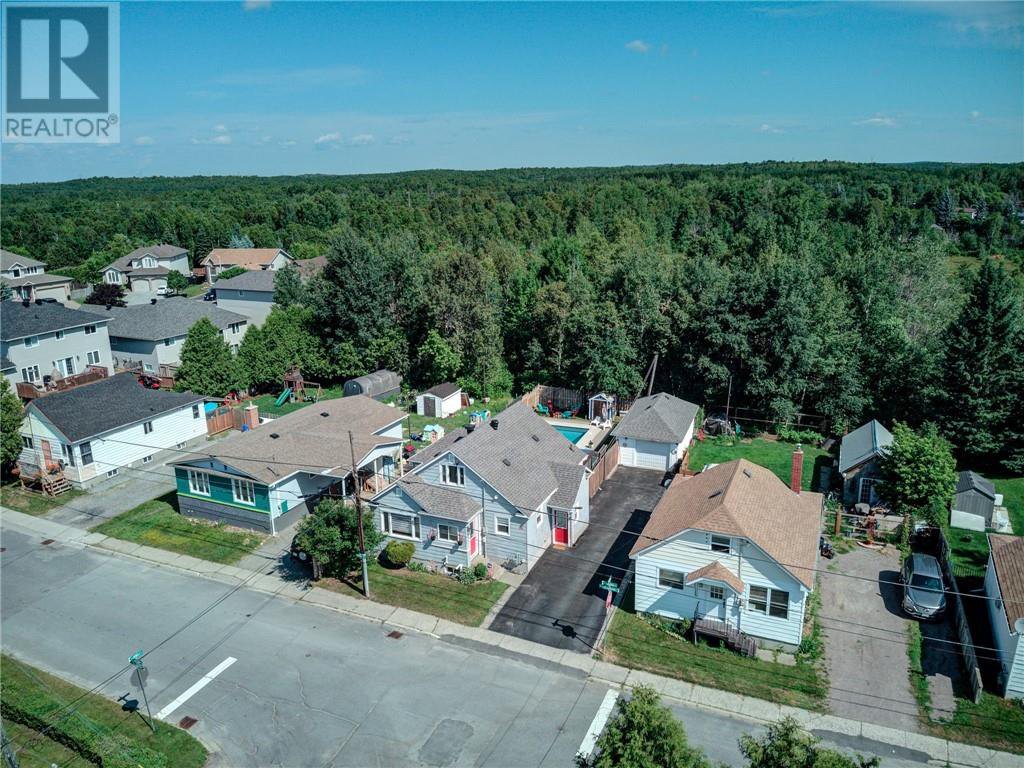 64 Desjardins Street, Garson$496,464 · 4 beds · 2 bathsSunday, August 30 · 2:00-4:00 p.m.Open details +Close details −
Why it stands out
I included this one because the character is paired with practical space: four bedrooms, a large detached garage and a heated in-ground pool. It is a different kind of Garson option from the newer multi-level home nearby.
How the space may work
Two bedrooms are on the main floor and two are upstairs, which could work well for separation or create trade-offs depending on your household. The lower level adds a large recreation room and possible fifth-bedroom space, but check how that room is finished and used.
Systems to look at
The export lists a mix of baseboard, central and forced-air heat, with no cooling system stated. That combination is worth slowing down for so you understand which areas each system serves and what the operating costs have been.
Chad's showing tip
Ask about the pool equipment and gas heater, garage power, trail access behind the fence and any work completed in the lower level. Measure the spaces that matter instead of relying on the possible-bedroom description.
Keep comparing: Property and neighbourhood tools · Search more Greater Sudbury homes
Hanmer2 Open Houses · Open + / Close −
Homes in Hanmerprice high to low
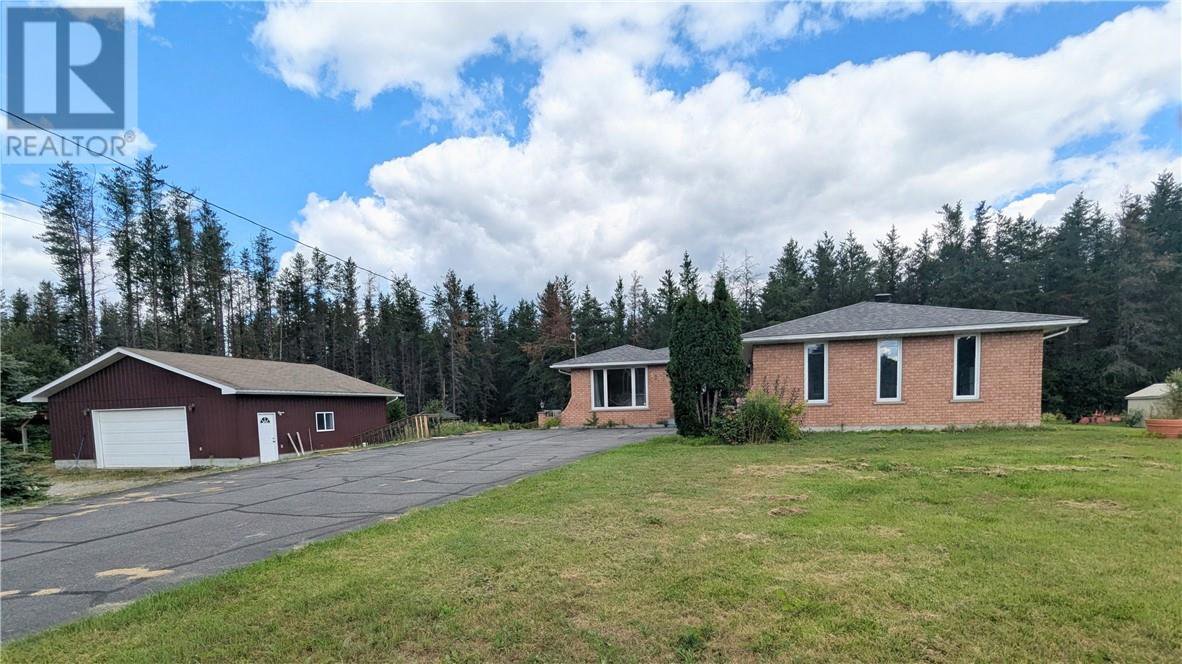 1244 Gravel Drive, Hanmer$879,900 · 5 beds · 3 bathsWednesday, August 26 · 5:00-7:00 p.m.Open details +Close details −
Why it stands out
I included this Hanmer bungalow for buyers who need garage and outdoor storage on a larger property. The attached garage plus a heated 32-by-32-foot detached garage is a rare combination, but it also adds equipment and maintenance to investigate.
How the space may work
Three bedrooms are on the main floor and two are downstairs. The main-floor laundry and garage entry may make daily life easier; check how complete and comfortable the lower bedrooms and remaining basement areas feel.
Systems to look at
The home has forced-air natural-gas heat and central air, and the property has a heated detached garage and new shingles in August 2026. Ask for invoices, permits, garage heating details and documentation for the roof work.
Chad's showing tip
Check both driveways, garage access, pool, deck and the usable portion of the roughly 1.155-acre lot. Check the secondary garage construction, power and heat before assigning it full workshop or storage value.
Keep comparing: Property and neighbourhood tools · Search more Greater Sudbury homes
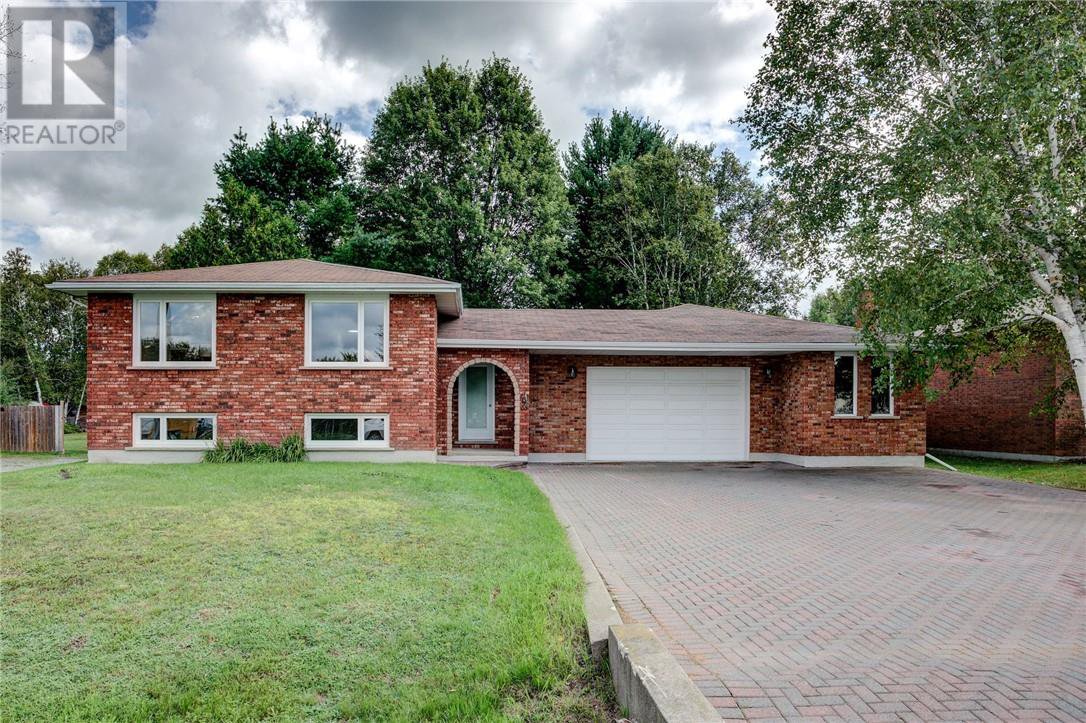 4078 Frost Avenue, Hanmer$549,700 · 4 beds · 2 bathsSunday, August 30 · 2:00-4:00 p.m.Open details +Close details −
Why it made the Guide
This renovated Hanmer bungalow combines four bedrooms, two bathrooms, a deep lot and an oversized drive-through garage. It deserves a look from buyers who need serious vehicle, tool or recreational storage.
How the layout may live
Three bedrooms are on the main floor. Downstairs adds a fourth bedroom, full bathroom, recreation room, wet bar and gas fireplace, creating a separate zone for guests or family time.
Systems to ask about
The home has forced-air natural-gas heat and no central air. Ask about the furnace, gas fireplace, jacuzzi tub and any electrical or ventilation work completed during the renovations.
What to look at while you are there
Measure the 25-by-28-foot insulated drive-through garage against the vehicles and projects you actually have. Walk the 195-foot-deep lot, checking drainage, rear access and the condition of both garage doors.
Keep comparing: Property and neighbourhood tools · Search more Greater Sudbury homes
Hospital Area1 Open House · Open + / Close −
Homes in Hospital Areaprice high to low
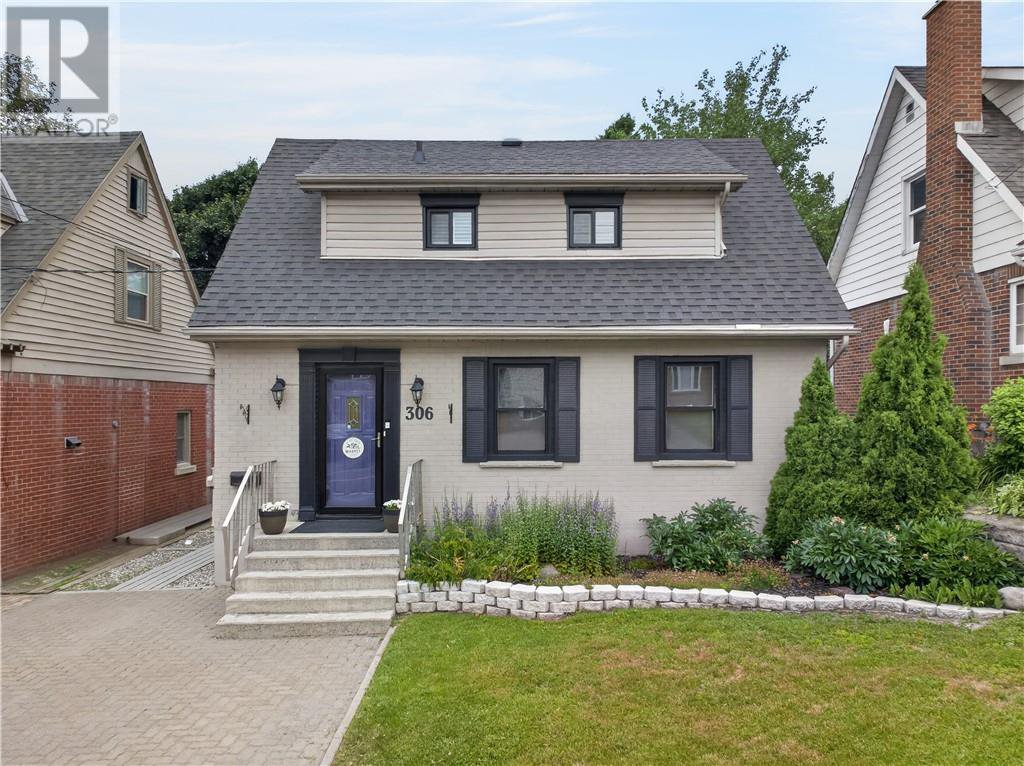 306 Wembley Drive, Hospital Area$499,900 · 3 beds · 2 bathsSunday, August 30 · 2:00-4:00 p.m.Open details +Close details −
Why it stands out
I included this Old Hospital home because it combines character, a central location and a lower-level in-law setup under $500,000. Buyers looking for flexibility should compare it carefully with the newer homes rather than assuming older means less practical.
How the space may work
Two bedrooms are upstairs and the third is in the lower-level suite area. Check the route between levels, ceiling height, natural light and whether the kitchen and bathroom arrangement works for the person who may use that space.
Systems to look at
The export lists baseboard heat using electric and natural gas, with no cooling system stated. The remarks also mention gas and electric fireplaces, so I would map out exactly what heats each area and ask for service and operating-cost records.
Chad's showing tip
Look beyond the curb appeal and inspect the 1948 structure, basement moisture history, electrical, windows and masonry. Check the status of the in-law setup and review the deck, gazebo and drainage around the private yard.
Keep comparing: Property and neighbourhood tools · Search more Greater Sudbury homes
Minnow Lake2 Open Houses · Open + / Close −
Homes in Minnow Lakeprice high to low
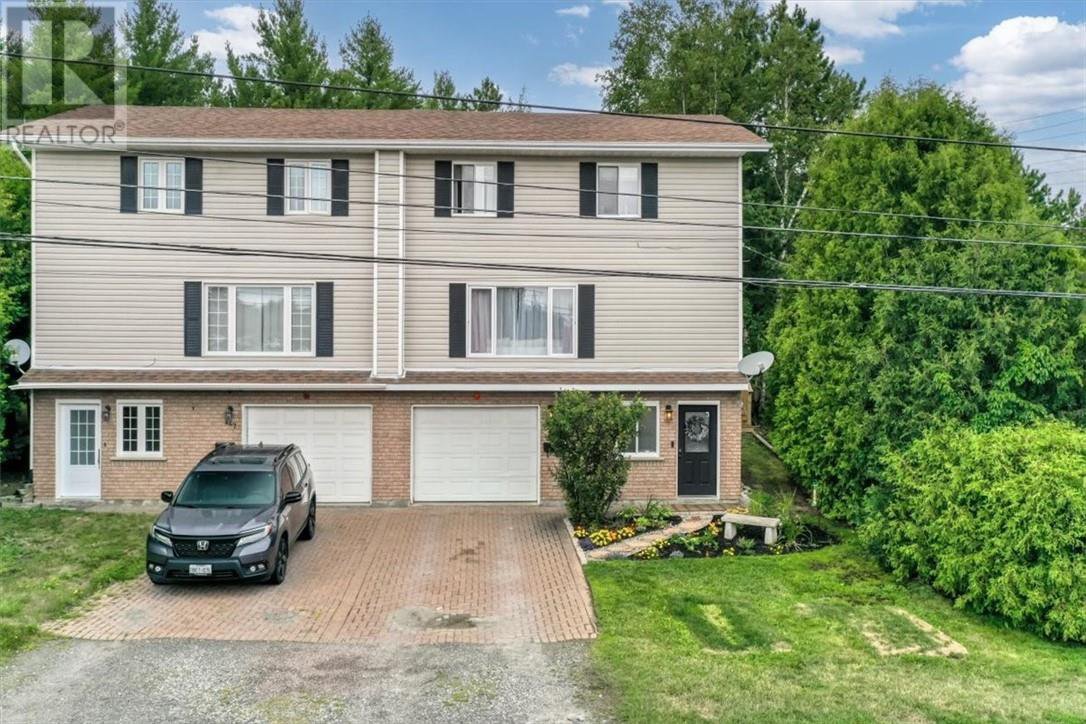 444 St. Raphael Street, Minnow Lake$449,900 · 3 beds · 1½ bathsWednesday, August 26 · 5:00-7:00 p.m.Open details +Close details −
Why it stands out
I included this Minnow Lake home for buyers who want character, an attached garage and outdoor space without moving far from downtown. The sauna, deck and access to nearby green space give it a different lifestyle angle than the other city homes.
How the space may work
There are three bedrooms, one full bathroom and one half bathroom, with plumbing available for another bath. Think about whether the existing bathroom locations work now; future plumbing is a possibility to investigate, not a finished feature.
Systems to look at
The home has forced-air natural-gas heat and central air. Ask about the furnace, air conditioner, sauna equipment and the plumbing that is said to be in place for a possible third bathroom.
Chad's showing tip
Check privacy and grade changes where the backyard meets the green space. Check ownership boundaries, deck condition, sauna installation, outdoor shower plumbing and any permits related to future bathroom work.
Keep comparing: Property and neighbourhood tools · Search more Greater Sudbury homes
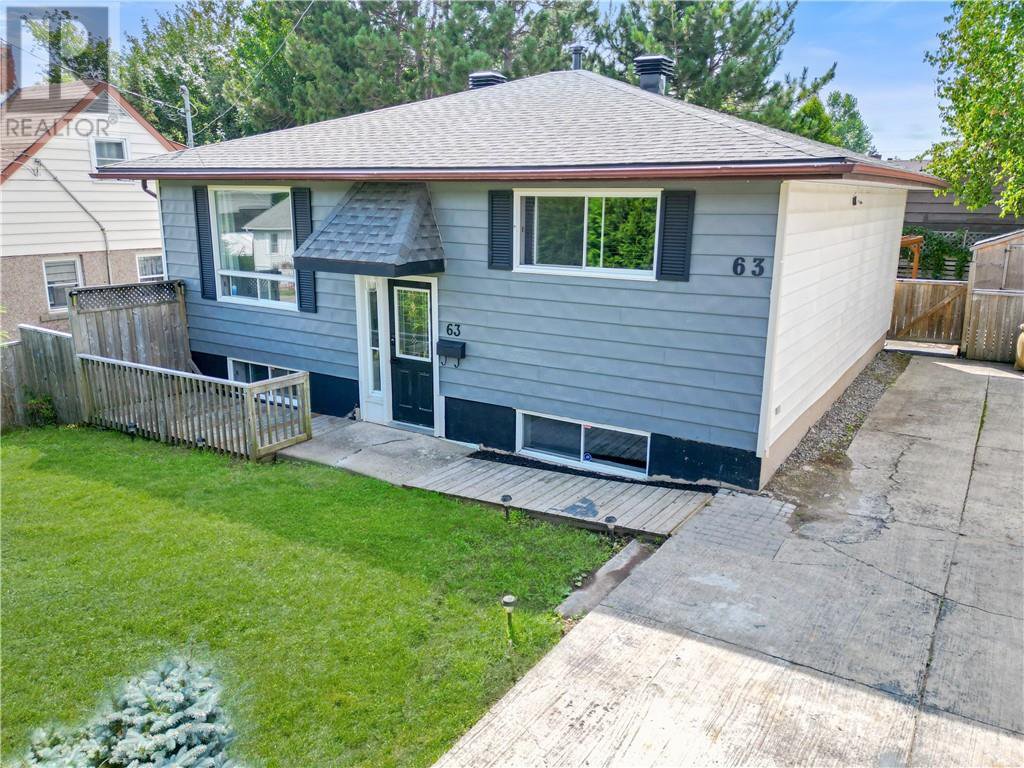 63 St. Denis Street, Minnow Lake$409,900 · 3 beds · 2 bathsSunday, August 30 · 12:00-2:00 p.m.Open details +Close details −
Why it made the Guide
This Minnow Lake home brings together three bedrooms, two bathrooms, Ramsey Lake views and a finished backyard at a price that will draw first-time buyers and downsizers.
How the layout may live
Two bedrooms and a full bath are on the main level. The lower level adds a third bedroom, another bathroom and a long recreation room, giving guests or a home office some separation.
Systems to ask about
The home has forced-air natural-gas heat and no central air. Ask about the furnace, hot-water equipment and the included hot tub before deciding what future upgrades belong in your budget.
What to look at while you are there
Spend time in the stamped-concrete backyard and check the fire-pit, pergola, fencing and drainage. From inside, confirm how much of the lake view is part of everyday living rather than a single sightline.
Keep comparing: Property and neighbourhood tools · Search more Greater Sudbury homes
New Sudbury3 Open Houses · Open + / Close −
Homes in New Sudburyprice high to low
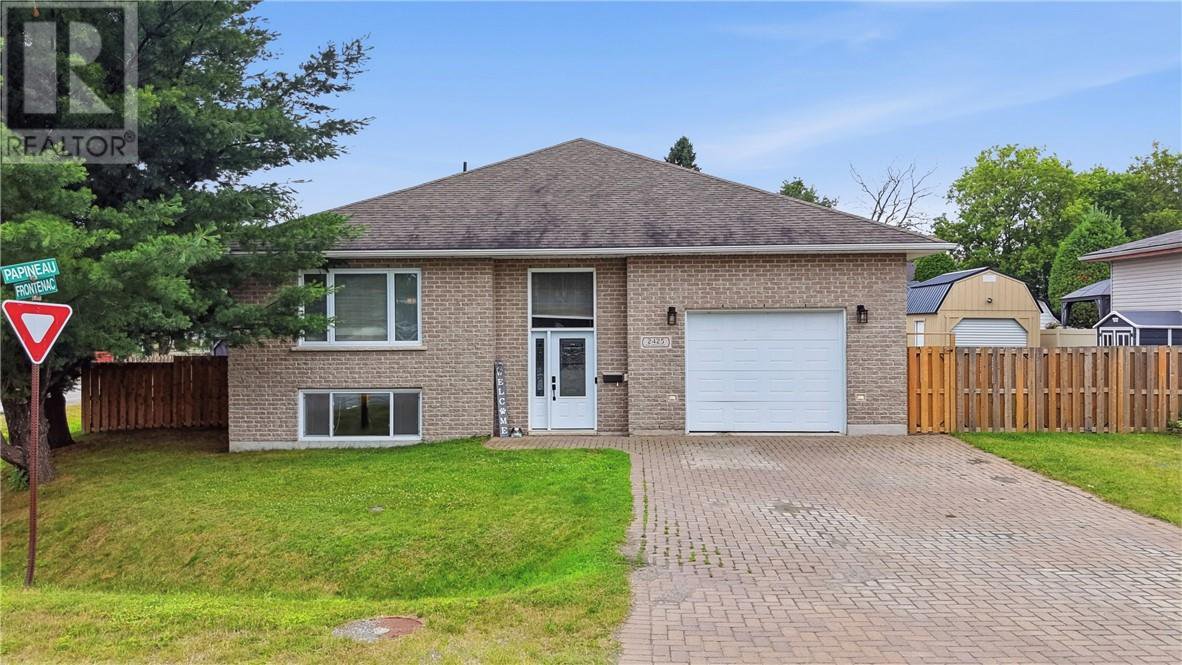 2425 Frontenac Street, New Sudbury$724,900 · 5 beds · 3 bathsWednesday, August 26 · 5:00-7:00 p.m.Open details +Close details −
Why it stands out
This New Sudbury bungalow is here for buyers comparing newer construction, five bedrooms and serious storage. The attached garage and separate powered shed make it especially relevant if vehicles, trailers or recreational equipment are part of the plan.
How the space may work
The main floor has three bedrooms, while two more are in the finished basement. Check whether the downstairs bedrooms, bathroom and common space feel comfortable enough for the people who would use them.
Systems to look at
The home has forced-air natural-gas heat, central air and a garage that is heated and cooled. Ask how the garage systems are set up, what the utility history looks like and whether the powered shed was installed with permits.
Chad's showing tip
Look closely at the divided yard, covered deck, gazebo, shed access and trailer storage. I would check drainage, electrical service to the outbuildings and the basement finishing before attaching value to the extras.
Keep comparing: Property and neighbourhood tools · Search more Greater Sudbury homes
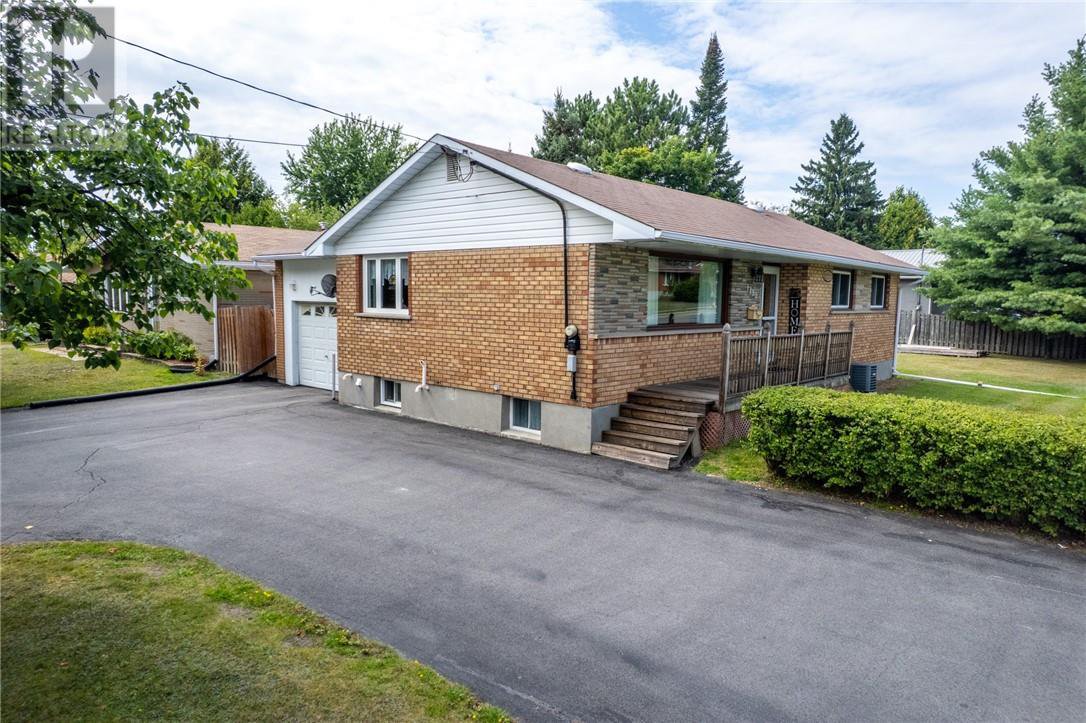 1493 Lansing Avenue, New Sudbury$479,900 · 4 beds · 2 bathsWednesday, August 26 · 5:00-7:00 p.m.Open details +Close details −
Why it stands out
I included this New Sudbury home because it sits below $500,000 and still reports four bedrooms, two bathrooms and an enclosed carport. The long-term ownership and central location will appeal to some buyers, but condition matters more than the story alone.
How the space may work
Three bedrooms are on the main floor and one is downstairs. The separate side entrance and finished basement may create flexibility, so look closely at ceiling height, natural light and how the lower level connects to the rest of the home.
Systems to look at
The home has forced-air natural-gas heat and central air. Ask about the age of the furnace, air conditioner, windows and doors, and clarify how the enclosed carport is heated, insulated and permitted.
Chad's showing tip
Walk the drive-through driveway and yard to see how they function with daily parking. Check the lower-level bedroom, side entrance and enclosed carport rather than assuming they support a future suite or extra living area.
Keep comparing: Property and neighbourhood tools · Search more Greater Sudbury homes
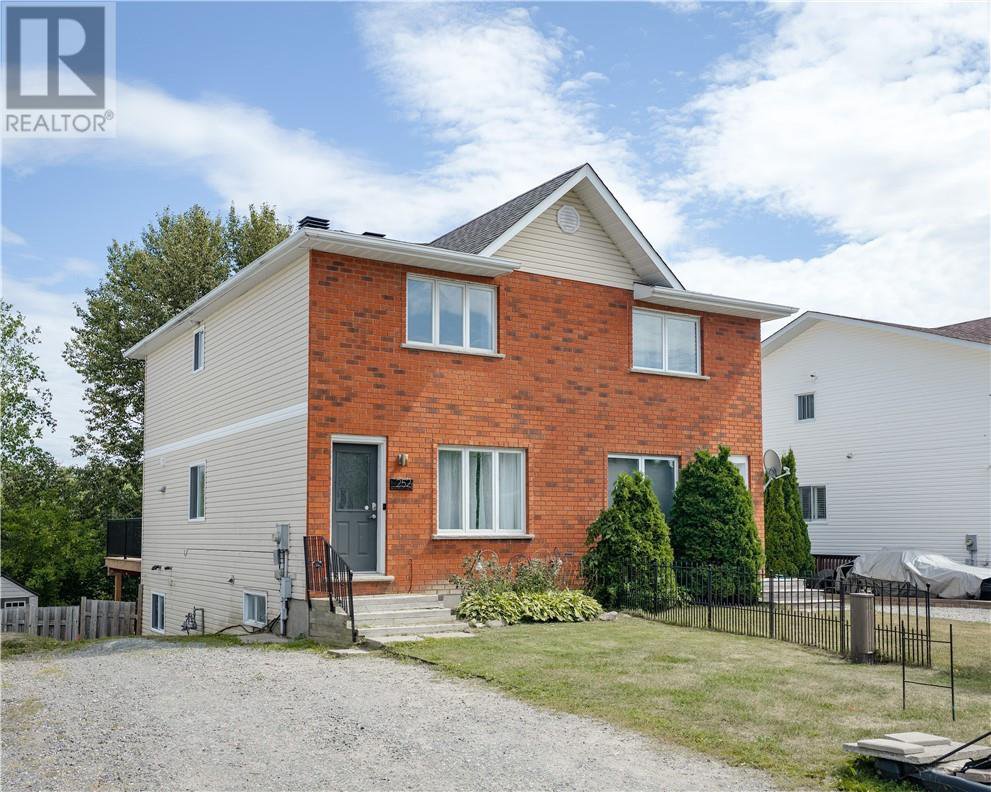 252 Benita Boulevard, New Sudbury$430,000 · 3 beds · 2 bathsSunday, August 30 · 2:00-4:00 p.m.Open details +Close details −
Why it made the Guide
This is a useful New Sudbury stop for buyers trying to stay under $500,000 without giving up a finished lower level, a private yard or an updated kitchen.
How the layout may live
Two bedrooms are upstairs and the third is downstairs beside the recreation space. The walkout can make the lower level feel more connected to the yard, so test how the two levels work together in person.
Systems to ask about
The home has forced-air natural-gas heat and central air. Ask about the age and service history of the furnace, air conditioner and major kitchen updates.
What to look at while you are there
Walk the deck, fencing and basement exit, then look at how the backyard meets the green space. Confirm the boundary, drainage and privacy you would actually have.
Keep comparing: Property and neighbourhood tools · Search more Greater Sudbury homes
South End1 Open House · Open + / Close −
Homes in South Endprice high to low
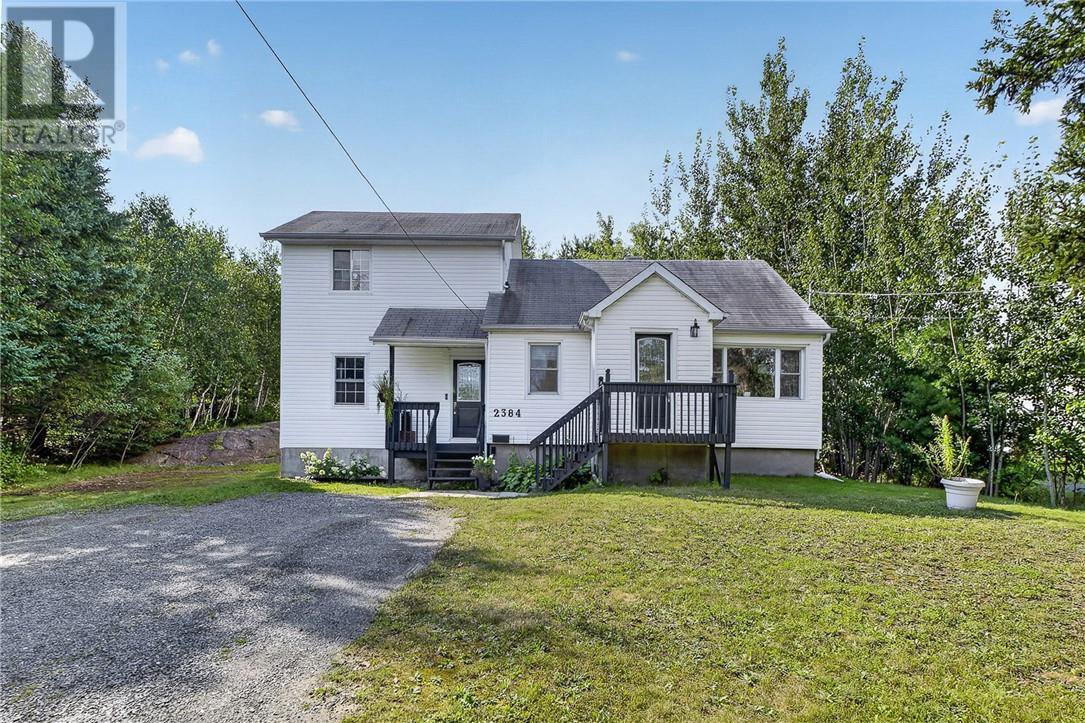 2384 Treeview Road, South End$549,000 · 4 beds · 2 bathsWednesday, August 26 · 5:00-7:00 p.m.Open details +Close details −
Why it made the Guide
The deep South End lot is the headline here. Four bedrooms, two bathrooms and a move-in-ready interior make it relevant for buyers who want space around the house more than they want a garage.
How the layout may live
The bedrooms are split across two levels, with the main living spaces opening toward the front porch and backyard. Walk the routes between rooms and decide whether the older floor plan feels connected enough for your household.
Systems to ask about
The home has forced-air natural-gas heat, central air and a full unfinished basement. Ask about equipment age, basement moisture history and any work completed during the recent updates.
What to look at while you are there
A 120-by-248.7-foot lot is hard to understand from photos. Walk as much of it as possible and check access, drainage, the storage shed and how much of the rear yard you would realistically use and maintain.
Keep comparing: Property and neighbourhood tools · Search more Greater Sudbury homes
South End / Lo-Ellen1 Open House · Open + / Close −
Homes in South End / Lo-Ellenprice high to low
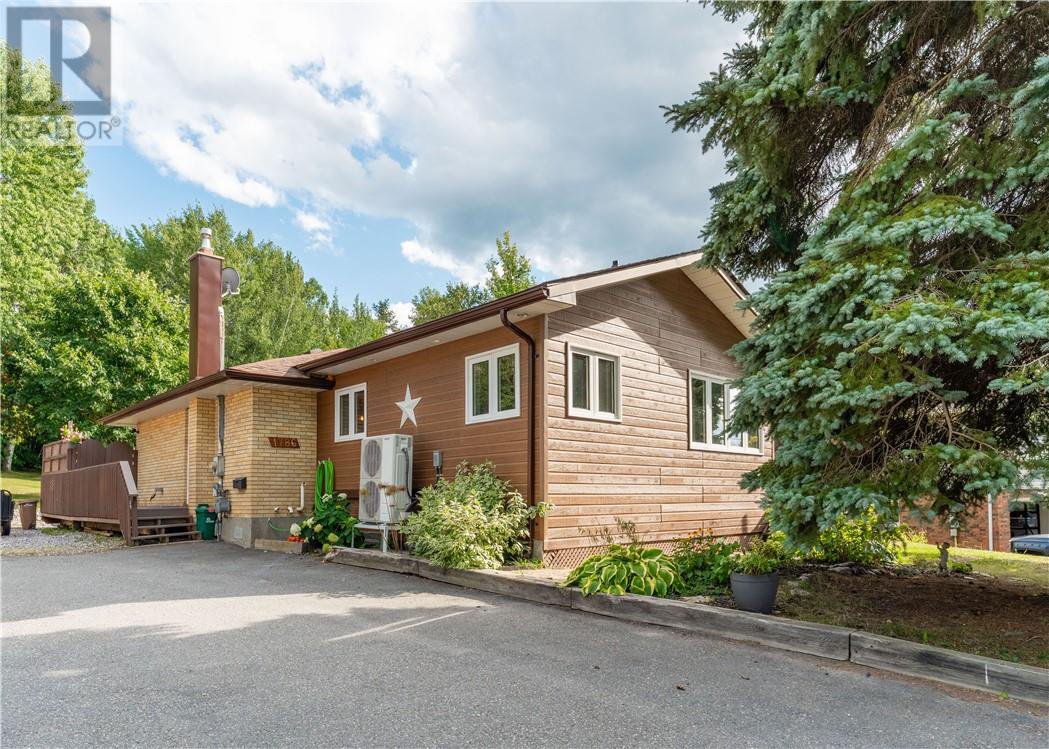 1786 Latimer Crescent, South End / Lo-Ellen$650,000 · 4 beds · 2 bathsWednesday, August 26 · 5:00-7:00 p.m.Open details +Close details −
Why it stands out
This South End home is in the edition for its deep lot, trail access and separate lower-level living space. It may fit a household that wants nature close by and room for extended family, but both features deserve careful verification.
How the space may work
The main level has three bedrooms and the lower area is described as a self-contained one-bedroom in-law suite. Walk the entrance, kitchen, bathroom, fire separation and parking setup to see how independently the space really functions.
Systems to look at
The home has a heat pump, forced-air natural-gas heat and central air. Ask how the systems work together, their age and service history, and whether the lower area has separate controls or shared utilities.
Chad's showing tip
Check the back lot boundary and direct trail access instead of relying on the description. I would also check the lower-level use, any permits, drainage around the rock garden and the maintenance needs of a lot over 200 feet deep.
Keep comparing: Property and neighbourhood tools · Search more Greater Sudbury homes
Val Caron2 Open Houses · Open + / Close −
Homes in Val Caronprice high to low
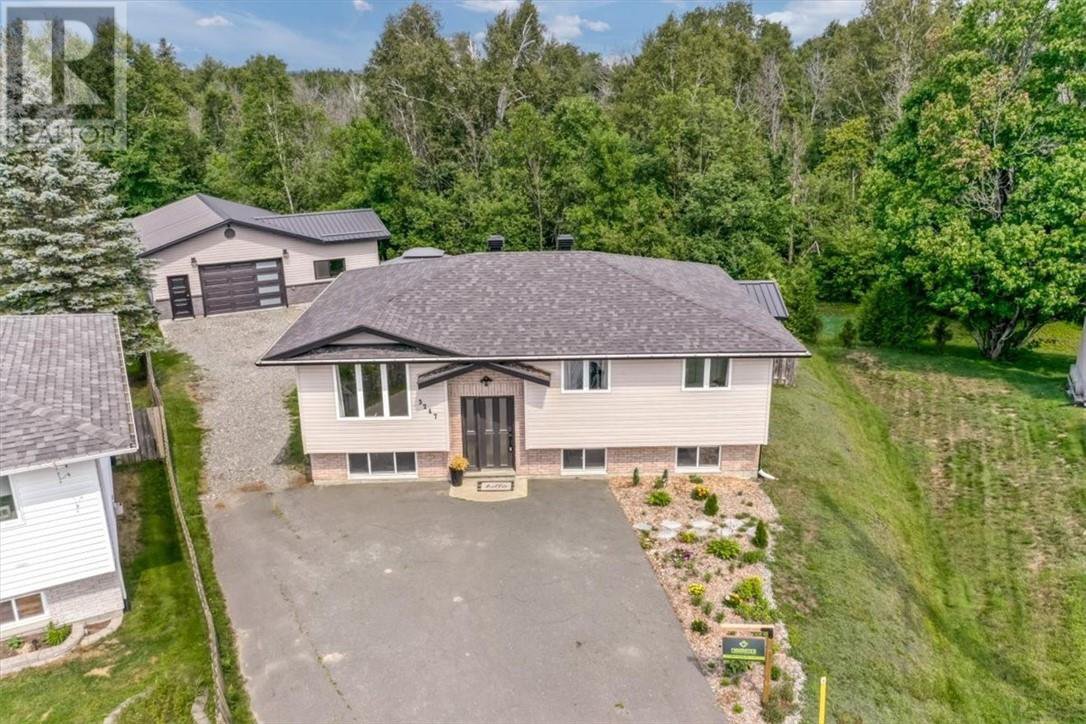 3247 Lina Street, Val Caron$625,000 · 4 beds · 2 bathsWednesday, August 26 · 5:00-7:00 p.m.Open details +Close details −
Why it stands out
This Val Caron home is worth a look for its cul-de-sac setting, four bedrooms and attached garage. It also returned to active status in the supplied open-house report, so status should be checked again before you travel.
How the space may work
The home has three bedrooms up and one down, with a finished basement and backyard deck and gazebo. Walk the lower level and the route outdoors to see whether the spaces feel connected or separate in everyday use.
Systems to look at
The home has forced-air natural-gas heat, central air and an air exchanger. Ask about the age and service history of all three, along with the newer shingles and any documentation for the kitchen or flooring work.
Chad's showing tip
Check current listing and open-house status first. At the property, check the irregular lot, garage storage, deck, gazebo, basement bedroom and the quality of the updates.
Keep comparing: Property and neighbourhood tools · Search more Greater Sudbury homes
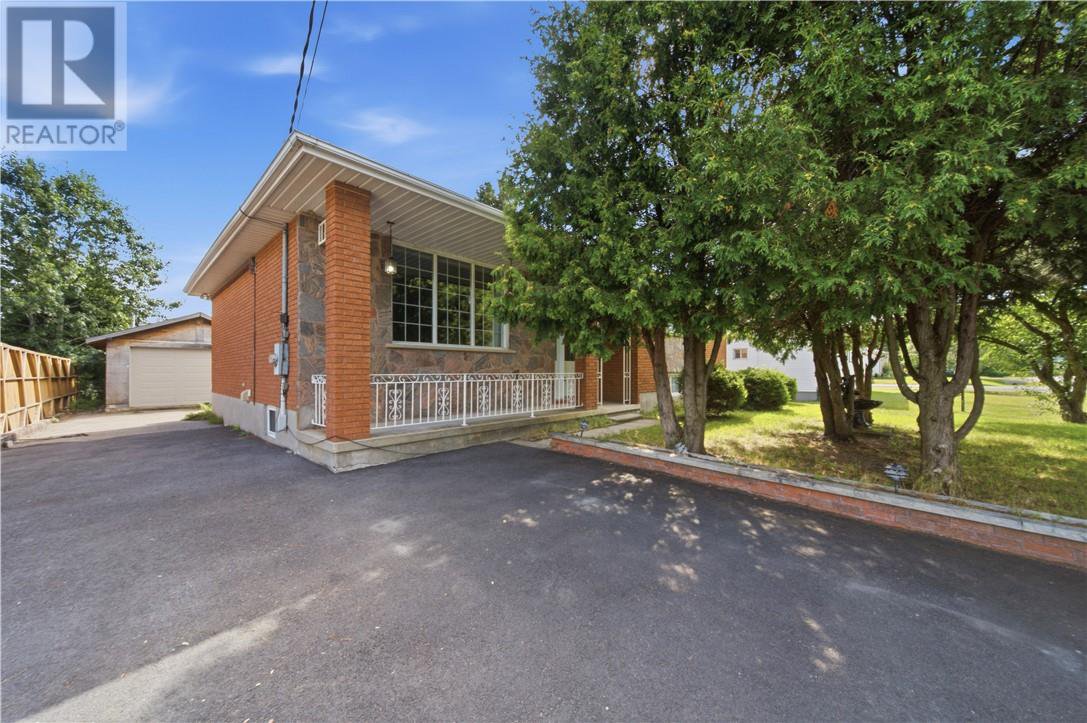 1803 Pierre Street, Val Caron$549,900 · 4 beds · 2 bathsWednesday, August 26 · 5:00-7:00 p.m.Open details +Close details −
Why it made the Guide
This Val Caron bungalow is about room to spread out: four bedrooms, a large lower recreation area, a hobby room, a detached garage and a backyard deck.
How the layout may live
Three bedrooms are upstairs and one is downstairs. The oversized lower recreation room and hobby room add flexibility, so decide whether the basement feels bright and finished enough for the way you would use it.
Systems to ask about
The home uses electric baseboards and a heat pump, with ductless air conditioning and radiant heat above the living room. Map out what serves each area and ask for service and utility history.
What to look at while you are there
The property is offered as-is and the seller has not lived there. Look closely at the major systems, the 2024 driveway work, detached garage, deck and any deferred maintenance instead of relying only on the fresh paint.
Keep comparing: Property and neighbourhood tools · Search more Greater Sudbury homes
Vermilion Lake1 Open House · Open + / Close −
Homes in Vermilion Lakeprice high to low
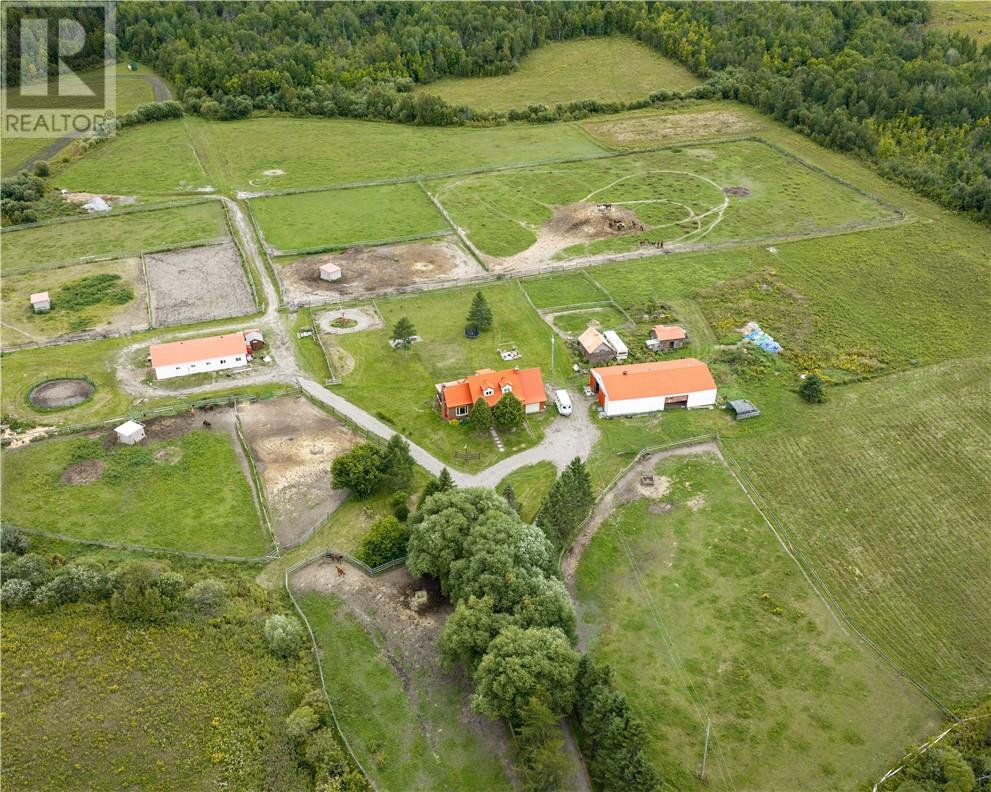 1597 Vermilion Lake Road, Vermilion Lake$850,000 · 5 beds · 2 bathsSunday, August 30 · 2:00-4:00 p.m.Open details +Close details −
Why it made the Guide
This is the acreage and equestrian property in the current Open House set: just over 61 acres, a five-bedroom Cape Cod home, attached garage, steel barn, paddocks and several outbuildings.
How the layout may live
Four bedrooms are above grade and another room is used as a bedroom downstairs. The home has two bathrooms, a finished recreation room and a main-floor laundry, so walk the bedroom and bathroom routes carefully.
Systems to ask about
The property has forced-air oil and wood heat, a drilled well, septic system and no central air. Ask for water, septic, heating and metal-roof records, plus the operating details for the barn water and electrical systems.
What to look at while you are there
This visit needs more than a house tour. Inspect the barns, fencing, paddocks, riding areas, shelters, road access and the usable condition of the land. The lower room identified as a bedroom has no window, so confirm how it can be used safely.
Keep comparing: Property and neighbourhood tools · Search more Greater Sudbury homes
Wahnapitae Lake1 Open House · Open + / Close −
Homes in Wahnapitae Lakeprice high to low
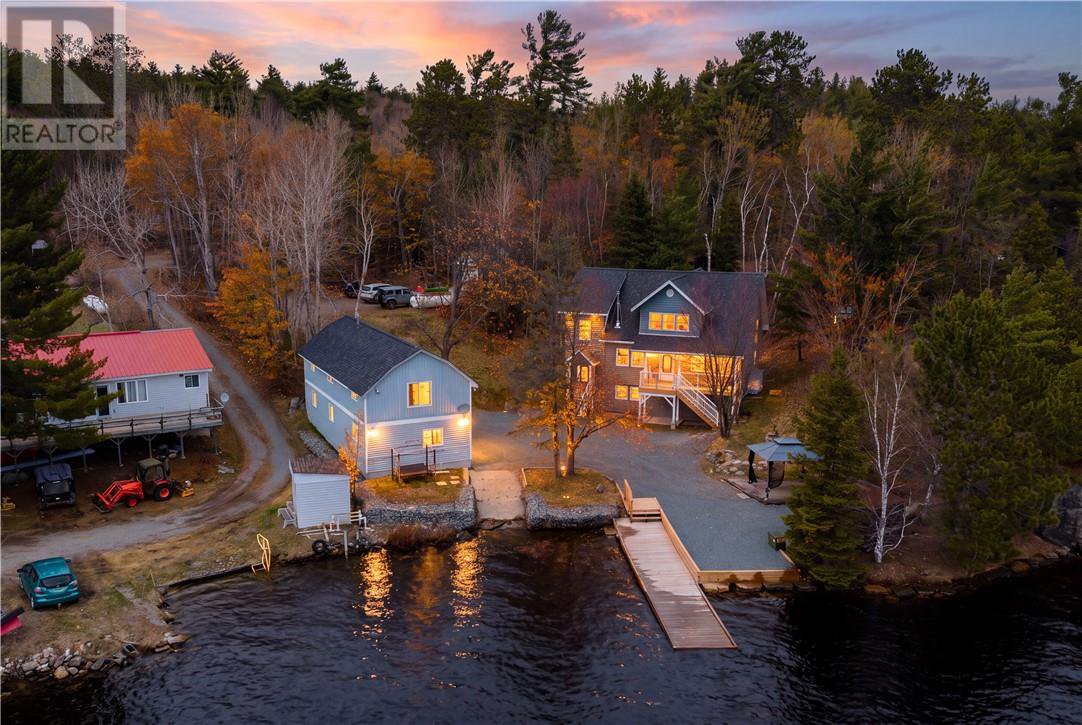 1168 West Bay, Wahnapitae Lake$799,900 · 3 beds · 2 bathsSunday, August 30 · 2:00-4:00 p.m.Open details +Close details −
Why it made the Guide
This is the waterfront stop in the new group: a year-round three-bedroom home on Wahnapitae Lake with a dock, detached garage and a separate two-bedroom apartment above the garage.
How the layout may live
The main house and garage apartment create two distinct living areas. Think about who would use the second space, how parking and privacy would work, and whether the stairs and lake access suit everyone involved.
Systems to ask about
The property uses a drilled well and septic system, with a mix of electric, propane and wood heat plus central air. Ask for service records, water testing, septic information and the operating history for both living spaces.
What to look at while you are there
Walk the shoreline, dock and route from the house to the water. Confirm winter road arrangements, shoreline conditions, garage-apartment approvals and the maintenance that comes with a year-round waterfront property.
Keep comparing: Property and neighbourhood tools · Search more Greater Sudbury homes
Before you head out: Open House times and listing status can change, so check the property link again before you travel.
Why it stands out
This is the high-capacity option in the edition: seven bedrooms, a large detached garage, an in-ground pool and a 75-by-200-foot lot. Buyers who need space should see it, but the room count still needs an in-person reality check.
How the space may work
A four-level side-split can create useful separation for a large household. Walk every level and decide whether the stairs, bedroom locations and shared living areas work for your day-to-day routine.
Systems to look at
The home has forced-air natural-gas heat and central air. Ask about the furnace, air conditioner, pool system and the 41-by-22-foot garage, including age, maintenance, power and any heat source.
Chad's showing tip
Check the legal and practical use of all seven bedrooms, not just whether a bed fits. I would also check the pool enclosure, garage access, lot drainage and any permits for finished or altered spaces.